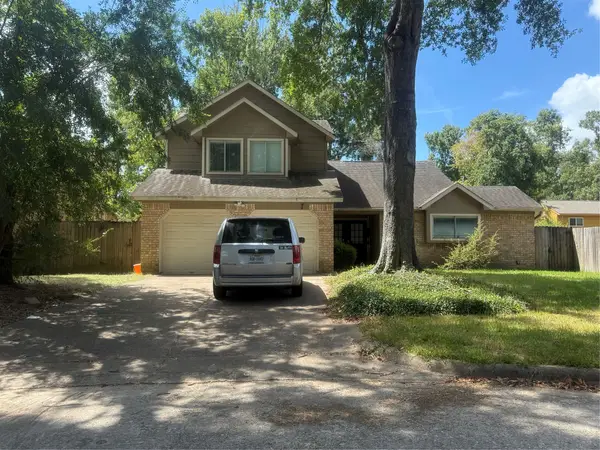
2521 Twisting Pine Court, Kingwood, TX 77345

Local realty services provided by:CENTURY 21 Lucky Money Real Estate
2521 Twisting Pine Court,Kingwood, TX 77345
$449,500
  • 4 Beds
  • 3 Baths
  • 2,951 sq. ft.
  • Single family
  • Active
Listed by: kendra davis
Office: jla realty713-489-8130
MLS#:78897240
Source:HARMLS

Price summary

  • Price:$449,500
  • Price per sq. ft.:$152.32
  • Monthly HOA dues:$51.67

About this home

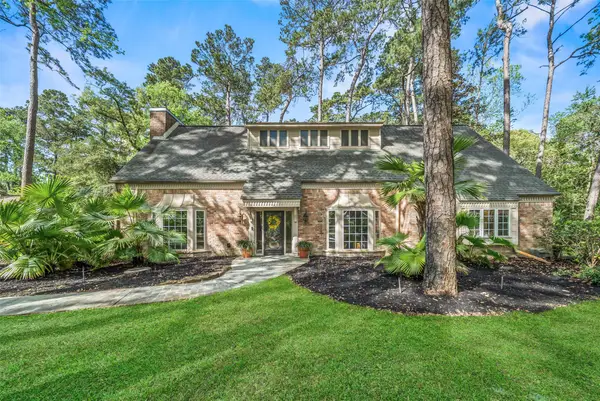
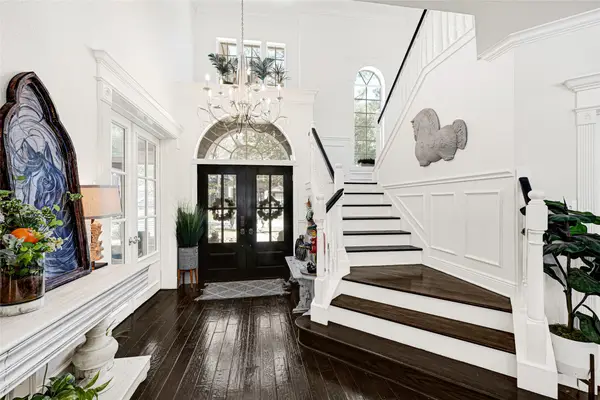
Craftsman inspired 2 story home on a corner lot with mature landscaping and a covered front porch. Open concept split bedroom floor plan with an upstairs game room and full bath. The foyer features high ceilings, crown molding, and tile flooring leading to the living room with a stone fireplace, recessed lighting, and backyard views. The kitchen offers granite countertops, center island, wood cabinetry, tile backsplash, built in wall oven, gas cooktop, walk in pantry, and breakfast area. The formal dining room provides additional entertaining space. The first floor primary suite features a vaulted ceiling, dual sink vanity with granite countertops, soaking tub, separate glass enclosed shower, and walk in closet. Three secondary bedrooms and a full bath complete the first floor. Additional features include a laundry room, 2 car garage, covered rear patio, fenced backyard, and a permanent custom audio system. Proof of funds or preapproval required before showing confirmation.

Contact an agent

contact an agent

Yes, I would like more information. Please use and/or share my information with an independent agent affiliated with the CENTURY 21®  brand to contact me about my real estate needs. By clicking Send message, I request to be contacted by phone or text message and consent to being contacted by automated means. I understand that my consent to receive calls or texts is not a condition of purchasing any property, goods, or services. Alternatively, I understand that I can access real estate services by email or I can contact the agent myself.

If an independent agent affiliated with the CENTURY 21®  brand is not available in the area where I need assistance, I agree to be contacted by a real estate agent affiliated with another brand owned or licensed by Anywhere Real Estate (BHGRE® , Coldwell Banker® , Corcoran® , ERA® , Sotheby's International Realty® ).
 I acknowledge that I have read and agree to theTerms of useandPrivacy notice

Home facts

  • Year built:2008
  • Listing ID #:78897240
  • Updated:July 18, 2026 at 02:28 PM

Rooms and interior

  • Bedrooms:4
  • Total bathrooms:3
  • Full bathrooms:3
  • Rooms Total:8
  • Flooring:Carpet, Tile
  • Bathrooms Description:Separate Shower, Soaking Tub, Tub Shower
  • Kitchen Description:Dishwasher, Disposal, Electric Oven, Gas Cooktop, Granite Counters, Kitchen Family Room Combo, Kitchen Island, Microwave, Refrigerator, Walk In Pantry
  • Living area:2,951 sq. ft.

Heating and cooling

  • Cooling:Central Air, Electric
  • Heating:Central, Electric
  • Central air:Yes

Structure and exterior

  • Roof:Composition
  • Year built:2008
  • Building area:2,951 sq. ft.
  • Lot area:0.2 Acres
  • Lot Features:Corner Lot
  • Architectural Style:Traditional, craftsman
  • Construction Materials:Brick
  • Exterior Features:Fence, Patio, Private Yard, Sprinkler Irrigation
  • Foundation Description:Slab
  • Levels:2 Stories

Schools

  • High school:KINGWOOD HIGH SCHOOL
  • Middle school:RIVERWOOD MIDDLE SCHOOL
  • Elementary school:SHADOW FOREST ELEMENTARY SCHOOL

Utilities

  • Sewer:Public Sewer

Finances and disclosures

  • Price:$449,500
  • Price per sq. ft.:$152.32
  • Tax amount:$11,393 (2025)

Features and amenities

  • Appliances:Dishwasher, Disposal, Dryer, Electric Oven, Gas Cooktop, Microwave, Refrigerator, Tankless Water Heater, Washer
  • Laundry features:Dryer, Washer
  • Amenities:Ceiling Fans, Crown Molding, Entrance Foyer, High Ceilings, Loft, Prewired, Programmable Thermostat, Security System - Owned, Tankless Water Heater

Parking

  • Parking description:Garage, Garage Door Opener
  • Garage:Yes
  • Garage spaces:2
Copyright 2026, Houston Realtors Information Service, Inc. All information provided is deemed reliable but is not guaranteed and should be independently verified. IDX information is provided exclusively for consumers' personal, non-commercial use, it may not be used for any purpose other than to identify prospective properties consumers may be interested in purchasing, and the data is deemed reliable but is not guaranteed accurate by the MLS.