
26868 Mystic Castle Lane, Kingwood, TX 77339
Local realty services provided by:CENTURY 21 Judge Fite Company
26868 Mystic Castle Lane,Kingwood, TX 77339
$267,500
- 3 Beds
- 2 Baths
- 1,818 sq. ft.
- Single family
- Active
Upcoming open houses
- Sun, Nov 0812:00 pm - 02:00 pm
Listed by: jane holmes
Office: jane byrd properties international llc.713-489-9897
MLS#:33214237
Source:HARMLS
Price summary
- Price:$267,500
- Price per sq. ft.:$147.14
- Monthly HOA dues:$40.33
About this home
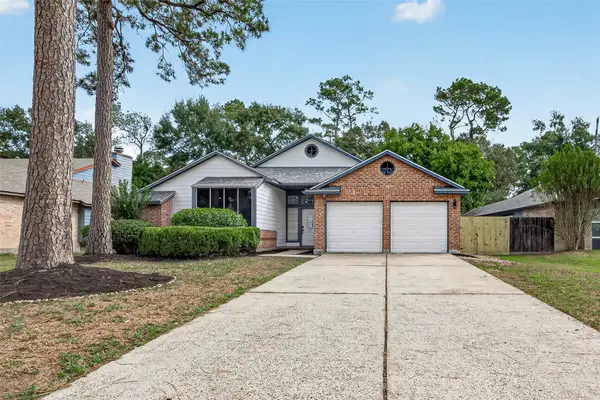
Don't miss this exceptional opportunity to purchase this meticulously maintained updated home ideally located at cul-de-sac end in Kings Manor. Wood look tile floors flow throughout the main living areas, wood in the bedrooms, all creating a warm and inviting atmosphere along with easy maintenance. The updated kitchen with island and granite countertops is open to the family room which is spacious and features a gaslog fireplace. The primary suite includes an updated bathroom with gorgeous granite countertops, separate bathtub and shower plus a huge walk-in closet with storage system. Step outside to enjoy the serene and private backyard, complete with a covered gazebo and grassy area. Numerous updates on this house including Roof 2019, Water Heater 2020, Kitchen updates 2022, HVAC 2025, Bathroom updates 2026, and so much more! Schedule your showing today!
Contact an agent
Home facts
- Year built:2003
- Subdivision & Development:Kings Manor
- Listing ID #:33214237
- Updated:November 07, 2026 at 04:18 AM
Rooms and interior
- Bedrooms:3
- Total bathrooms:2
- Full bathrooms:2
- Rooms Total:5
- Flooring:Tile, Wood
- Kitchen Description:Dishwasher, Disposal, Electric Cooktop, Electric Oven, Free Standing Range, Oven
- Living area:1,818 sq. ft.
Heating and cooling
- Cooling:Attic Fan, Central Air, Electric
- Heating:Central, Gas
- Central air:Yes
Structure and exterior
- Roof:Composition
- Year built:2003
- Building area:1,818 sq. ft.
- Lot area:0.13 Acres
- Lot Features:Cul De Sac, Subdivision
- Architectural Style:Traditional
- Construction Materials:Brick, Wood Siding
- Exterior Features:Fence, Patio
- Foundation Description:Slab
- Levels:1 Story
Schools
- High school:WEST FORK HIGH SCHOOL
- Middle school:WOODRIDGE FOREST MIDDLE SCHOOL
- Elementary school:KINGS MANOR ELEMENTARY SCHOOL
Utilities
- Sewer:Public Sewer
Finances and disclosures
- Price:$267,500
- Price per sq. ft.:$147.14
- Tax amount:$5,652 (2026)
Features and amenities
- Appliances:Dishwasher, Disposal, Electric Cooktop, Electric Oven, Free Standing Range, Oven
- Amenities:Programmable Thermostat, Security System - Owned
Parking
- Parking description:Garage
- Garage:Yes
- Garage spaces:2
New listings near 26868 Mystic Castle Lane
- Open Sun, 1 to 3pmNew
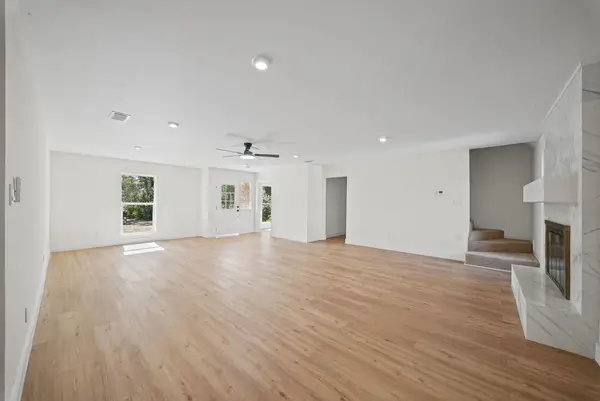 $449,000Active5 beds 2 baths3,010 sq. ft.
1615 Hill Top Lane, Houston, TX 77339
MLS# 47330510Listed by: CB&A, REALTORS - New
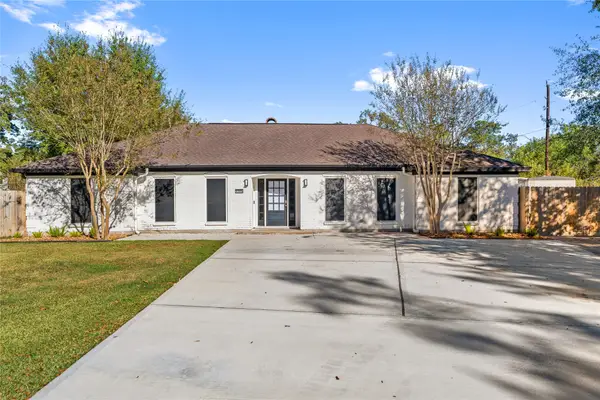 $575,000Active4 beds 2 baths2,461 sq. ft.
1722 Chestnut Ridge Road, Houston, TX 77339
MLS# 30631069Listed by: LUGARY, LLC - New
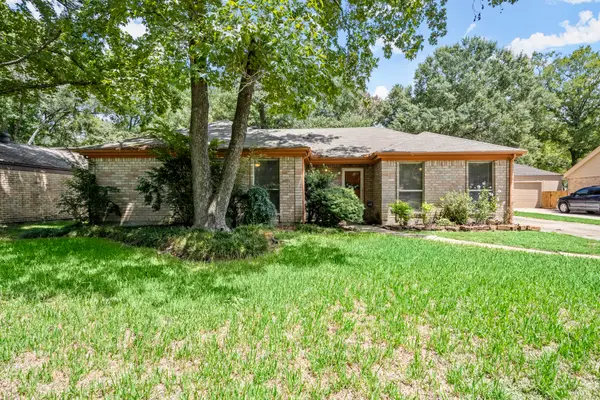 $240,000Active3 beds 2 baths1,954 sq. ft.
3906 Hidden Glen Drive, Houston, TX 77339
MLS# 23621541Listed by: RE/MAX PARTNERS - New
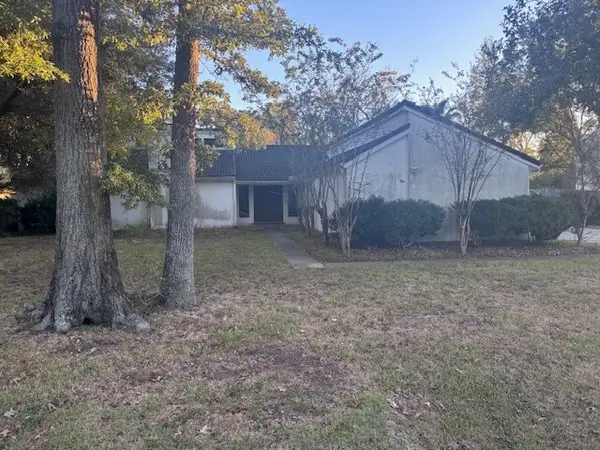 $300,000Active3 beds 3 baths2,434 sq. ft.
1102 Saint Andrews Road, Houston, TX 77339
MLS# 46245503Listed by: ALLYN GREER, BROKER - New
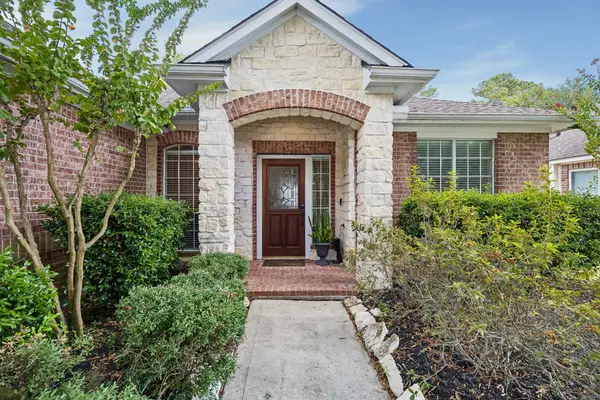 $345,000Active3 beds 2 baths2,400 sq. ft.
3214 Fair Falls Drive, Kingwood, TX 77345
MLS# 64633089Listed by: EXP REALTY LLC - Open Sun, 2 to 4pmNew
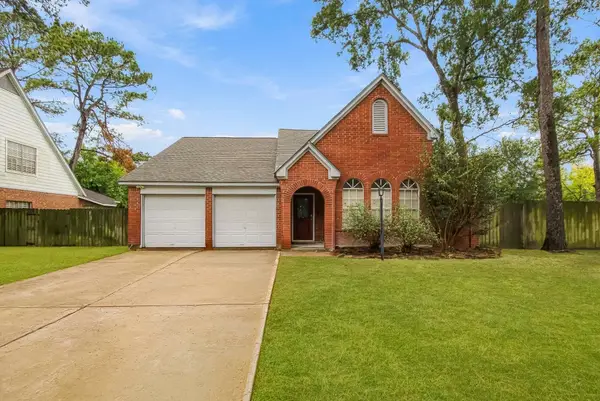 $275,000Active3 beds 2 baths1,879 sq. ft.
5431 Shady Maple Drive, Kingwood, TX 77339
MLS# 69821758Listed by: KELLER WILLIAMS REALTY NORTHEAST - Open Sat, 2 to 4pmNew
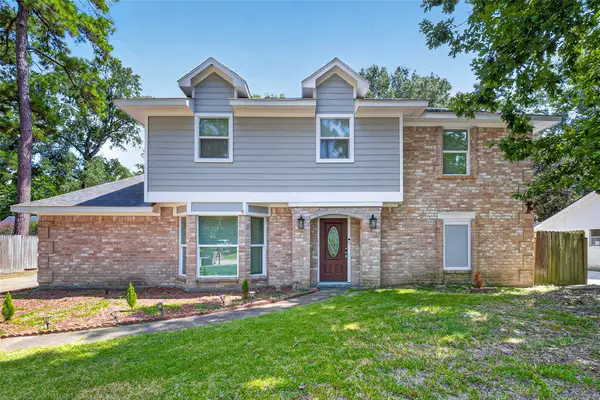 $290,000Active4 beds 3 baths2,815 sq. ft.
2227 Pine River Drive, Houston, TX 77339
MLS# 6501275Listed by: THE LARIOS HOME GROUP - New
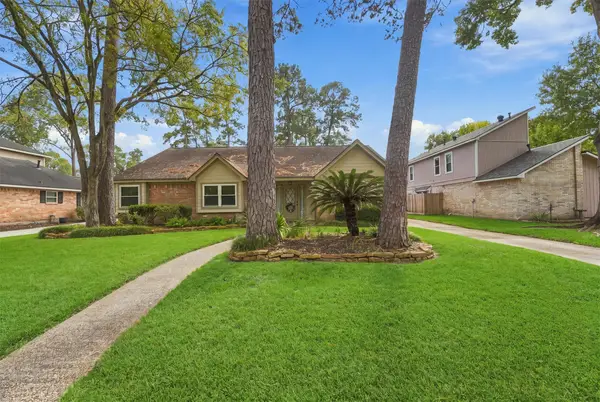 $254,900Active4 beds 2 baths1,960 sq. ft.
2010 Lakeville Drive, Houston, TX 77339
MLS# 76127660Listed by: RE/MAX UNIVERSAL - Open Sun, 12 to 4pmNew
 $297,500Active3 beds 2 baths2,152 sq. ft.
5414 Haven Oaks Drive, Houston, TX 77339
MLS# 78245479Listed by: NAN & COMPANY PROPERTIES - CORPORATE OFFICE (HEIGHTS)


Protect your home and budget from life's surprises with an Assurant Home Warranty, backed by a partner that supports you through every step of homeownership. Explore Plans.
©2026 Century 21 Real Estate LLC. All rights reserved. CENTURY 21®, the CENTURY 21 Logo and C21® are service marks owned by Century 21 Real Estate LLC. Century 21 Real Estate LLC fully supports the principles of the Fair Housing Act and the Equal Opportunity Act. Each office is independently owned and operated. Listing information is deemed reliable but not guaranteed accurate.