
110 Brumley Road, Krugerville, TX 76227
Local realty services provided by:CENTURY 21 Middleton
Listed by: katie hines
Office: inc realty, llc.
MLS#:21337983
Source:GDAR
Price summary
- Price:$495,000
- Price per sq. ft.:$191.27
About this home
MULTIPLE OFFERS. OFFER DEADLINE MONDAY, JULY 27, 6PM. Thoughtfully updated country cottage nestled on a beautifully maintained 1-acre lot, offering the perfect blend of charm, functionality, and country living. This 5-bedroom, 3 full bath, 1 half bath home features two spacious primary suites, making it ideal for multi-generational living, extended guests, or a flexible lifestyle. Inside, you'll find vaulted ceilings with exposed wood beams, rich hardwood flooring, abundant natural light, and a stunning whitewashed brick wood-burning fireplace that anchors the open living space. The beautifully remodeled kitchen offers custom cabinetry, granite countertops, subway tile backsplash, farmhouse sink, stainless steel appliances, gas cooktop, and an oversized island perfect for gathering with family and friends. A separate flex room with vaulted ceilings and wood accent walls provides endless possibilities as a home office, play room, or second living area. Step outside to a peaceful courtyard patio surrounded by lush landscaping with fruit and pecan trees before exploring everything this property has to offer. The 35' x 27' shop with electricity features oversized garage doors and an attached covered equipment parking area, providing exceptional space for projects, storage, vehicles, or hobbies. A barn, fenced area for small farm animals, raised garden beds, mature shade trees, chicken coop, sprinkler system for majority of the lot, and a striking outdoor brick fireplace complete this one-of-a-kind property. This property has Co-op water and a well (needs some repairs). Roof replaced Feb 2026. All windows replaced 2015. Closed aerobic leach system put in 2020 with minimal upkeep needed. With no known restrictions and room to enjoy the outdoors, this property offers the best of country living while remaining conveniently located to nearby amenities....
Contact an agent
Home facts
- Year built:1972
- Subdivision & Development:John Pearson
- Listing ID #:21337983
- Added:7 day(s) ago
- Updated:July 31, 2026 at 12:07 PM
Rooms and interior
- Bedrooms:5
- Total bathrooms:4
- Full bathrooms:3
- Half bathrooms:1
- Kitchen Description:Dishwasher, Gas Cooktop, Gas Oven
- Living area:2,588 sq. ft.
Heating and cooling
- Cooling:Attic Fan, Ceiling Fans, Central Air, Electric
- Heating:Central
- Central air:Yes
Structure and exterior
- Roof:Composition
- Year built:1972
- Building area:2,588 sq. ft.
- Lot area:1.08 Acres
- Lot Features:Cul De Sac, Few Trees, Landscaped, Lawn, Sprinkler System
- Architectural Style:Traditional
- Construction Materials:Brick
- Foundation Description:Slab
- Levels:1 Story
Schools
- High school:Aubrey
- Middle school:Aubrey
- Elementary school:Hl Brockett
Finances and disclosures
- Price:$495,000
- Price per sq. ft.:$191.27
- Tax amount:$7,700
Features and amenities
- Appliances:Dishwasher, Gas Cooktop, Gas Oven, Plumbed For Gas, Some Gas Appliances
- Amenities:Window Coverings
Parking
- Garage:Yes
- Garage spaces:4
 Information provided, in part, by North Texas Real Estate Information Systems, Inc. Last Updated July 31, 2026 Listings with the NTREIS logo are listed by brokerages other than CENTURY 21 Middleton.
New listings near 110 Brumley Road
- New
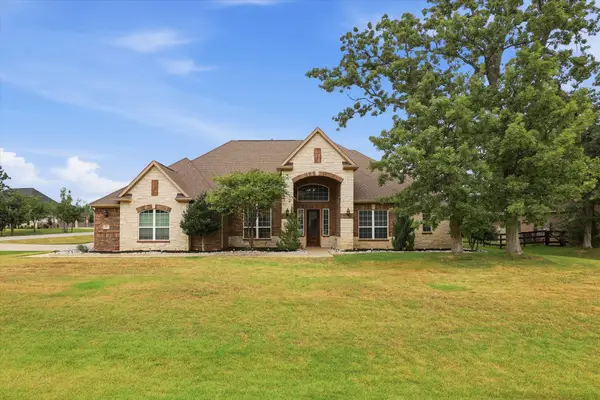 $699,000Active4 beds 5 baths4,058 sq. ft.
127 Dogwood Drive, Krugerville, TX 76227
MLS# 21342441Listed by: KELLER WILLIAMS LEGACY - Open Sat, 11am to 1pmNew
 $760,000Active4 beds 5 baths4,058 sq. ft.
138 Dogwood Drive, Krugerville, TX 76227
MLS# 21335608Listed by: REAL BROKER, LLC - Open Sat, 1 to 3pmNew
 $365,000Active3 beds 2 baths2,180 sq. ft.
706 Squires Lane, Krugerville, TX 76227
MLS# 21336809Listed by: COLDWELL BANKER REALTY FRISCO - New
 $779,900Active3 beds 3 baths3,042 sq. ft.
105 River Birch Drive, Krugerville, TX 76227
MLS# 21338420Listed by: LGI HOMES - New
 $874,900Active4 beds 4 baths3,388 sq. ft.
108 Wild Plum Drive, Krugerville, TX 76227
MLS# 21338424Listed by: LGI HOMES - New
 $934,900Active4 beds 5 baths4,049 sq. ft.
100 Wild Plum Drive, Krugerville, TX 76227
MLS# 21338433Listed by: LGI HOMES 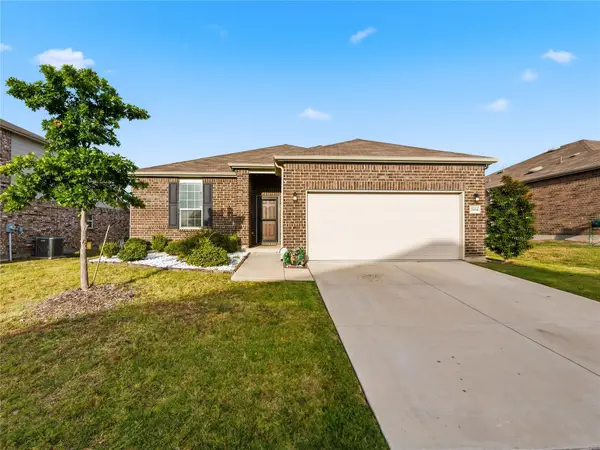 $325,000Active3 beds 2 baths1,936 sq. ft.
2804 Brisco Way, Aubrey, TX 76227
MLS# 21335379Listed by: KELLER WILLIAMS REALTY DPR $309,900Active3 beds 2 baths1,465 sq. ft.
508 Cortes Street, Krugerville, TX 76227
MLS# 21332671Listed by: TURNKEY REALTY LLC $375,000Active3 beds 2 baths1,809 sq. ft.
402 Baseline Road, Krugerville, TX 76227
MLS# 21326792Listed by: COLDWELL BANKER REALTY FRISCO


Protect your home and budget from life's surprises with an Assurant Home Warranty, backed by a partner that supports you through every step of homeownership. Explore Plans.
©2026 Century 21 Real Estate LLC. All rights reserved. CENTURY 21®, the CENTURY 21 Logo and C21® are service marks owned by Century 21 Real Estate LLC. Century 21 Real Estate LLC fully supports the principles of the Fair Housing Act and the Equal Opportunity Act. Each office is independently owned and operated. Listing information is deemed reliable but not guaranteed accurate.