
207 Lavaca Dr, Kyle, TX 78640
Local realty services provided by:CENTURY 21 Judge Fite Company
Listed by: ben caballero
Office: homesusa.com
MLS#:8461737
Source:ACTRIS
207 Lavaca Dr,Kyle, TX 78640
$942,867
- 4 Beds
- 4 Baths
- 3,615 sq. ft.
- Single family
- Pending
Price summary
- Price:$942,867
- Price per sq. ft.:$260.82
- Monthly HOA dues:$125
About this home
MLS# 8461737 - Built by Toll Brothers - Dec 2026 completion! ~ The Henly stuns with its impressive blend of elegance and function. The foyer makes an immediate impression with its striking tray ceiling as it flows seamlessly into a spacious open floor plan. The heart of the home is the great room, boasting a cathedral ceiling and a cozy fireplace that overlooks the well-appointed kitchen. The kitchen is wonderfully enhanced by a central island and adjacent workspace. A casual dining area offers direct access to the covered patio with multi-slide stacked doors, extending your living space outdoors. The luxurious primary bedroom suite includes a tray ceiling, a walk-in closet, and an opulent primary bath with dual sinks, a soaking tub, and a lavish shower. Secondary bedrooms are sizable, two sharing a full bath and one with a private bath. Additional spaces include a versatile flex room, a dedicated office, easily accessible laundry, and ample storage throughout.
Contact an agent
Home facts
- Year built:2026
- Subdivision & Development:Clara Vista at Waterridge - Brook Collection
- Listing ID #:8461737
- Updated:August 26, 2026 at 04:53 AM
Rooms and interior
- Bedrooms:4
- Total bathrooms:4
- Full bathrooms:3
- Half bathrooms:1
- Flooring:Carpet
- Kitchen Description:Built-In Electric Oven, Cooktop, Dishwasher, Disposal
- Living area:3,615 sq. ft.
Heating and cooling
- Cooling:Central
- Heating:Central
- Central air:Yes
Structure and exterior
- Roof:Composition
- Year built:2026
- Building area:3,615 sq. ft.
- Lot area:0.38 Acres
- Lot Features:Corner Lot, Landscaped
- Construction Materials:Stone, Stucco
- Foundation Description:Slab
Schools
- High school:Jack C Hays
- Elementary school:Jim Cullen
Utilities
- Water:Public
- Sewer:Public Sewer
Finances and disclosures
- Price:$942,867
- Price per sq. ft.:$260.82
Features and amenities
- Appliances:Built-In Electric Oven, Cooktop, Dishwasher, Disposal
- Amenities:Pantry
Parking
- Total parking spaces:3
- Parking description:Attached
- Garage:Yes
- Garage spaces:3
New listings near 207 Lavaca Dr
- New
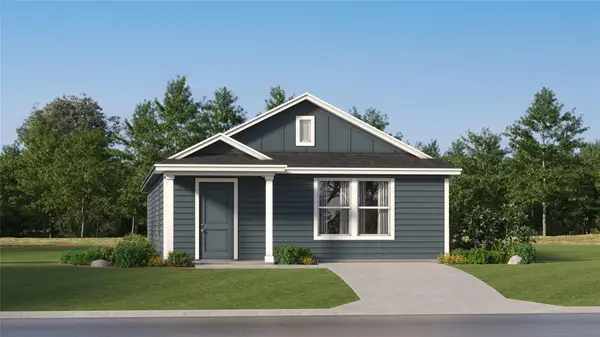 $228,499Active3 beds 2 baths1,380 sq. ft.
154 Ketch Way, Kyle, TX 78640
MLS# 2507260Listed by: KELLER WILLIAMS CITY-VIEW - New
 $289,760Active3 beds 2 baths1,512 sq. ft.
281 Bridge Deck Loop, Kyle, TX 78640
MLS# 5575151Listed by: ERA EXPERTS - New
 $352,999Active5 beds 3 baths2,556 sq. ft.
337 Sormonne Loop, Kyle, TX 78640
MLS# 6046181Listed by: KELLER WILLIAMS CITY-VIEW - New
 $313,999Active4 beds 2 baths2,060 sq. ft.
137 Seabreeze St, Kyle, TX 78640
MLS# 6184717Listed by: KELLER WILLIAMS CITY-VIEW - New
 $347,999Active4 beds 3 baths2,207 sq. ft.
143 Seabreeze St, Kyle, TX 78640
MLS# 6202042Listed by: KELLER WILLIAMS CITY-VIEW - New
 $645,108Active4 beds 4 baths3,215 sq. ft.
220 Tumbling Creek Run, Kyle, TX 78640
MLS# 6338782Listed by: ERA EXPERTS - New
 $257,999Active4 beds 2 baths1,802 sq. ft.
138 Ketch Way, Kyle, TX 78640
MLS# 6439606Listed by: KELLER WILLIAMS CITY-VIEW - New
 $308,999Active3 beds 2 baths1,896 sq. ft.
329 Sormonne Loop, Kyle, TX 78640
MLS# 7339907Listed by: KELLER WILLIAMS CITY-VIEW 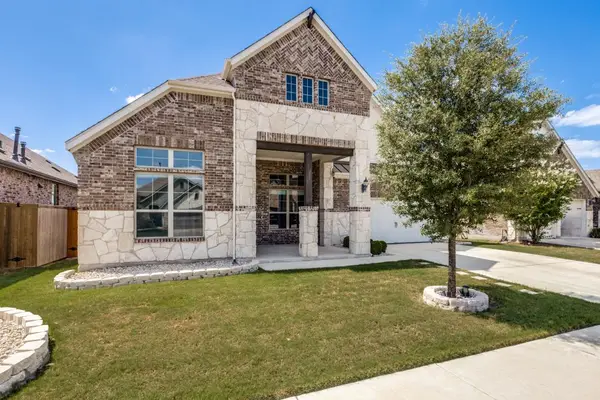 $444,990Active3 beds 2 baths2,483 sq. ft.
727 Spinnaker Loop, Kyle, TX 78640
MLS# 1196244Listed by: KELLER WILLIAMS - LAKE TRAVIS


Protect your home and budget from life's surprises with an Assurant Home Warranty, backed by a partner that supports you through every step of homeownership. Explore Plans.
©2026 Century 21 Real Estate LLC. All rights reserved. CENTURY 21®, the CENTURY 21 Logo and C21® are service marks owned by Century 21 Real Estate LLC. Century 21 Real Estate LLC fully supports the principles of the Fair Housing Act and the Equal Opportunity Act. Each office is independently owned and operated. Listing information is deemed reliable but not guaranteed accurate.