
331 Romans Rd, Kyle, TX 78640
Local realty services provided by:CENTURY 21 North East
Listed by: kathryn stredwick
Office: first texas brokerage company
MLS#:5916903
Source:ACTRIS
331 Romans Rd,Kyle, TX 78640
$334,990
- 3 Beds
- 3 Baths
- 2,389 sq. ft.
- Single family
- Active
Price summary
- Price:$334,990
- Price per sq. ft.:$140.22
- Monthly HOA dues:$60
About this home
Plan 3554 is a spacious two-story home offering approximately 2,389 square feet of living space, designed with a desirable primary-down layout and flexible living areas throughout. The main floor features an open-concept kitchen, dining, and living area anchored by a large island and walk-in pantry—ideal for both everyday living and entertaining. A flex room at the front of the home adds versatility for a home office or additional living space, while the private primary suite at the rear offers a relaxing retreat. Upstairs, a central loft overlooking the foyer is complemented by two secondary bedrooms and a full bath, creating the perfect balance of shared and private spaces.
Parkton Square is an exciting new addition to the heart of downtown Kyle, offering a vibrant and connected lifestyle in one of the area’s most desirable locations. Residents enjoy the convenience of being within walking distance to Wallace Middle School, as well as easy access to a variety of local eateries, shops, and entertainment options that give the neighborhood its unique charm.
Directly across the street, you’ll find an abundance of park amenities, perfect for outdoor activities, relaxation, and community gatherings. Whether it’s a morning walk, an afternoon at the playground, or enjoying open green space, the location truly enhances everyday living.
With its prime positioning, Parkton Square also offers an easy commute to nearby cities and major employers, making it ideal for those seeking both convenience and connectivity.
As a newly introduced community, Parkton Square brings fresh opportunities for homebuyers to be part of something special from the very beginning. We are now open for tours daily and invite you to come experience firsthand what makes this community such a standout place to call home....
Contact an agent
Home facts
- Year built:2026
- Subdivision & Development:Parkton Square
- Listing ID #:5916903
- Updated:September 14, 2026 at 03:59 PM
Rooms and interior
- Bedrooms:3
- Total bathrooms:3
- Full bathrooms:2
- Half bathrooms:1
- Flooring:Carpet, Vinyl
- Kitchen Description:Dishwasher, Disposal, ENERGY STAR Qualified Appliances, Exhaust Fan, Microwave, Oven, Refrigerator, Stainless Steel Appliance(s)
- Living area:2,389 sq. ft.
Heating and cooling
- Cooling:Central, ENERGY STAR Qualified Equipment, Electric
- Heating:Central, Electric
- Central air:Yes
Structure and exterior
- Roof:Composition, Shingle
- Year built:2026
- Building area:2,389 sq. ft.
- Lot area:0.13 Acres
- Lot Features:Back Yard, Front Yard, Sprinkler - Automatic
- Construction Materials:Masonry Partial
- Exterior Features:Private Yard
- Foundation Description:Slab
Schools
- High school:Jack C Hays
- Elementary school:Kyle
Utilities
- Water:Public
Finances and disclosures
- Price:$334,990
- Price per sq. ft.:$140.22
Features and amenities
- Appliances:Dishwasher, Disposal, Dryer, ENERGY STAR Qualified Appliances, Exhaust Fan, Microwave, Oven, Refrigerator, Stainless Steel Appliance(s), Washer/Dryer
- Laundry features:Dryer, Washer/Dryer
- Amenities:Pantry
Parking
- Total parking spaces:2
- Parking description:Attached, Garage, Garage Door Opener, Garage Faces Front
- Garage:Yes
- Garage spaces:2
New listings near 331 Romans Rd
- New
 $821,510Active4 beds 6 baths3,346 sq. ft.
428 Tinctoria Creek Drive, Kyle, TX 78640
MLS# 625122Listed by: HIGHLAND HOMES REALTY - New
 $599,000Active24.6 Acres
10740 Camino Real, Kyle, TX 78640
MLS# 4659996Listed by: LPT REALTY LLC - ASCEND GROUP - New
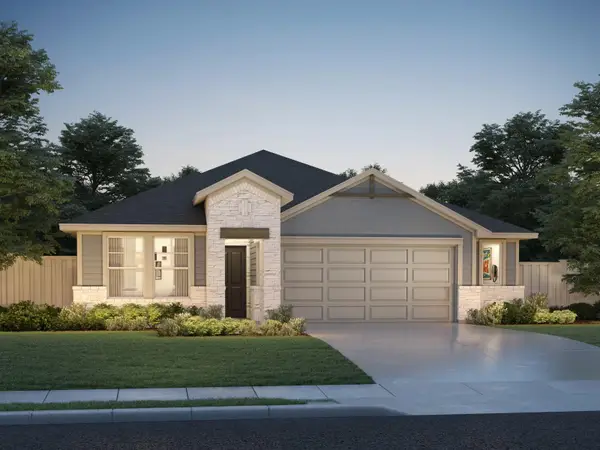 $340,990Active4 beds 3 baths2,012 sq. ft.
180 Fossil Dr, Kyle, TX 78640
MLS# 2708240Listed by: MERITAGE HOMES REALTY - New
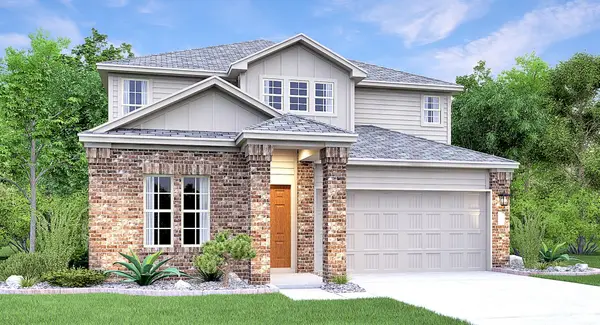 $394,999Active5 beds 3 baths2,499 sq. ft.
231 Annette, Kyle, TX 78640
MLS# 3838051Listed by: KELLER WILLIAMS CITY-VIEW - New
 $407,990Active4 beds 3 baths2,451 sq. ft.
365 Old Town Rd, Kyle, TX 78640
MLS# 4271721Listed by: MERITAGE HOMES REALTY - New
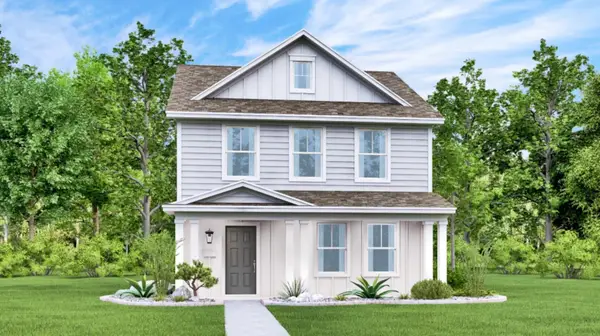 $296,999Active4 beds 2 baths1,879 sq. ft.
175 Stark, Kyle, TX 78640
MLS# 7566750Listed by: KELLER WILLIAMS CITY-VIEW - New
 $595,000Active4 beds 5 baths2,593 sq. ft.
404 Jackson River Loop, Kyle, TX 78640
MLS# 1205994Listed by: COMPASS RE TEXAS, LLC - New
 $319,990Active3 beds 2 baths1,590 sq. ft.
251 Mustang Bnd, Kyle, TX 78640
MLS# 4303058Listed by: DRB GROUP REALTY, LLC - New
 $339,950Active4 beds 3 baths2,470 sq. ft.
5881 Fergus, Kyle, TX 78640
MLS# 6194652Listed by: KW-AUSTIN PORTFOLIO REAL ESTATE - New
 $259,000Active3 beds 3 baths1,384 sq. ft.
437 Haupt, Kyle, TX 78640
MLS# 3096190Listed by: HAWKINS BUCKLEW PROPERTY GROUP


Protect your home and budget from life's surprises with an Assurant Home Warranty, backed by a partner that supports you through every step of homeownership. Explore Plans.
©2026 Century 21 Real Estate LLC. All rights reserved. CENTURY 21®, the CENTURY 21 Logo and C21® are service marks owned by Century 21 Real Estate LLC. Century 21 Real Estate LLC fully supports the principles of the Fair Housing Act and the Equal Opportunity Act. Each office is independently owned and operated. Listing information is deemed reliable but not guaranteed accurate.