
348 Sampson, Kyle, TX 78640
Local realty services provided by:CENTURY 21 North East
Listed by: rebecca jacks
Office: eleven oaks realty
MLS#:2917917
Source:ACTRIS
Price summary
- Price:$279,900
- Price per sq. ft.:$149.04
- Monthly HOA dues:$59.33
About this home
Three bedrooms plus a flexible main-level office at 348 Sampson in Plum Creek. All three bedrooms are upstairs along with a full hall bath, while the main level offers a private office or flex room, a powder bath, and open living space, giving buyers real separation between work space and bedrooms.
The main-level living room centers on a fireplace, with stained concrete floors that carry through to the kitchen and breakfast nook. The kitchen has oak-color cabinetry, a colorful medallion-pattern tile backsplash, a gas range, a pantry, and a refrigerator that conveys. The breakfast nook is lit by a chandelier and opens directly to the backyard. A laundry room off the kitchen has hookups for both gas and electric dryers. The main-level office has its own stained concrete floor and could convert to a fourth bedroom, playroom, music room, or hobby space, depending on a buyer's needs.
Upstairs, the primary bedroom has a vaulted ceiling, a ceiling fan, and two closets, one in the bedroom and one in the bath. The primary bath includes a garden tub, a separate walk-in shower, and a single vanity. Two additional bedrooms, one with a vaulted ceiling and corner windows, share a hall bath with a tub/shower combo.
The garage is detached with alley access, an epoxy-coated floor, and a covered walkway connecting it to the house, so groceries and guests stay out of the weather. A covered front porch and a covered back patio add two shaded outdoor spaces beneath mature oak trees. The roof was replaced in 2021 and the interior has fresh paint throughout.
The home sits directly across the street from Laura B. Negley Elementary for easy school drop off....
Contact an agent
Home facts
- Year built:2002
- Subdivision & Development:Plum Creek Ph 1 Sec 2c
- Listing ID #:2917917
- Updated:October 05, 2026 at 05:36 PM
Rooms and interior
- Bedrooms:3
- Total bathrooms:3
- Full bathrooms:2
- Half bathrooms:1
- Flooring:Carpet, Concrete, Vinyl
- Kitchen Description:Dishwasher, Disposal, Free-Standing Gas Oven, Free-Standing Gas Range, Free-Standing Refrigerator
- Living area:1,878 sq. ft.
Heating and cooling
- Cooling:Central
- Heating:Central, Fireplace(s)
- Central air:Yes
Structure and exterior
- Roof:Shingle
- Year built:2002
- Building area:1,878 sq. ft.
- Lot area:0.11 Acres
- Lot Features:Alley
- Construction Materials:HardiPlank Type
- Foundation Description:Slab
Schools
- High school:Jack C Hays
- Elementary school:Laura B Negley
Utilities
- Water:Public
- Sewer:Public Sewer
Finances and disclosures
- Price:$279,900
- Price per sq. ft.:$149.04
- Tax amount:$8,022 (2025)
Features and amenities
- Appliances:Dishwasher, Disposal, Free-Standing Gas Oven, Free-Standing Gas Range, Free-Standing Refrigerator
Parking
- Total parking spaces:2
- Parking description:Alley Access, Attached
- Garage:Yes
- Garage spaces:2
New listings near 348 Sampson
- New
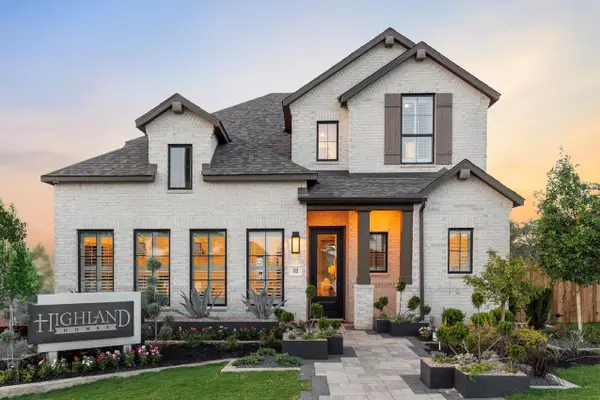 $629,990Active5 beds 4 baths2,703 sq. ft.
112 High Rock Pass, Kyle, TX 78640
MLS# 7102132Listed by: HIGHLAND HOMES REALTY - New
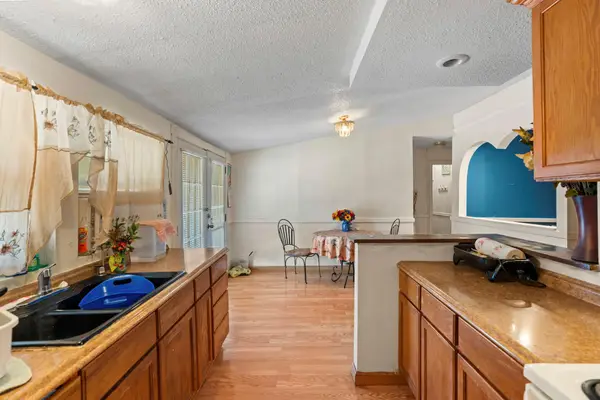 $199,000Active4 beds 2 baths1,540 sq. ft.
110 Belinda Ln, Kyle, TX 78640
MLS# 3709291Listed by: DEN PROPERTY GROUP - New
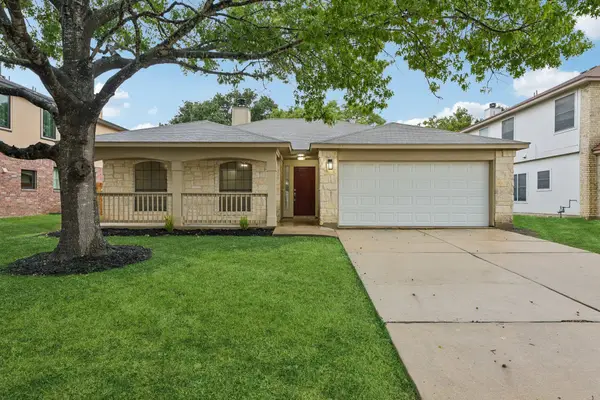 $239,900Active3 beds 2 baths1,236 sq. ft.
500 Britni Loop, Kyle, TX 78640
MLS# 2886023Listed by: KEEPING IT REALTY - New
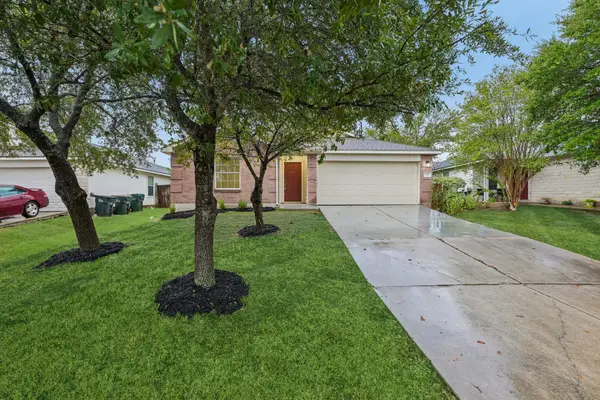 $269,900Active3 beds 2 baths1,387 sq. ft.
720 Goldenrod St, Kyle, TX 78640
MLS# 4722323Listed by: KEEPING IT REALTY - New
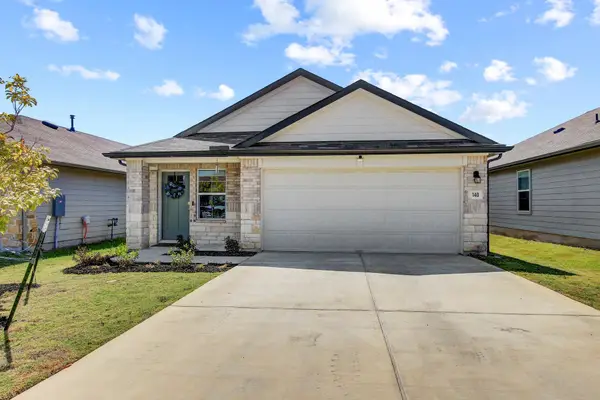 $299,900Active3 beds 2 baths1,611 sq. ft.
140 Texas Palmetto Cir, Kyle, TX 78640
MLS# 3688155Listed by: SPYGLASS REALTY - New
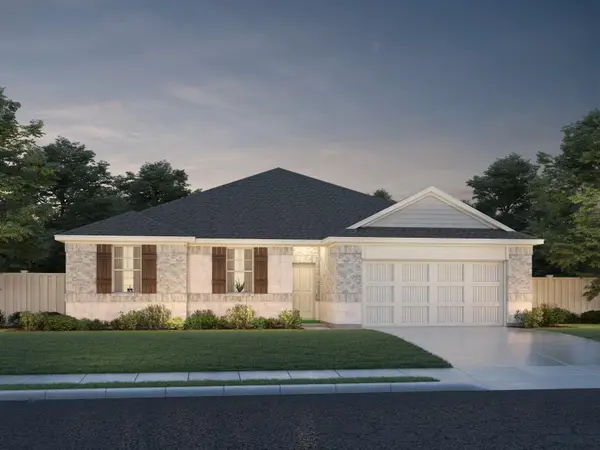 $415,990Active4 beds 3 baths2,735 sq. ft.
341 Old Town Rd, Kyle, TX 78640
MLS# 5425488Listed by: MERITAGE HOMES REALTY - New
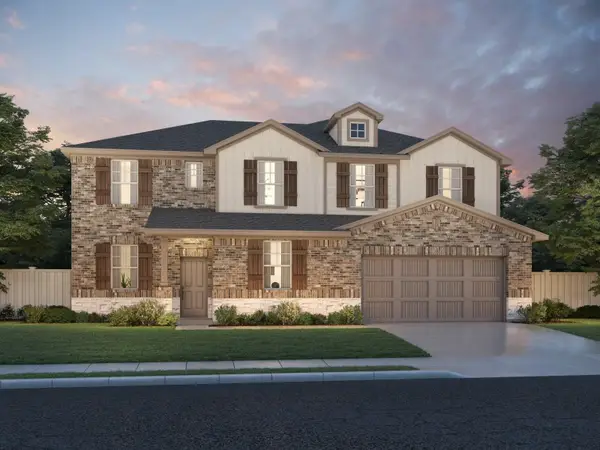 $457,990Active5 beds 4 baths3,158 sq. ft.
101 Old Town Rd, Kyle, TX 78640
MLS# 5784562Listed by: MERITAGE HOMES REALTY - New
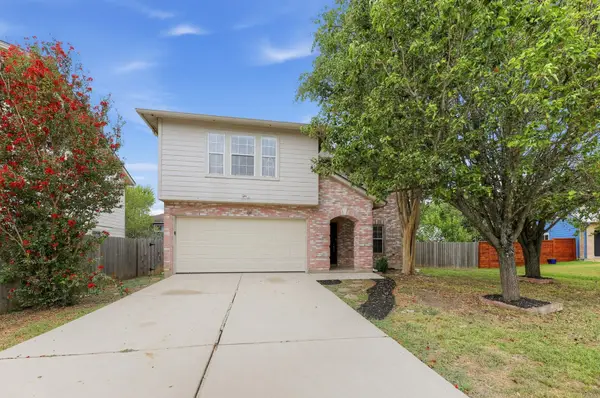 $314,900Active4 beds 3 baths2,658 sq. ft.
360 Thicket Ln, Kyle, TX 78640
MLS# 8342646Listed by: ENTERA REALTY LLC - New
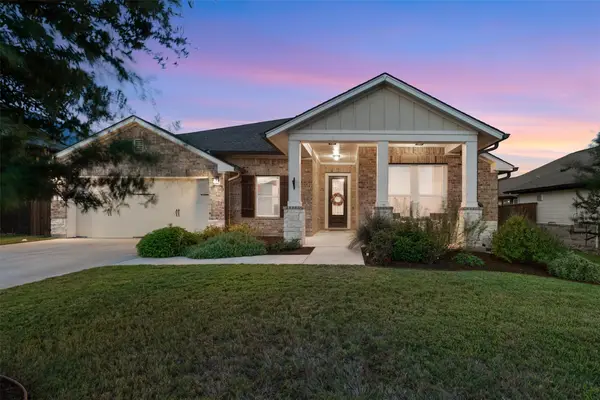 $549,000Active4 beds 3 baths2,528 sq. ft.
144 Allegheny Way, Kyle, TX 78640
MLS# 8668597Listed by: KELLER WILLIAMS REALTY - New
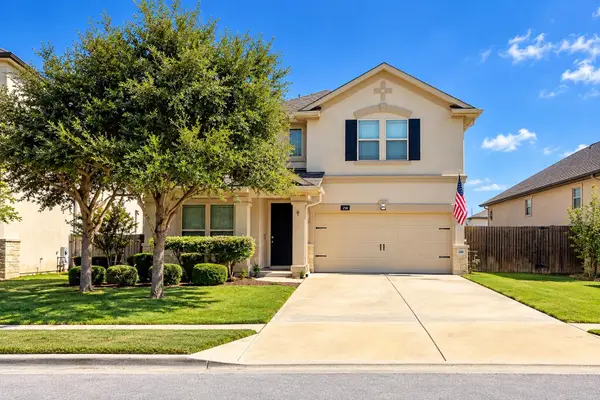 $349,000Active3 beds 3 baths2,169 sq. ft.
208 Tailwind Dr, Kyle, TX 78640
MLS# 7271512Listed by: HORIZON REALTY


Protect your home and budget from life's surprises with an Assurant Home Warranty, backed by a partner that supports you through every step of homeownership. Explore Plans.
©2026 Century 21 Real Estate LLC. All rights reserved. CENTURY 21®, the CENTURY 21 Logo and C21® are service marks owned by Century 21 Real Estate LLC. Century 21 Real Estate LLC fully supports the principles of the Fair Housing Act and the Equal Opportunity Act. Each office is independently owned and operated. Listing information is deemed reliable but not guaranteed accurate.