
513 Jackson River Loop, Kyle, TX 78640
Local realty services provided by:CENTURY 21 Judge Fite Company
Listed by: richard avery
Office: flex group real estate469-865-2527
MLS#:92243503
Source:HARMLS
Price summary
- Price:$765,000
- Price per sq. ft.:$182.23
- Monthly HOA dues:$66.67
About this home
Discover a spacious, modern 5-bedroom home with a media room, game room, and home office in Kyle, Texas—ideal for buyers searching for large homes near Austin with flexible living space. Located at 513 Jackson River Loop, this 3,800+ square foot home sits on a premium corner lot and features 5 bedrooms, 4.5 bathrooms, and multiple living areas designed for today’s lifestyle. Enjoy a private home office for remote work, a large game room, and a separate media room perfect for movie nights or streaming. The open-concept layout connects the kitchen, living, and dining areas for easy entertaining and everyday living. An oversized covered patio extends your space outdoors, ideal for relaxing or hosting in the Texas climate. Located in the growing Kyle, TX market near South Austin, the home offers quick access to I-35, shopping, dining, and schools. If you’re searching for a large home in Kyle with modern features and versatile living space.
Contact an agent
Home facts
- Year built:2024
- Subdivision & Development:6 Creeks Ph 1
- Listing ID #:92243503
- Updated:September 15, 2026 at 04:13 AM
Rooms and interior
- Bedrooms:5
- Total bathrooms:5
- Full bathrooms:4
- Half bathrooms:1
- Rooms Total:5
- Bathrooms Description:Separate Shower
- Kitchen Description:Butlers Pantry, Dishwasher, Disposal, Kitchen Family Room Combo, Kitchen Island, Microwave, Pantry, Walk In Pantry
- Living area:4,198 sq. ft.
Heating and cooling
- Cooling:Central Air, Electric
- Heating:Central, Gas
- Central air:Yes
Structure and exterior
- Roof:Composition
- Year built:2024
- Building area:4,198 sq. ft.
- Lot area:0.27 Acres
- Lot Features:Corner Lot
- Architectural Style:Traditional
- Construction Materials:Stone, Stucco
- Foundation Description:Slab
- Levels:2 Stories
Schools
- High school:HAYS HIGH SCHOOL
- Middle school:BARTON MIDDLE SCHOOL
- Elementary school:NEGLEY ELEMENTARY SCHOOL
Utilities
- Sewer:Public Sewer
Finances and disclosures
- Price:$765,000
- Price per sq. ft.:$182.23
- Tax amount:$11,213 (2025)
Features and amenities
- Appliances:Dishwasher, Disposal, Microwave
Parking
- Parking description:Garage
- Garage:Yes
- Garage spaces:2
New listings near 513 Jackson River Loop
- New
 $311,990Active3 beds 2 baths1,427 sq. ft.
142 Delaware Ln, Kyle, TX 78640
MLS# 5601324Listed by: GOLDSHER PROPERTIES - New
 $363,750Active4 beds 3 baths2,193 sq. ft.
734 Treadwell Ln, Kyle, TX 78640
MLS# 6830965Listed by: SPYGLASS REALTY - New
 $314,990Active3 beds 2 baths1,491 sq. ft.
214 Spangle Way, Kyle, TX 78640
MLS# 2799224Listed by: GOLDSHER PROPERTIES - New
 $821,510Active4 beds 6 baths3,346 sq. ft.
428 Tinctoria Creek Drive, Kyle, TX 78640
MLS# 625122Listed by: HIGHLAND HOMES REALTY - New
 $599,000Active24.6 Acres
10740 Camino Real, Kyle, TX 78640
MLS# 4659996Listed by: LPT REALTY LLC - ASCEND GROUP - New
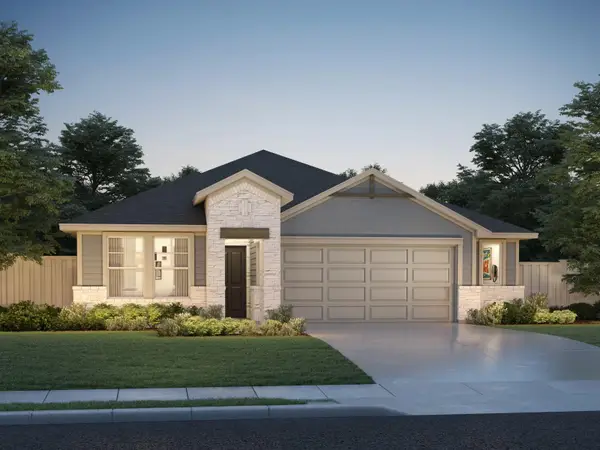 $340,990Active4 beds 3 baths2,012 sq. ft.
180 Fossil Dr, Kyle, TX 78640
MLS# 2708240Listed by: MERITAGE HOMES REALTY - New
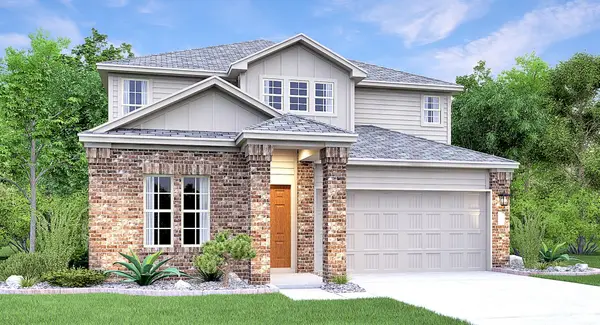 $394,999Active5 beds 2 baths2,499 sq. ft.
231 Annette, Kyle, TX 78640
MLS# 3838051Listed by: KELLER WILLIAMS CITY-VIEW - New
 $407,990Active4 beds 3 baths2,451 sq. ft.
365 Old Town Rd, Kyle, TX 78640
MLS# 4271721Listed by: MERITAGE HOMES REALTY - New
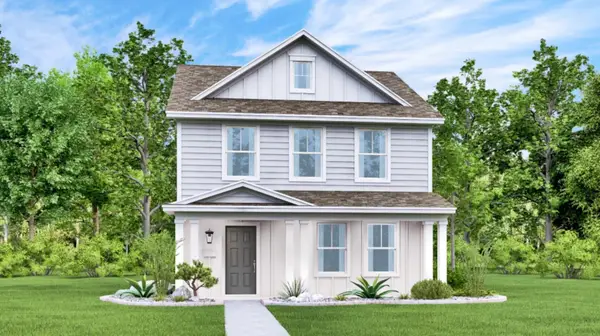 $297,999Active4 beds 2 baths1,879 sq. ft.
175 Stark, Kyle, TX 78640
MLS# 7566750Listed by: KELLER WILLIAMS CITY-VIEW - New
 $595,000Active4 beds 5 baths2,593 sq. ft.
404 Jackson River Loop, Kyle, TX 78640
MLS# 1205994Listed by: COMPASS RE TEXAS, LLC


Protect your home and budget from life's surprises with an Assurant Home Warranty, backed by a partner that supports you through every step of homeownership. Explore Plans.
©2026 Century 21 Real Estate LLC. All rights reserved. CENTURY 21®, the CENTURY 21 Logo and C21® are service marks owned by Century 21 Real Estate LLC. Century 21 Real Estate LLC fully supports the principles of the Fair Housing Act and the Equal Opportunity Act. Each office is independently owned and operated. Listing information is deemed reliable but not guaranteed accurate.