
214 Spangle Way, Kyle, TX 78640
Local realty services provided by:CENTURY 21 North East
Listed by: sherri lindsey
Office: goldsher properties
MLS#:2799224
Source:ACTRIS
214 Spangle Way,Kyle, TX 78640
$314,990
- 3 Beds
- 2 Baths
- 1,491 sq. ft.
- Single family
- Active
Price summary
- Price:$314,990
- Price per sq. ft.:$211.26
- Monthly HOA dues:$164
About this home
Introducing the new Yaupon floorplan in the gated community of Anthem Cottages located directly across from the Amenity Center. This is a well-designed 1-story floorplan that offers functionality and modern style in a quality-built home by Award-Winning Clark Wilson Builder. This home features an open floorplan with three bedrooms offering maximum separation from the owner's suite, two full bathrooms, and a fully finished-out two-car garage. The kitchen features a large island with seating for 4 and has a spacious dining area that is open to the family room, a pantry and stainless-steel appliances. The private owner’s suite is located towards the back of the home and offers a walk-in closet and an en-suite that includes a double vanity, linen closet and private water closet. The secondary bedrooms and bathroom are positioned for maximum separation from the owner's suite. Every home includes a fenced yard with a covered patio, gate, and sprinkler system. The HOA includes front yard maintenance. At Anthem Cottages you can enjoy low-maintenance living in a gated community within the master-planned community with resort-style amenities. Whether you’re downsizing or a full-time traveler, you’ll find comfort and convenience, minimal maintenance, and affordable prices all wrapped up in fresh, new innovative home designs with ‘Hill Country Cottage’ exteriors at Anthem Cottages. Visit our model home today and discover what we have to offer! Hurry and you can still pick finishes!!...
Contact an agent
Home facts
- Year built:2026
- Subdivision & Development:Anthem Cottages Condo
- Listing ID #:2799224
- Updated:September 15, 2026 at 01:53 AM
Rooms and interior
- Bedrooms:3
- Total bathrooms:2
- Full bathrooms:2
- Flooring:Carpet, Tile, Vinyl
- Kitchen Description:Dishwasher, Disposal, Free-Standing Gas Range, Microwave, Stainless Steel Appliance(s), Vented Exhaust Fan
- Living area:1,491 sq. ft.
Heating and cooling
- Cooling:Central
- Heating:Central, Natural Gas
- Central air:Yes
Structure and exterior
- Roof:Composition, Shingle
- Year built:2026
- Building area:1,491 sq. ft.
- Lot area:0.01 Acres
- Lot Features:Back Yard, Close to Clubhouse, Level, Sprinkler - Automatic
- Construction Materials:Brick, Frame, HardiPlank Type
- Foundation Description:Slab
Schools
- High school:Jack C Hays
- Elementary school:Jim Cullen
Utilities
- Water:MUD, Public
- Sewer:Public Sewer
Finances and disclosures
- Price:$314,990
- Price per sq. ft.:$211.26
- Tax amount:$939 (2025)
Features and amenities
- Appliances:Dishwasher, Disposal, Free-Standing Gas Range, Microwave, Stainless Steel Appliance(s), Tankless Water Heater, Vented Exhaust Fan
- Amenities:Pantry
Parking
- Total parking spaces:4
- Parking description:Door-Single, Garage Faces Front
- Garage:Yes
- Garage spaces:2
New listings near 214 Spangle Way
- New
 $311,990Active3 beds 2 baths1,427 sq. ft.
142 Delaware Ln, Kyle, TX 78640
MLS# 5601324Listed by: GOLDSHER PROPERTIES - New
 $363,750Active4 beds 3 baths2,193 sq. ft.
734 Treadwell Ln, Kyle, TX 78640
MLS# 6830965Listed by: SPYGLASS REALTY - New
 $821,510Active4 beds 6 baths3,346 sq. ft.
428 Tinctoria Creek Drive, Kyle, TX 78640
MLS# 625122Listed by: HIGHLAND HOMES REALTY - New
 $599,000Active24.6 Acres
10740 Camino Real, Kyle, TX 78640
MLS# 4659996Listed by: LPT REALTY LLC - ASCEND GROUP - New
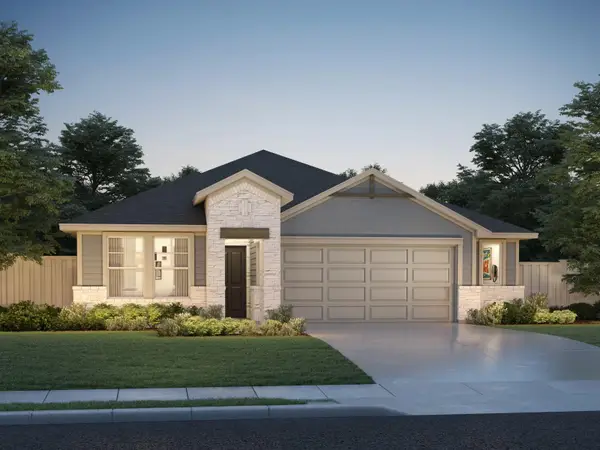 $340,990Active4 beds 3 baths2,012 sq. ft.
180 Fossil Dr, Kyle, TX 78640
MLS# 2708240Listed by: MERITAGE HOMES REALTY - New
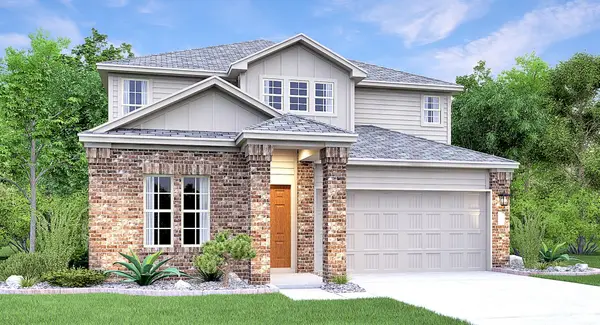 $394,999Active5 beds 2 baths2,499 sq. ft.
231 Annette, Kyle, TX 78640
MLS# 3838051Listed by: KELLER WILLIAMS CITY-VIEW - New
 $407,990Active4 beds 3 baths2,451 sq. ft.
365 Old Town Rd, Kyle, TX 78640
MLS# 4271721Listed by: MERITAGE HOMES REALTY - New
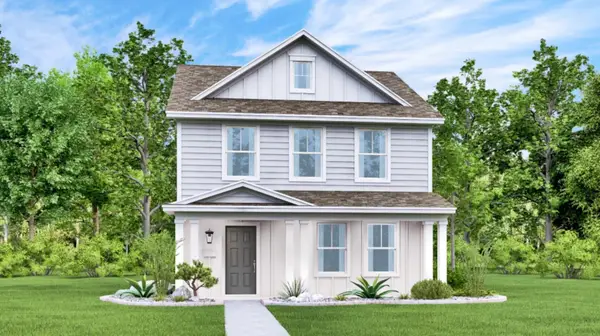 $297,999Active4 beds 2 baths1,879 sq. ft.
175 Stark, Kyle, TX 78640
MLS# 7566750Listed by: KELLER WILLIAMS CITY-VIEW - New
 $595,000Active4 beds 5 baths2,593 sq. ft.
404 Jackson River Loop, Kyle, TX 78640
MLS# 1205994Listed by: COMPASS RE TEXAS, LLC


Protect your home and budget from life's surprises with an Assurant Home Warranty, backed by a partner that supports you through every step of homeownership. Explore Plans.
©2026 Century 21 Real Estate LLC. All rights reserved. CENTURY 21®, the CENTURY 21 Logo and C21® are service marks owned by Century 21 Real Estate LLC. Century 21 Real Estate LLC fully supports the principles of the Fair Housing Act and the Equal Opportunity Act. Each office is independently owned and operated. Listing information is deemed reliable but not guaranteed accurate.