
7166 Newman Blvd, Kyle, TX 78640
Local realty services provided by:CENTURY 21 North East
Listed by: shane neal
Office: exp realty, llc.
MLS#:3716198
Source:ACTRIS
Price summary
- Price:$725,000
- Price per sq. ft.:$204.86
- Monthly HOA dues:$50
About this home
Brand-new construction completed in 2026, this truly one-of-a-kind two-story home offers 5 bedrooms, 5 bathrooms, a 3-car attached garage, and an exceptional layout designed with multigenerational living in mind. Situated on approximately .56 acres with no city taxes, the main level features four bedrooms and generous living spaces, while the second level includes an additional bedroom, a family room, a kitchen area complete with a stove and sink plus space for a refrigerator, a full bathroom, and an additional laundry room—an incredible setup for extended family, adult children, guests, or anyone seeking additional privacy and independence under one roof. The exterior showcases four-sided masonry with beautiful stucco and stone accents, while out back, a covered cedar patio overlooks the spacious property and is ready for a future outdoor kitchen to be installed. An already-installed exterior half bath offers added convenience and is ideal for a future pool, making the backyard especially well suited for entertaining and creating your own outdoor retreat. Located within a controlled-access community offering a clubhouse and park/playground, this remarkable new build combines space, flexibility, and a rarely found floor plan that truly sets it apart....
Contact an agent
Home facts
- Year built:2026
- Subdivision & Development:Studio Estates Sec 2B
- Listing ID #:3716198
- Updated:September 10, 2026 at 06:53 PM
Rooms and interior
- Bedrooms:5
- Total bathrooms:5
- Full bathrooms:5
- Flooring:Tile
- Kitchen Description:Cooktop, Disposal, Range
- Living area:3,539 sq. ft.
Heating and cooling
- Cooling:Central
- Heating:Central
- Central air:Yes
Structure and exterior
- Roof:Composition
- Year built:2026
- Building area:3,539 sq. ft.
- Lot area:0.58 Acres
- Lot Features:Level
- Construction Materials:Masonry All Sides, Stone, Stucco
- Exterior Features:Private Yard
- Foundation Description:Slab
Schools
- High school:Johnson High School
- Elementary school:Camino Real
Utilities
- Water:Public
- Sewer:Septic Tank
Finances and disclosures
- Price:$725,000
- Price per sq. ft.:$204.86
- Tax amount:$2,106 (2025)
Features and amenities
- Appliances:Cooktop, Disposal, Electric Water Heater, Range, See Remarks
- Amenities:Pantry
Parking
- Total parking spaces:3
- Parking description:Attached, Garage, Off Street
- Garage:Yes
- Garage spaces:3
New listings near 7166 Newman Blvd
- New
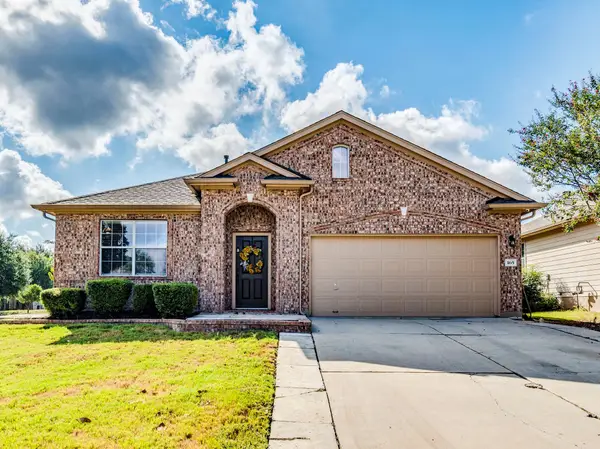 $299,900Active3 beds 2 baths2,128 sq. ft.
165 Oxford Dr, Kyle, TX 78640
MLS# 4700138Listed by: LPT REALTY, LLC - New
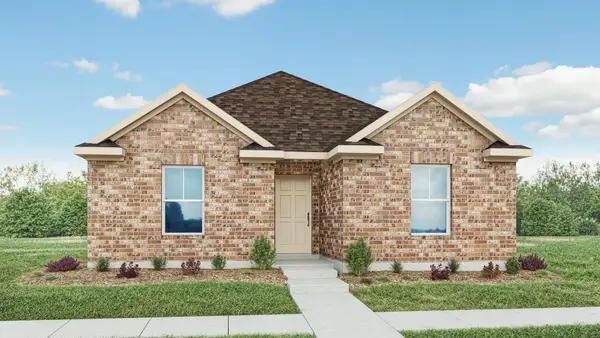 $339,990Active4 beds 2 baths2,140 sq. ft.
210 Palm Warbler Pass, Kyle, TX 78640
MLS# 1700464Listed by: DRB GROUP REALTY, LLC - New
 $363,000Active4 beds 2 baths2,069 sq. ft.
164 Alamo Vine Ct, Kyle, TX 78640
MLS# 1820268Listed by: PROVIDENTIAL PROPERTIES - New
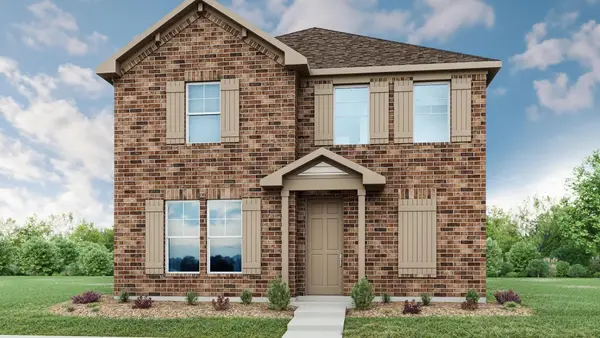 $349,990Active4 beds 3 baths2,518 sq. ft.
115 Bellie Ln, Kyle, TX 78640
MLS# 3983925Listed by: DRB GROUP REALTY, LLC - New
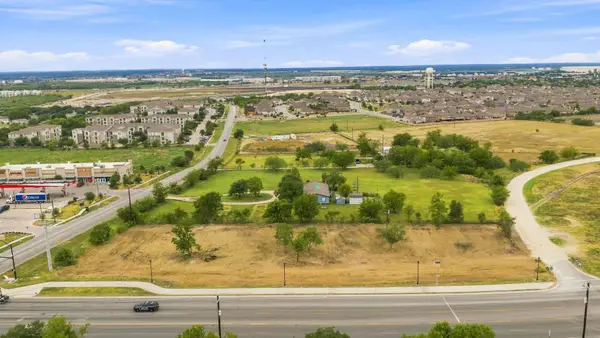 $994,999Active1.4 Acres
101 Sunflower Cir, Kyle, TX 78640
MLS# 2259721Listed by: LAND UP REALTY & INVESTMENTS - New
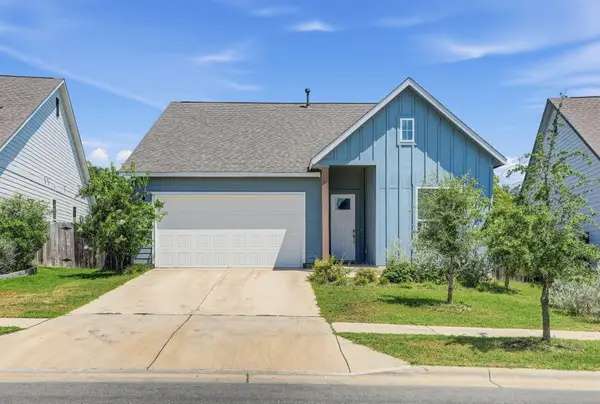 $345,000Active3 beds 2 baths1,761 sq. ft.
145 Brooks Ranch Dr, Kyle, TX 78640
MLS# 2171607Listed by: KELLER WILLIAMS REALTY - New
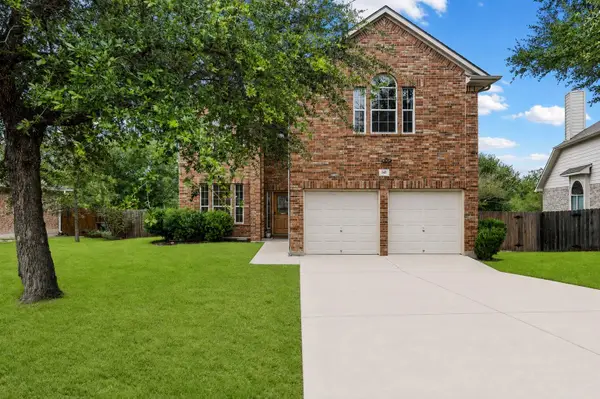 $324,900Active3 beds 3 baths2,340 sq. ft.
145 Paddington Dr, Kyle, TX 78640
MLS# 5156355Listed by: KW-AUSTIN PORTFOLIO REAL ESTATE - New
 $339,999Active4 beds 3 baths2,344 sq. ft.
600 Alamito Ave, Kyle, TX 78640
MLS# 1371516Listed by: KELLER WILLIAMS CITY-VIEW - New
 $216,999Active3 beds 2 baths1,380 sq. ft.
718 Alamito Ave, Kyle, TX 78640
MLS# 9466578Listed by: KELLER WILLIAMS CITY-VIEW


Protect your home and budget from life's surprises with an Assurant Home Warranty, backed by a partner that supports you through every step of homeownership. Explore Plans.
©2026 Century 21 Real Estate LLC. All rights reserved. CENTURY 21®, the CENTURY 21 Logo and C21® are service marks owned by Century 21 Real Estate LLC. Century 21 Real Estate LLC fully supports the principles of the Fair Housing Act and the Equal Opportunity Act. Each office is independently owned and operated. Listing information is deemed reliable but not guaranteed accurate.