
801 Covent Drive, Kyle, TX 78640
Local realty services provided by:CENTURY 21 North East
Listed by: julia black
Office: walker texas team, kw realty
MLS#:613695
Source:TX_FRAR
Price summary
- Price:$225,000
- Price per sq. ft.:$149.11
- Monthly HOA dues:$29.17
About this home
**PRICE IMPROVEMENT** Tucked beneath mature trees and framed by a welcoming front porch, this cozy home offers the kind of everyday comfort that simply feels easy to live in. Inside, the open-concept layout brings the kitchen, dining, and living spaces together in one bright, connected gathering space—perfect for everything from quiet mornings to weekend get-togethers. Stainless steel appliances, a center island, smart thermostat, and ceiling fans throughout add both style and convenience. With 3 bedrooms, 2 bathrooms, and a dedicated study/office, there’s flexibility for working from home, hosting guests, or creating the extra space you’ve been wanting. The private primary suite features a double vanity and a custom walk-in shower designed with a modern feel. Out back, the large covered patio and spacious yard invite slow evenings, backyard barbecues, or simply enjoying a little extra room to breathe. Located in the growing community of Kyle, this home keeps you close to shopping, dining, schools, the hospital, and quick access to Interstate 35—making commutes to both Austin and San Marcos simple and convenient while still enjoying the charm of a smaller community....
Contact an agent
Home facts
- Year built:2008
- Subdivision & Development:Kensington Trails Sec 4b
- Listing ID #:613695
- Added:102 day(s) ago
- Updated:August 25, 2026 at 07:51 AM
Rooms and interior
- Bedrooms:3
- Total bathrooms:2
- Full bathrooms:2
- Flooring:Carpet, Ceramic Tile
- Dining Description:Kitchen/Dining Combo, Multiple Dining Areas, Separate Formal Dining Room
- Bathrooms Description:Double Vanity, Separate Shower, Shower Only, Tub Shower
- Kitchen Description:Dishwasher, Disposal, Gas Range, Granite Counters, Kitchen Island, Kitchen/Dining Combo, Kitchen/Family Room Combo, Microwave, Pantry, Plumbed for Ice Maker, Refrigerator, Some Gas Appliances
- Living area:1,509 sq. ft.
Heating and cooling
- Cooling:Attic Fan, Ceiling Fans, Central Air, Electric
- Heating:Central, Electric
- Central air:Yes
Structure and exterior
- Roof:Composition, Shingle
- Year built:2008
- Building area:1,509 sq. ft.
- Lot area:0.16 Acres
- Construction Materials:Frame, Masonry, Stone
- Exterior Features:Covered, Covered Patio, Patio, Porch, Private Yard, Refrigerator
- Foundation Description:Slab
- Levels:1 Story
Schools
- High school:Lehman High School
- Middle school:Chapa Middle School
- Elementary school:Science Hall Elementary
Utilities
- Water:Public
- Sewer:Public Sewer
Finances and disclosures
- Price:$225,000
- Price per sq. ft.:$149.11
Features and amenities
- Appliances:Dishwasher, Disposal, Electric Water Heater, Gas Range, Microwave, Plumbed For Ice Maker, Refrigerator, Some Gas Appliances, Water Softener Owned
- Laundry features:Electric Dryer Hookup, Inside, Laundry Room, Main Level, Washer Hookup
- Amenities:Prewired Security, Pull-Down Attic Stairs, Smoke Detectors, Walk-in Closets, Window Treatments
- Pool features:Community, In Ground, Waterfall
Parking
- Parking description:2 Car Garage, Attached, Door-Single, Garage, Garage Faces Front
- Garage:Yes
- Garage spaces:2
New listings near 801 Covent Drive
- New
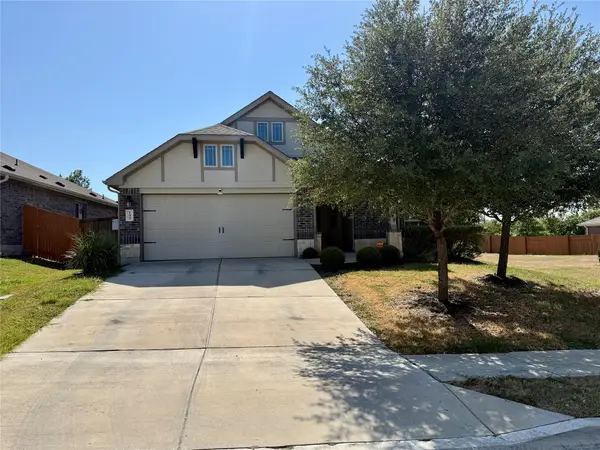 $309,900Active3 beds 2 baths1,651 sq. ft.
199 Tailwind Dr, Kyle, TX 78640
MLS# 2125518Listed by: SIENNA PROPERTIES - New
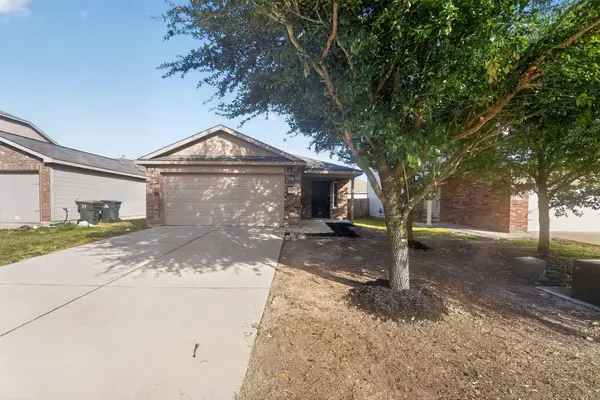 $259,900Active3 beds 2 baths1,560 sq. ft.
1564 Breanna Ln, Kyle, TX 78640
MLS# 2628805Listed by: ENTERA REALTY LLC - New
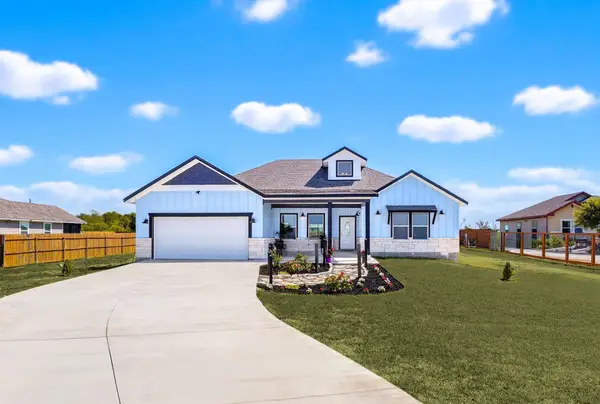 $430,000Active4 beds 2 baths1,754 sq. ft.
201 El Rey Dr, Kyle, TX 78640
MLS# 9091407Listed by: TS REALTY - New
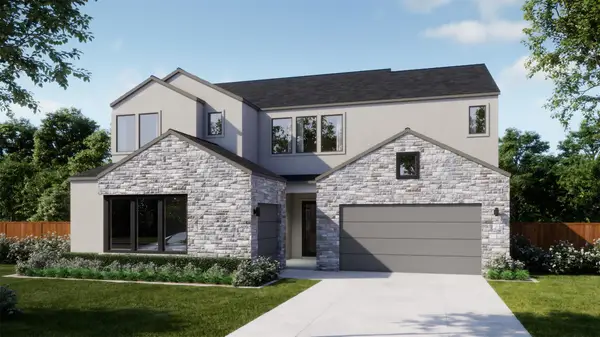 $956,317Active6 beds 7 baths4,035 sq. ft.
421 Christian Springs Dr, Kyle, TX 78640
MLS# 9108462Listed by: FIRST TEXAS BROKERAGE COMPANY - New
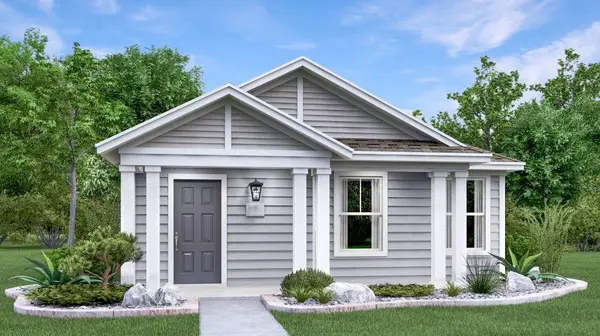 $239,499Active3 beds 2 baths1,450 sq. ft.
219 Stark, Kyle, TX 78640
MLS# 9891806Listed by: KELLER WILLIAMS CITY-VIEW 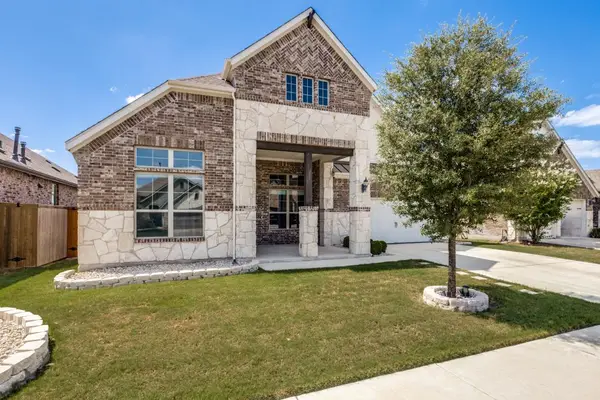 $444,990Active3 beds 2 baths2,483 sq. ft.
727 Spinnaker Loop #A, Kyle, TX 78640
MLS# 1196244Listed by: KELLER WILLIAMS - LAKE TRAVIS- New
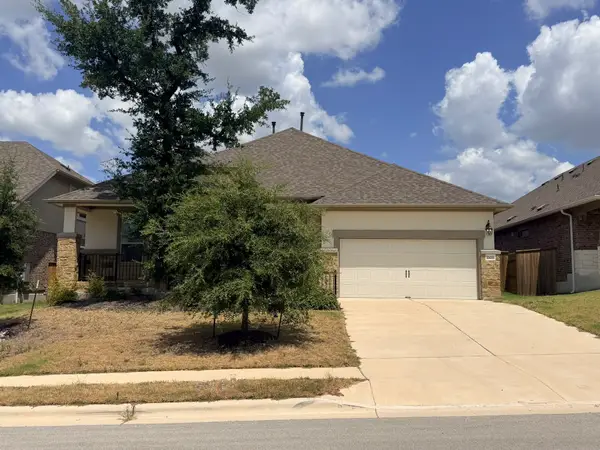 $500,500Active4 beds 4 baths3,265 sq. ft.
203 Trout River Road, Kyle, TX 78640
MLS# 49879506Listed by: TRILLIONAIRE REALTY - New
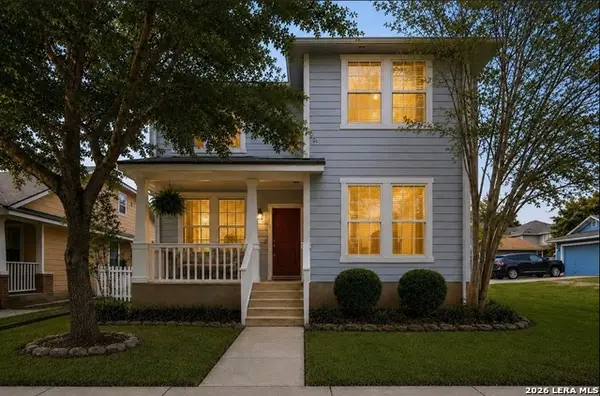 $315,900Active4 beds 3 baths1,728 sq. ft.
5661 Hartson, Kyle, TX 78640
MLS# 2011029Listed by: MARSHALL REDDICK REAL ESTATE - New
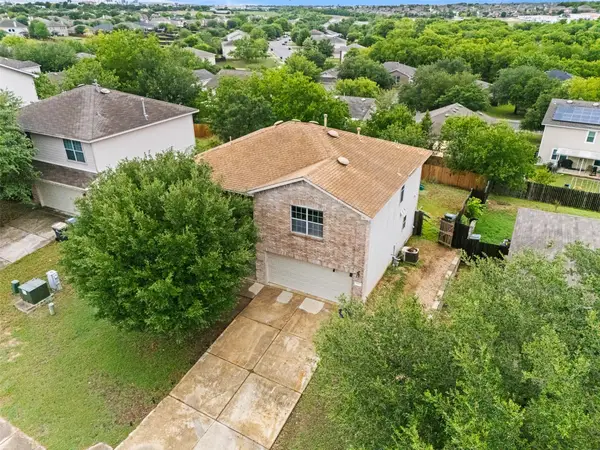 $315,000Active4 beds 3 baths2,101 sq. ft.
161 Prairie Verbena Dr, Kyle, TX 78640
MLS# 2271402Listed by: MY HOME AT AUSTIN - New
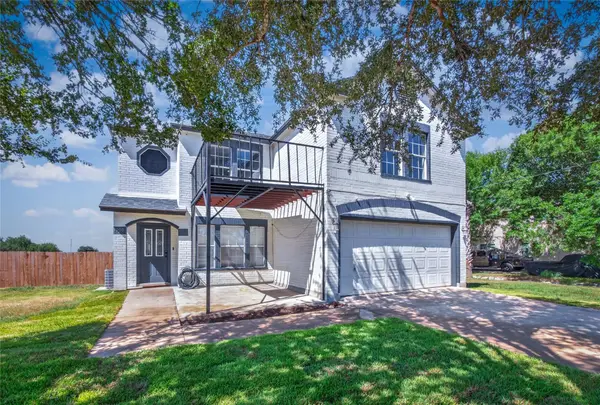 $428,000Active3 beds 3 baths2,318 sq. ft.
3000 Ridgemont Ln, Kyle, TX 78640
MLS# 1061197Listed by: WATTERS INTERNATIONAL REALTY


Protect your home and budget from life's surprises with an Assurant Home Warranty, backed by a partner that supports you through every step of homeownership. Explore Plans.
©2026 Century 21 Real Estate LLC. All rights reserved. CENTURY 21®, the CENTURY 21 Logo and C21® are service marks owned by Century 21 Real Estate LLC. Century 21 Real Estate LLC fully supports the principles of the Fair Housing Act and the Equal Opportunity Act. Each office is independently owned and operated. Listing information is deemed reliable but not guaranteed accurate.