
13905 Seneca Lake Drive, La Marque, TX 77568
Local realty services provided by:CENTURY 21 Lucky Money Real Estate
13905 Seneca Lake Drive,La Marque, TX 77568
$278,400
- 4 Beds
- 2 Baths
- 1,635 sq. ft.
- Single family
- Active
Listed by: jessika perez
Office: adams homes realty inc281-990-1880
MLS#:10997087
Source:HARMLS
Price summary
- Price:$278,400
- Price per sq. ft.:$170.28
- Monthly HOA dues:$125
About this home
Estimated completion October 2026! The Adams Homes 1635 plan in Lago Mar offers four bedrooms, two bathrooms, and a functional single-story layout. The open-concept kitchen, dining, and living areas create a comfortable space for everyday living and entertaining. Features include a four-sided brick exterior, granite countertops, stainless-steel appliances, shaker-style cabinets, vinyl flooring, and subway tile backsplash. Contact the listing agent for current builder incentives and construction updates.
Contact an agent
Home facts
- Year built:2026
- Subdivision & Development:Lago Mar
- Listing ID #:10997087
- Updated:September 17, 2026 at 11:55 AM
Rooms and interior
- Bedrooms:4
- Total bathrooms:2
- Full bathrooms:2
- Rooms Total:6
- Flooring:Vinyl
- Kitchen Description:Dishwasher, Disposal, Electric Range, Microwave
- Living area:1,635 sq. ft.
Heating and cooling
- Cooling:Central Air, Electric
- Heating:Central, Electric
- Central air:Yes
Structure and exterior
- Roof:Composition
- Year built:2026
- Building area:1,635 sq. ft.
- Lot area:0.14 Acres
- Lot Features:Subdivision
- Architectural Style:craftsman
- Construction Materials:Brick
- Foundation Description:Slab
- Levels:1 Story
Schools
- High school:DICKINSON HIGH SCHOOL
- Middle school:LOBIT MIDDLE SCHOOL
- Elementary school:LOBIT ELEMENTARY SCHOOL
Finances and disclosures
- Price:$278,400
- Price per sq. ft.:$170.28
- Tax amount:$2,209 (2025)
Features and amenities
- Appliances:Dishwasher, Disposal, Electric Range, Microwave
Parking
- Parking description:Garage
- Garage:Yes
- Garage spaces:2
New listings near 13905 Seneca Lake Drive
- New
 $329,900Active4 beds 3 baths2,495 sq. ft.
2130 Shellbark Way, La Marque, TX 77568
MLS# 76362871Listed by: KELLER WILLIAMS REALTY NORTHEAST - New
 $278,990Active4 beds 3 baths1,922 sq. ft.
944 Woodhaven Lakes Drive, La Marque, TX 77568
MLS# 60857749Listed by: KELLER WILLIAMS CITY VIEW - New
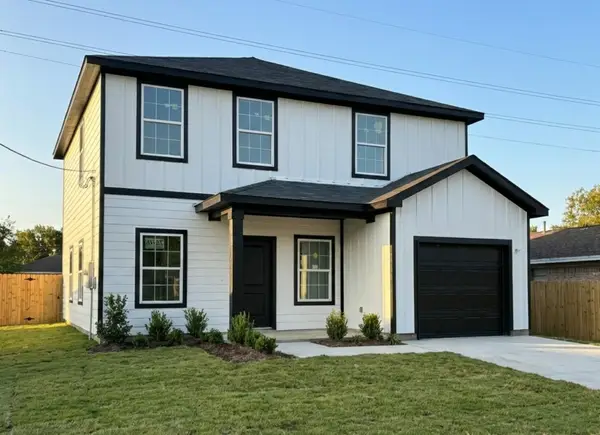 $259,900Active4 beds 3 baths1,812 sq. ft.
912 Roosevelt Street, La Marque, TX 77568
MLS# 51761480Listed by: COMPASS RE TEXAS, LLC - HOUSTON - New
 $45,000Active0.25 Acres
2320 Meadow Lane, La Marque, TX 77568
MLS# 5063658Listed by: LPT REALTY, LLC - New
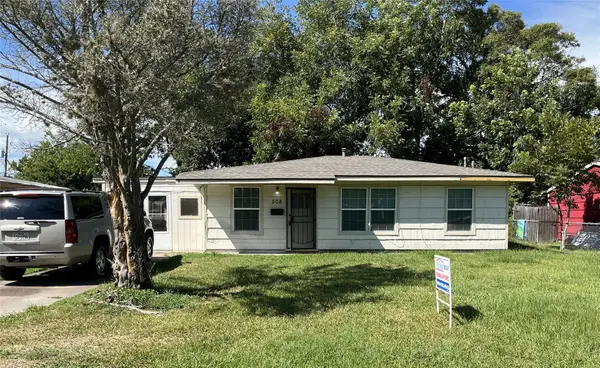 $127,500Active3 beds 1 baths952 sq. ft.
508 Honeysuckle Drive, La Marque, TX 77568
MLS# 32764546Listed by: UTR TEXAS, REALTORS - New
 $290,000Active3 beds 2 baths1,740 sq. ft.
732 Cedar Gate Lane, La Marque, TX 77568
MLS# 31867163Listed by: RUTLEDGE REAL ESTATE - New
 $99,999Active2 beds 1 baths1,000 sq. ft.
2305 Main Street, La Marque, TX 77568
MLS# 18409884Listed by: RE/MAX CHERISHED PROPERTIES - New
 $483,500Active3 beds 3 baths2,044 sq. ft.
19 N Sandpiper Street, La Marque, TX 77568
MLS# 58833004Listed by: KELLER WILLIAMS REALTY METROPOLITAN - New
 $399,900Active4 beds 3 baths2,472 sq. ft.
618 Cherry Tree Drive, La Marque, TX 77568
MLS# 10626394Listed by: CENTURY COMMUNITIES - New
 $298,900Active4 beds 3 baths1,785 sq. ft.
757 Apple Blossom Drive, La Marque, TX 77568
MLS# 19638058Listed by: CENTURY COMMUNITIES


Protect your home and budget from life's surprises with an Assurant Home Warranty, backed by a partner that supports you through every step of homeownership. Explore Plans.
©2026 Century 21 Real Estate LLC. All rights reserved. CENTURY 21®, the CENTURY 21 Logo and C21® are service marks owned by Century 21 Real Estate LLC. Century 21 Real Estate LLC fully supports the principles of the Fair Housing Act and the Equal Opportunity Act. Each office is independently owned and operated. Listing information is deemed reliable but not guaranteed accurate.