
419 Turquoise Trade Drive, La Marque, TX 77568
Local realty services provided by:CENTURY 21 Lucky Money Real Estate
Listed by: david moosavi, audrey lunstedt
Office: triumph realty409-777-3798
MLS#:80668833
Source:HARMLS
Price summary
- Price:$267,500
- Price per sq. ft.:$117.95
- Monthly HOA dues:$29.17
About this home
Check out the 3D tour! Tucked away on a cul-de-sac in Painted Meadows, this spacious home offers 4 bedrooms, 2.5 baths, and a comfortable, versatile living space. The open kitchen overlooks the living area and features a breakfast bar and walk-in pantry, perfect for everyday living and entertaining. The 1st floor primary suite includes a spacious walk-in closet, en-suite bathroom complete with dual sinks, a water closet, soaking tub, and separate walk-in shower. The half bathroom situated downstairs next to the living area is convenient for both guests and family. The split floor plan features three additional bedrooms (two with walk-in closets) and a full bathroom located upstairs, separate from the primary suite, ensuring maximum privacy. Convenient access to I-45 makes commuting, shopping, dining, and accessing nearby amenities a breeze. This high growth area offers a quick drive to both Galveston Island and Houston. Zoned to Santa Fe ISD. Owner/Agent.
Contact an agent
Home facts
- Year built:2016
- Subdivision & Development:Painted Mdws Sec 4
- Listing ID #:80668833
- Updated:September 17, 2026 at 11:55 AM
Rooms and interior
- Bedrooms:4
- Total bathrooms:3
- Full bathrooms:2
- Half bathrooms:1
- Rooms Total:10
- Flooring:Carpet, Tile
- Dining Description:Kitchen Dining Combo, Living Dining Room
- Bathrooms Description:Separate Shower, Soaking Tub, Tub Shower
- Kitchen Description:Breakfast Bar, Convection Oven, Dishwasher, Disposal, Electric Oven, Electric Range, Free Standing Range, Kitchen Dining Combo, Kitchen Family Room Combo, Microwave, Pantry, Walk In Pantry
- Living area:2,268 sq. ft.
Heating and cooling
- Cooling:Central Air, Electric
- Heating:Central, Electric
- Central air:Yes
Structure and exterior
- Roof:Composition
- Year built:2016
- Building area:2,268 sq. ft.
- Lot area:0.13 Acres
- Lot Features:Cleared
- Architectural Style:Traditional
- Construction Materials:Brick, Cement Siding, Wood Siding
- Exterior Features:Fence, Private Yard
- Foundation Description:Slab
- Levels:2 Stories
Schools
- High school:SANTA FE HIGH SCHOOL
- Middle school:SANTA FE JUNIOR HIGH SCHOOL
- Elementary school:WILLIAM F BARNETT ELEMENTARY SCHOOL
Utilities
- Sewer:Public Sewer
Finances and disclosures
- Price:$267,500
- Price per sq. ft.:$117.95
- Tax amount:$5,705 (2023)
Features and amenities
- Appliances:Convection Oven, Dishwasher, Disposal, Electric Oven, Electric Range, Free Standing Range, Microwave
- Amenities:Ceiling Fans, Low Emissivity Windows, Prewired, Programmable Thermostat, Smoke Detectors, Window Coverings
Parking
- Parking description:Garage
- Garage:Yes
- Garage spaces:2
New listings near 419 Turquoise Trade Drive
- New
 $329,900Active4 beds 3 baths2,495 sq. ft.
2130 Shellbark Way, La Marque, TX 77568
MLS# 76362871Listed by: KELLER WILLIAMS REALTY NORTHEAST - New
 $278,990Active4 beds 3 baths1,922 sq. ft.
944 Woodhaven Lakes Drive, La Marque, TX 77568
MLS# 60857749Listed by: KELLER WILLIAMS CITY VIEW - New
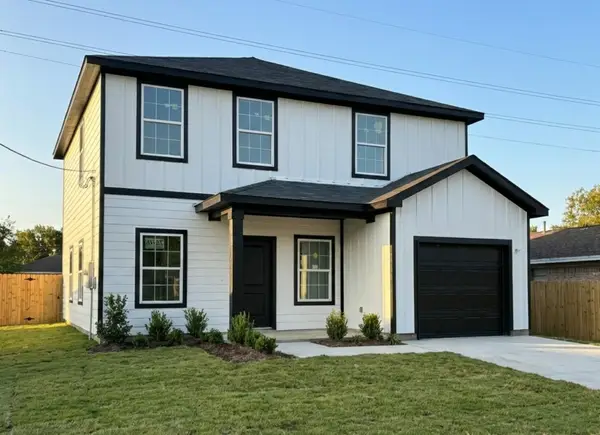 $259,900Active4 beds 3 baths1,812 sq. ft.
912 Roosevelt Street, La Marque, TX 77568
MLS# 51761480Listed by: COMPASS RE TEXAS, LLC - HOUSTON - New
 $45,000Active0.25 Acres
2320 Meadow Lane, La Marque, TX 77568
MLS# 5063658Listed by: LPT REALTY, LLC - New
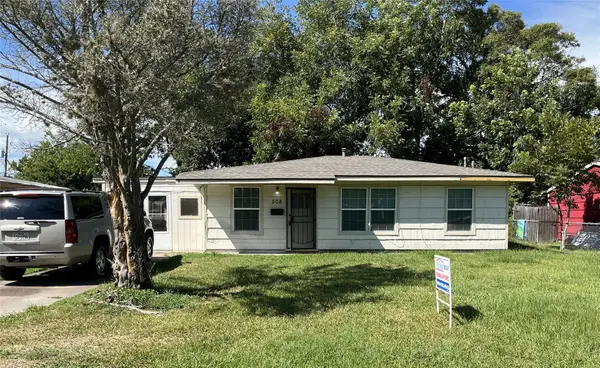 $127,500Active3 beds 1 baths952 sq. ft.
508 Honeysuckle Drive, La Marque, TX 77568
MLS# 32764546Listed by: UTR TEXAS, REALTORS - New
 $290,000Active3 beds 2 baths1,740 sq. ft.
732 Cedar Gate Lane, La Marque, TX 77568
MLS# 31867163Listed by: RUTLEDGE REAL ESTATE - New
 $99,999Active2 beds 1 baths1,000 sq. ft.
2305 Main Street, La Marque, TX 77568
MLS# 18409884Listed by: RE/MAX CHERISHED PROPERTIES - New
 $483,500Active3 beds 3 baths2,044 sq. ft.
19 N Sandpiper Street, La Marque, TX 77568
MLS# 58833004Listed by: KELLER WILLIAMS REALTY METROPOLITAN - New
 $399,900Active4 beds 3 baths2,472 sq. ft.
618 Cherry Tree Drive, La Marque, TX 77568
MLS# 10626394Listed by: CENTURY COMMUNITIES - New
 $298,900Active4 beds 3 baths1,785 sq. ft.
757 Apple Blossom Drive, La Marque, TX 77568
MLS# 19638058Listed by: CENTURY COMMUNITIES


Protect your home and budget from life's surprises with an Assurant Home Warranty, backed by a partner that supports you through every step of homeownership. Explore Plans.
©2026 Century 21 Real Estate LLC. All rights reserved. CENTURY 21®, the CENTURY 21 Logo and C21® are service marks owned by Century 21 Real Estate LLC. Century 21 Real Estate LLC fully supports the principles of the Fair Housing Act and the Equal Opportunity Act. Each office is independently owned and operated. Listing information is deemed reliable but not guaranteed accurate.