
145 Hondo Ridge, La Vernia, TX 78121
Local realty services provided by:CENTURY 21 Scott Myers Realtors
145 Hondo Ridge,La Vernia, TX 78121
$739,900
- 4 Beds
- 4 Baths
- 2,756 sq. ft.
- Single family
- Active
Upcoming open houses
- Sat, Nov 0701:00 pm - 04:00 pm
Listed by: michael fulmer
Office: fulmer realty, llc.
MLS#:2028979
Source:LERA
Price summary
- Price:$739,900
- Price per sq. ft.:$268.47
- Monthly HOA dues:$27.08
About this home
OPEN HOUSE: Saturday, November 7th, 1-4pm! Discover this Exceptional Newly Crafted Home w/Oversized 3-car Garage, situated on 1 acre of wooded countryside in La Vernia's esteemed Hondo Ridge community! Modern Flair + Classic Country Charm give this home the perfect blend of rustic elegance & chic finishes, with Smart Home Technology to offer you the cutting edge (ask for full list of Smart Home features). The lush landscaped front yard beckons you into bright & open living spaces with warm accents. As you enter, the front room is an ideal space for a dedicated study/office, formal dining room, or extended living area - with Double French Doors opening to the living room. A corner rock fireplace graces the living room w/abundant windows overlooking country views. The kitchen features a wrap-around bar, ideal for gathering around the "heart of the home", with gleaming quartzite stone counters atop stylish dual-tone cabinetry. Hues of mint & teal harmonize with natural wood, and are embellished by champagne bronze accents! The crowning touches are the state-of-the-art KitchenAid stainless steel appliances, plus black&gold kitchen faucet & pot filler at cooktop. In the Master Retreat, a high vaulted ceiling w/center beam gives the room an extra spacious ambiance, and the luxurious master bath affords a free-standing tub, generous shower, dual vanity, and vast closet w/built-ins! On the opposite side of the home, the secondary bedrooms are likewise roomy & classy! The hall bath affords double vanities, and the 3rd full bath is ensuite to the back bedroom. Enjoy the expansive back patio for outdoor living! Located just 10 minutes from the amenities of La Vernia, 35 minutes to the heart of San Antonio. Fiber Optic Internet available through GVEC! Builder provides 1-2-10 year Bonded Warranty. Exceptional!...
Contact an agent
Home facts
- Year built:2026
- Subdivision & Development:Hondo Ridge
- Listing ID #:2028979
- Added:1 day(s) ago
- Updated:November 07, 2026 at 05:32 AM
Rooms and interior
- Bedrooms:4
- Total bathrooms:4
- Full bathrooms:3
- Half bathrooms:1
- Flooring:Ceramic Tile
- Dining Description:Breakfast Bar
- Bathrooms Description:Double Vanity, Tub/Shower Separate
- Kitchen Description:Breakfast Bar, Built-In Oven, Cook Top, Custom Cabinets, Dishwasher, Disposal, Microwave Oven, Smooth Cooktop, Solid Counter Tops, Vent Fan, Walk-In Pantry
- Bedroom Description:All Bedrooms Downstairs, Ceiling Fan, Full Bath, Master Bedroom Downstairs, Split, Walk-In Closet, Walk-In Closets
- Living area:2,756 sq. ft.
Heating and cooling
- Cooling:Two Central
- Heating:Central, Electric
Structure and exterior
- Roof:Composition, Metal
- Year built:2026
- Building area:2,756 sq. ft.
- Lot area:1 Acres
- Lot Features:1 - 2 Acres, 1/2-1 Acre, Gently Rolling, Partially Wooded, Wooded
- Architectural Style:One Story, Texas Hill Country, Traditional
- Construction Materials:Cement Fiber, Stone/Rock
- Exterior Features:Covered Patio, Mature Trees, Partial Sprinkler System
- Foundation Description:Slab
- Levels:1 Story
Schools
- High school:La Vernia
- Middle school:La Vernia
- Elementary school:La Vernia
Utilities
- Water:Co-op Water, Water System
- Sewer:Septic
Finances and disclosures
- Price:$739,900
- Price per sq. ft.:$268.47
- Tax amount:$2,006 (2026)
Features and amenities
- Laundry features:Dryer Connection, Laundry Room, Washer Connection
- Amenities:Attic - Pull Down Stairs, Attic - Radiant Barrier Decking, Built-In Oven, Ceiling Fans, Chandelier, Electric Water Heater, Utility Room Inside
- Smart home:Yes
Parking
- Parking description:Attached Garage, Garage Door Opener, Oversized, Side Entry Garage, Three Car Garage
 IDX information is provided exclusively for consumers’ personal, non-commercial use, that it may not be used for any purpose other than to identify prospective properties consumers may be interested in purchasing, and that the data is deemed reliable but is not guaranteed accurate by LERA MLS (Local Expertise Regional Access). The MLS may, at its discretion, require use of other disclaimers as necessary to protect participants and/or the MLS from liability.
New listings near 145 Hondo Ridge
- New
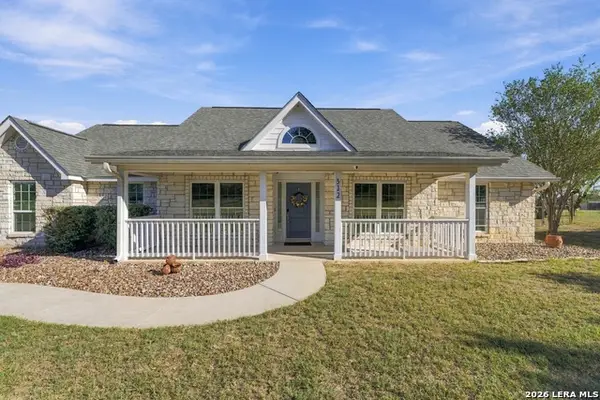 $527,000Active3 beds 2 baths2,039 sq. ft.
312 Stage Coach, La Vernia, TX 78121
MLS# 2028374Listed by: OPTION ONE REAL ESTATE - New
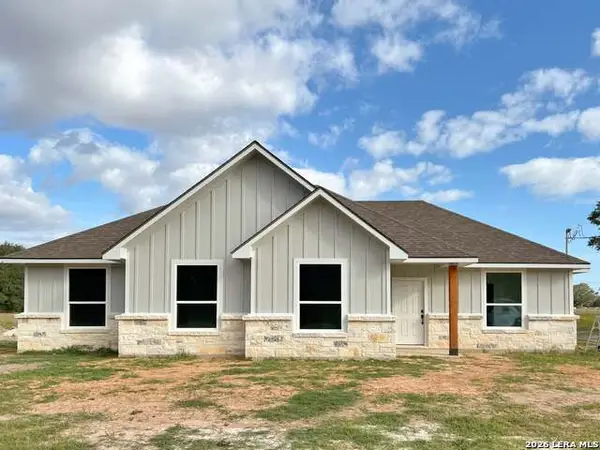 $472,000Active4 beds 2 baths1,831 sq. ft.
788 Lake Valley Dr, La Vernia, TX 78121
MLS# 2028200Listed by: OPTION ONE REAL ESTATE - New
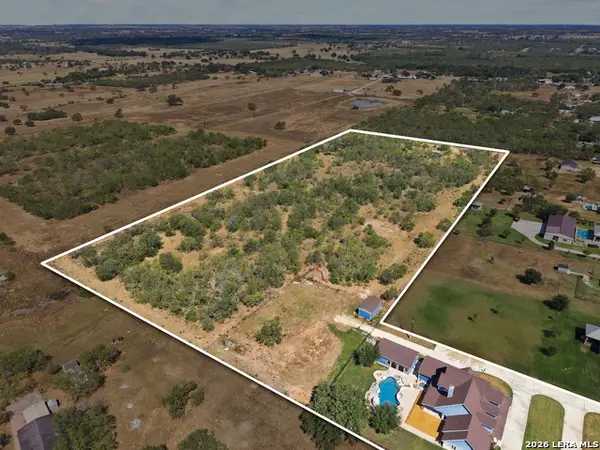 $1,500,000Active4 beds 5 baths4,491 sq. ft.
2729 County Road 357, La Vernia, TX 78121
MLS# 2028070Listed by: KELLER WILLIAMS CITY-VIEW - New
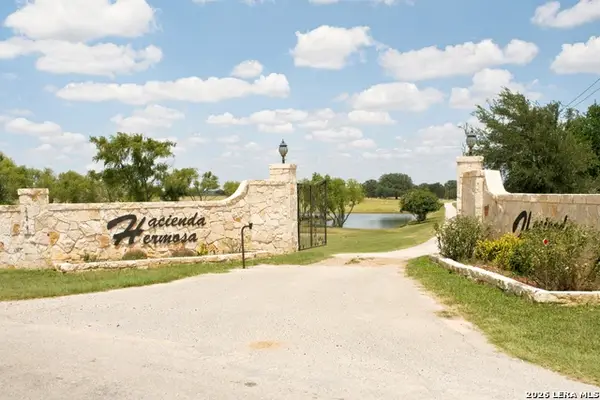 $8,100,000Active3 beds 5 baths6,300 sq. ft.
272 Cr 342, La Vernia, TX 78121
MLS# 2027784Listed by: KUPER SOTHEBY'S INT'L REALTY - New
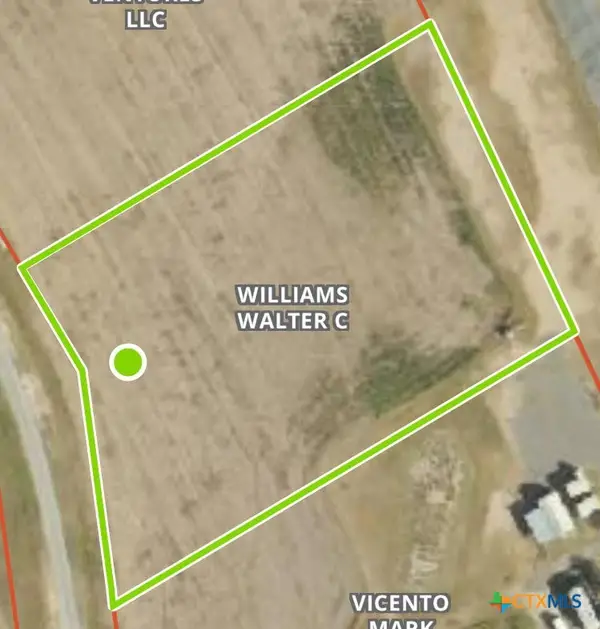 $48,500Active1.49 Acres
155 Air Park, La Vernia, TX 78121
MLS# 628988Listed by: THE REAL ESTATE RANCH, LLC - New
 $637,480Active4 beds 4 baths2,726 sq. ft.
113 Dragonfly Dr, La Vernia, TX 78121
MLS# 2027541Listed by: VORTEX REALTY - New
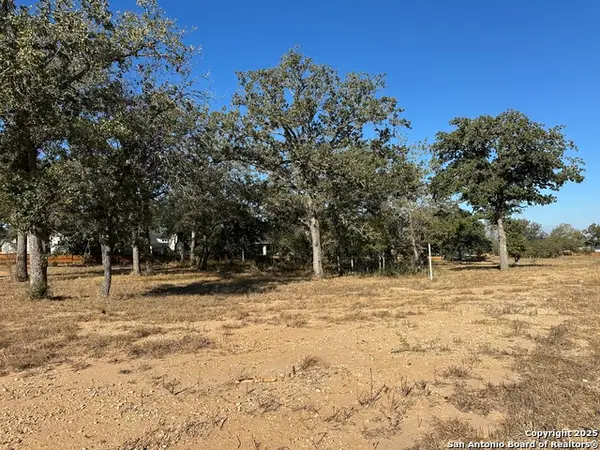 $72,500Active0.33 Acres
132 Chinaberry Hl, La Vernia, TX 78121
MLS# 2027344Listed by: KELLER WILLIAMS HERITAGE - New
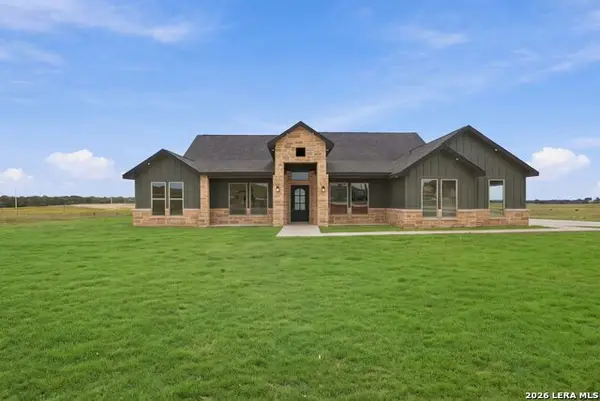 $644,900Active5 beds 5 baths2,925 sq. ft.
120 Pioneer Dr, La Vernia, TX 78121
MLS# 2027293Listed by: JB GOODWIN, REALTORS - New
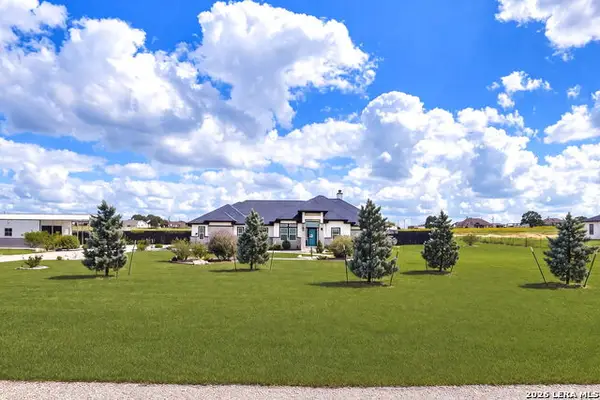 $599,777Active4 beds 3 baths2,441 sq. ft.
191 Triple R Dr, La Vernia, TX 78121
MLS# 2027087Listed by: COMPASS RE TEXAS, LLC


Protect your home and budget from life's surprises with an Assurant Home Warranty, backed by a partner that supports you through every step of homeownership. Explore Plans.
©2026 Century 21 Real Estate LLC. All rights reserved. CENTURY 21®, the CENTURY 21 Logo and C21® are service marks owned by Century 21 Real Estate LLC. Century 21 Real Estate LLC fully supports the principles of the Fair Housing Act and the Equal Opportunity Act. Each office is independently owned and operated. Listing information is deemed reliable but not guaranteed accurate.