
201 Hickory Run, La Vernia, TX 78121
Local realty services provided by:CENTURY 21 North East
201 Hickory Run,La Vernia, TX 78121
$499,000
- 3 Beds
- 2 Baths
- 1,921 sq. ft.
- Single family
- Pending
Listed by: elizabeth schmidtberger
Office: ts realty tx
MLS#:2001996
Source:LERA
Price summary
- Price:$499,000
- Price per sq. ft.:$259.76
About this home
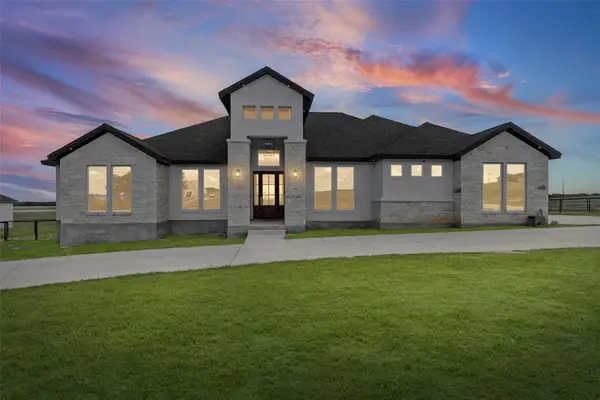
Workshop & Livestock Barn on 6 Acres - Move-In-Ready 3/2 Brick Home in La Vernia ISD Six acres, an impressive workshop, a livestock barn, and a move-in-ready 3/2 brick home in La Vernia ISD - this property has it all, and it's perfect for FFA and 4-H projects. Fresh paint throughout, a kitchen loaded with custom cabinetry and Silestone counters, plus a built-in breakfast buffet. Separate formal dining and a huge living room with high ceilings, a wood-burning fireplace, and built-in bookshelves. Primary suite offers new carpet, a walk-in closet, and walk-in shower; secondary bedrooms share a hall bath with wood-look tile and a new vanity. Large walk-in pantry, utility room, and mud room with shelving. Two-car side-entry attached garage, workshop on slab with two roll-up doors, covered two-car carport on slab, and a livestock barn with enclosed storage and a covered pen for steer, goats, or other animals. Pipe-fenced entrance, asphalt driveway, mature trees. Easy commute to San Antonio and Seguin, with plenty of room for boats, RVs, and more. This property checks so many boxes--do not miss it!...
Contact an agent
Home facts
- Year built:2000
- Subdivision & Development:Oak Hollow Estates
- Listing ID #:2001996
- Added:56 day(s) ago
- Updated:September 16, 2026 at 08:03 AM
Rooms and interior
- Bedrooms:3
- Total bathrooms:2
- Full bathrooms:2
- Flooring:Carpeting, Laminate
- Dining Description:Separate Dining Room, Two Eating Areas
- Bathrooms Description:Shower Only, Single Vanity
- Kitchen Description:Stove/Range, Walk-In Pantry
- Bedroom Description:Full Bath, Split, Walk-In Closet, Walk-In Closets
- Living area:1,921 sq. ft.
Heating and cooling
- Cooling:One Central
- Heating:Central, Electric
Structure and exterior
- Roof:Metal
- Year built:2000
- Building area:1,921 sq. ft.
- Lot area:6 Acres
- Lot Features:5 - 14 Acres, Horses Allowed, Partially Wooded
- Architectural Style:One Story, Traditional
- Construction Materials:Brick, Siding
- Exterior Features:Covered Patio, Horse Stalls/Barn, Mature Trees, Partial Fence, Patio Slab, Storage Building/Shed, Workshop
- Foundation Description:Slab
- Levels:1 Story
Schools
- High school:La Vernia
- Middle school:La Vernia
- Elementary school:La Vernia
Utilities
- Sewer:Septic
Finances and disclosures
- Price:$499,000
- Price per sq. ft.:$259.76
- Tax amount:$9,243 (2026)
Features and amenities
- Laundry features:Laundry Room
- Amenities:Shop, Utility Room Inside
Parking
- Parking description:Attached Garage, Side Entry Garage, Two Car Garage
 IDX information is provided exclusively for consumers’ personal, non-commercial use, that it may not be used for any purpose other than to identify prospective properties consumers may be interested in purchasing, and that the data is deemed reliable but is not guaranteed accurate by LERA MLS (Local Expertise Regional Access). The MLS may, at its discretion, require use of other disclaimers as necessary to protect participants and/or the MLS from liability. SABOR Member Broker: Lisa Shaw
New listings near 201 Hickory Run
- New
 $479,000Active4 beds 2 baths1,845 sq. ft.
700 Lake Valley Dr, La Vernia, TX 78121
MLS# 2016800Listed by: EXP REALTY - New
 $409,000Active4 beds 3 baths2,157 sq. ft.
246 Champions Boulevard, La Vernia, TX 78121
MLS# 624579Listed by: SEPPALA REAL ESTATE GROUP - New
 $199,900Active4.95 Acres
190 Deer Park Rd., La Vernia, TX 78121
MLS# 2016698Listed by: CRISP REALTY, INC. - New
 $315,000Active3 beds 2 baths1,248 sq. ft.
104 Boeck, La Vernia, TX 78121
MLS# 2016674Listed by: SOUTH ROOTS REALTY - New
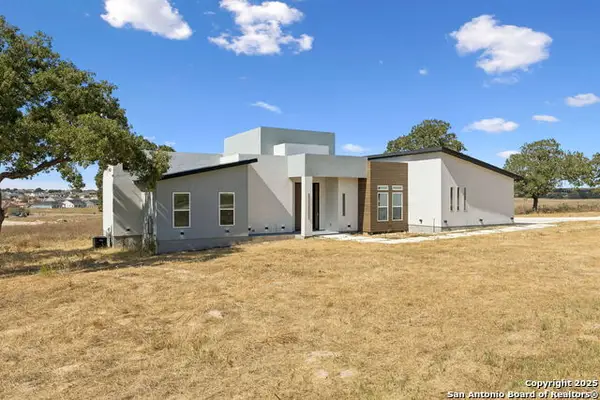 $595,999Active3 beds 3 baths2,388 sq. ft.
147 Las Palomas, La Vernia, TX 78121
MLS# 2016519Listed by: VORTEX REALTY - New
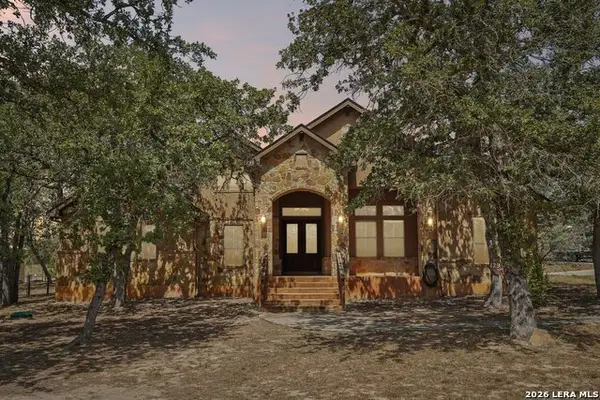 $599,900Active4 beds 3 baths2,604 sq. ft.
129 Hidden Forest Dr, La Vernia, TX 78121
MLS# 2016379Listed by: JLA REALTY - New
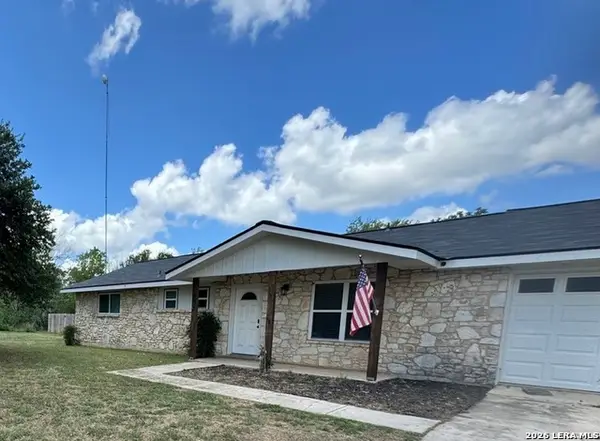 $359,000Active3 beds 2 baths1,542 sq. ft.
303 Dry Hollow Rd, La Vernia, TX 78121
MLS# 2016081Listed by: SOUTH ROOTS REALTY - New
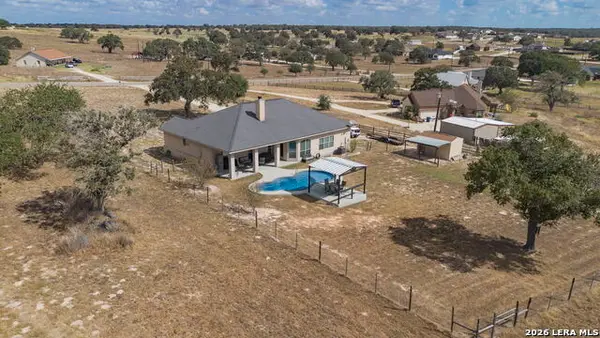 $465,000Active3 beds 2 baths2,051 sq. ft.
708 Lake Valley Dr, La Vernia, TX 78121
MLS# 2015929Listed by: BRININSTOOL PROPERTIES - New
 $659,999Active6 beds 4 baths2,925 sq. ft.
112 Pioneer Dr, La Vernia, TX 78121
MLS# 1892022Listed by: LONE STAR REALTY - LOCKHART - New
 $699,999Active4 beds 3 baths2,772 sq. ft.
153 Timber Pl, La Vernia, TX 78121
MLS# 2015519Listed by: KELLER WILLIAMS HERITAGE


Protect your home and budget from life's surprises with an Assurant Home Warranty, backed by a partner that supports you through every step of homeownership. Explore Plans.
©2026 Century 21 Real Estate LLC. All rights reserved. CENTURY 21®, the CENTURY 21 Logo and C21® are service marks owned by Century 21 Real Estate LLC. Century 21 Real Estate LLC fully supports the principles of the Fair Housing Act and the Equal Opportunity Act. Each office is independently owned and operated. Listing information is deemed reliable but not guaranteed accurate.