
2729 County Road 357, La Vernia, TX 78121
Local realty services provided by:CENTURY 21 Middleton
Listed by: charles gafford
Office: keller williams city-view
MLS#:2012925
Source:LERA
Price summary
- Price:$1,500,000
- Price per sq. ft.:$334
About this home
OPEN HOUSE: 10/11/2026 from 11:00 AM to 2:00 PM. Custom-built in 2020 on 14.51 acres in La Vernia ISD, with a heated pool and hot tub, a finished pool house, and 13 fenced acres of pasture out back with active agricultural valuation "exemption". Outside the FEMA flood zone, with no HOA! Mornings start with coffee on the big covered front porch. Afternoons belong to the backyard: step through the glass French doors, turn on the patio's built-in speakers, and head down the deck to the pool. A waterfall spills into the water, the slide gets plenty of use, and the sun-shelf loungers are waiting for anyone who'd rather simply settle in. When the sun drops, cross the bridge over river rock to the hot tub, light the fire pit, and watch the live oaks and open pasture turn gold, then dark. The pool house makes hosting easy. Light-filled and finished with beamed ceilings, it has a wet bar, ice maker, built-in refrigeration, and its own AC. Inside the main house, the kitchen is built for a crowd: two granite islands, a gas range beneath an oversized hood, two built-in ovens, a wine fridge, a walk-in pantry, and a pass-through to the dining room. On cooler evenings, everyone can gather around the floor-to-ceiling stone fireplace. The primary suite is on the main level, with a freestanding tub and oversized rain shower. A downstairs guest suite has its own private bath, while the study-with built-ins and a walk-in vault-functions as a true home office. Upstairs, two more bedrooms each have a private bath and walk-in closet, along with a loft and separate den for movie nights, play space, or extra guests. Then there's the land. Thirteen fenced acres of pasture, currently under agricultural valuation, have run cattle before. A separate drive leads to the storage building and well. Bring a few head back, keep horses, or simply walk the fence line at sunset. Even the everyday spaces were planned well. The three-car garage opens into a mudroom with six cubbies, a mail station, half bath, and oversized laundry room, giving boots, bags, and country dust a place to stop before they reach the rest of the house. This is the Texas country lifestyle people move here for: acreage and open skies, a custom home, a pool, pasture, and room to breathe....
Contact an agent
Home facts
- Subdivision & Development:Carpenter Ridge
- Listing ID #:2012925
- Added:3 day(s) ago
- Updated:October 12, 2026 at 09:26 PM
Rooms and interior
- Bedrooms:4
- Total bathrooms:5
- Full bathrooms:4
- Half bathrooms:1
- Flooring:Carpeting, Ceramic Tile
- Dining Description:Breakfast Bar
- Bathrooms Description:Garden Tub, Separate Vanity, Tub/Shower Separate
- Kitchen Description:Breakfast Bar, Built-In Oven, Dishwasher, Double Ovens, Eat-In Kitchen, Gas Cooking, Island Kitchen, Refrigerator, Self-Cleaning Oven, Solid Counter Tops, Stove/Range, Walk-In Pantry
- Bedroom Description:Ceiling Fan, Full Bath, Master Bedroom Downstairs, Walk-In Closet, Walk-In Closets
- Living area:4,491 sq. ft.
Heating and cooling
- Cooling:Three+ Central
- Heating:Central, Electric, Propane Owned
Structure and exterior
- Roof:Composition
- Building area:4,491 sq. ft.
- Lot area:14.51 Acres
- Lot Features:5 - 14 Acres, Horses Allowed, Level, Partially Wooded
- Architectural Style:Texas Hill Country, Two Story
- Construction Materials:Siding, Stone/Rock
- Exterior Features:Chain Link Fence, Covered Patio, Deck/Balcony, Has Gutters, Mature Trees, Ranch Fence, Sprinkler System
- Foundation Description:Slab
- Levels:2 Story
Schools
- High school:La Vernia
- Middle school:La Vernia
- Elementary school:La Vernia
Utilities
- Water:Private Well
- Sewer:Aerobic Septic
Finances and disclosures
- Price:$1,500,000
- Price per sq. ft.:$334
- Tax amount:$18,645 (2025)
Features and amenities
- Laundry features:Dryer, Dryer Connection, Laundry Main Level, Laundry Room, Washer, Washer Connection
- Amenities:Built-In Oven, Ceiling Fans, Electric Water Heater
- Pool features:AdjoiningPool/Spa, Hot Tub, In Ground Pool, Pool, Pool is Heated
Parking
- Parking description:Attached Garage, Garage Door Opener, Side Entry Garage, Three Car Garage
 IDX information is provided exclusively for consumers’ personal, non-commercial use, that it may not be used for any purpose other than to identify prospective properties consumers may be interested in purchasing, and that the data is deemed reliable but is not guaranteed accurate by LERA MLS (Local Expertise Regional Access). The MLS may, at its discretion, require use of other disclaimers as necessary to protect participants and/or the MLS from liability.
 New listings near 2729 County Road 357
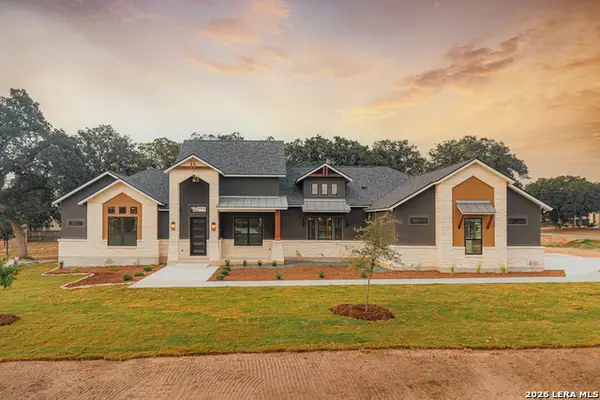 $799,900Pending4 beds 4 baths2,974 sq. ft.
108 Bucks Lane, La Vernia, TX 78121
MLS# 2022801Listed by: FULMER REALTY, LLC- New
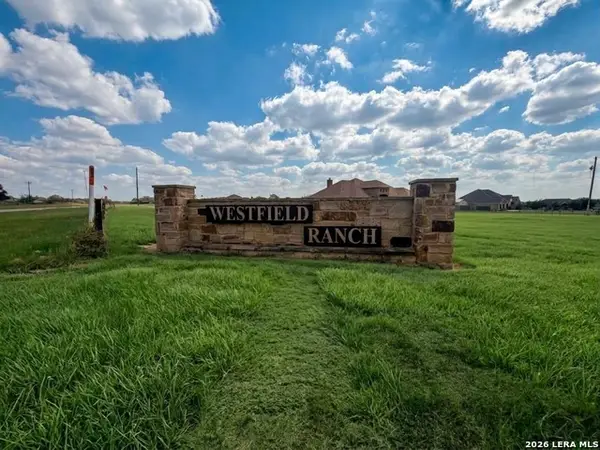 $115,000Active1.12 Acres
152 Westfield Rnch, La Vernia, TX 78121
MLS# 2022753Listed by: LAUGHY HILGER GROUP REAL ESTATE - New
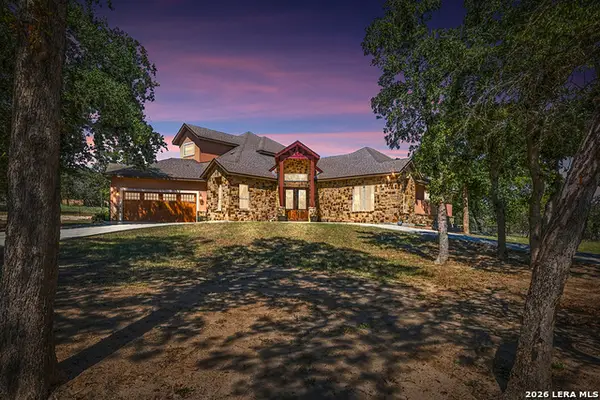 $1,200,000Active4 beds 4 baths3,546 sq. ft.
507 Enchanted Oak Dr, La Vernia, TX 78121
MLS# 2022752Listed by: HAYES HERITAGE REALTY, LLC - New
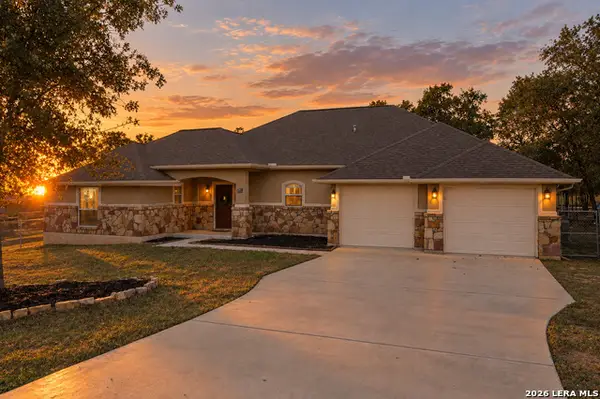 $469,999Active3 beds 2 baths1,791 sq. ft.
237 Great Oaks Blvd, La Vernia, TX 78121
MLS# 2022484Listed by: REAL BROKER, LLC - New
 $450,000Active3 beds 2 baths1,957 sq. ft.
312 Rose Garden, La Vernia, TX 78121
MLS# 2022324Listed by: EXP REALTY - New
 $585,000Active3 beds 3 baths2,315 sq. ft.
181 W Magnolia Cir, La Vernia, TX 78121
MLS# 2022197Listed by: REAL BROKER, LLC - New
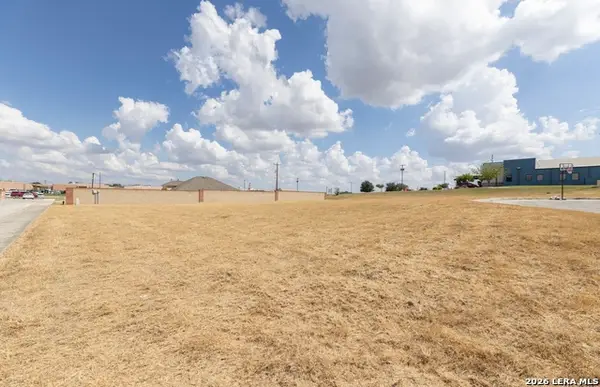 $80,000Active0.36 Acres
105 Juniors Pl, La Vernia, TX 78121
MLS# 2022149Listed by: EXP REALTY - Open Sat, 12 to 2pmNew
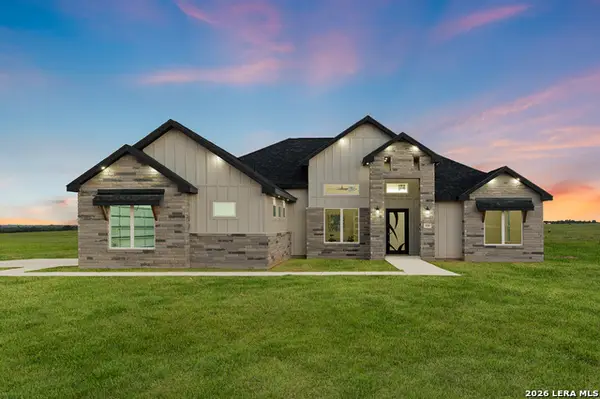 $644,900Active5 beds 4 baths2,900 sq. ft.
116 Pioneer Dr, La Vernia, TX 78121
MLS# 2021877Listed by: REAL BROKER, LLC - Open Sat, 12 to 4pmNew
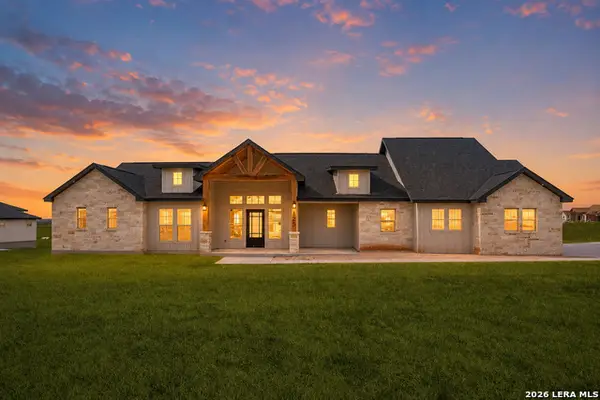 $659,000Active4 beds 3 baths2,911 sq. ft.
125 Dragonfly, La Vernia, TX 78121
MLS# 2021879Listed by: REAL BROKER, LLC


Protect your home and budget from life's surprises with an Assurant Home Warranty, backed by a partner that supports you through every step of homeownership. Explore Plans.
©2026 Century 21 Real Estate LLC. All rights reserved. CENTURY 21®, the CENTURY 21 Logo and C21® are service marks owned by Century 21 Real Estate LLC. Century 21 Real Estate LLC fully supports the principles of the Fair Housing Act and the Equal Opportunity Act. Each office is independently owned and operated. Listing information is deemed reliable but not guaranteed accurate.