
507 Enchanted Oak Dr, La Vernia, TX 78121
Local realty services provided by:CENTURY 21 Middleton
507 Enchanted Oak Dr,La Vernia, TX 78121
$1,200,000
- 4 Beds
- 4 Baths
- 3,546 sq. ft.
- Single family
- Active
Listed by: kristi hayes
Office: hayes heritage realty, llc.
MLS#:2022752
Source:LERA
Price summary
- Price:$1,200,000
- Price per sq. ft.:$338.41
About this home
Luxury Country Estate | 4 Bedrooms | 4 Bathrooms | 11+ Acres Experience the perfect blend of Texas Country charm, luxury, privacy, and peaceful country living on this exceptional 11+ acre estate with an agricultural exemption! Featuring a stunning rock exterior, mature shade trees, and expansive outdoor living spaces, this property offers the ideal setting for those seeking room to roam, space to entertain, and the freedom to enjoy country living-all within an easy commute to San Antonio. Step inside to discover an inviting, open-concept floor plan with soaring ceilings, neutral colors, hand-scraped hardwood floors, stained concrete, and impressive 8-foot solid wood doors. A striking custom fireplace anchors the main living area, creating a warm and welcoming atmosphere. The gourmet kitchen is designed to impress, featuring custom cabinetry, solid-surface countertops, and a six-burner gas cooktop complemented by a distinctive rock vent hood. Open living spaces flow effortlessly throughout the home, providing both comfort and functionality. With four bedrooms, four bathrooms, a dedicated office, and versatile flex space, this thoughtfully designed home offers room for everyone. Two upstairs bedrooms share a convenient Jack-and-Jill bathroom, while the private owner's suite provides a peaceful retreat with direct outdoor access and a spacious walk-in closet. A second living area featuring a full bar creates the perfect setting for entertaining family and friends. Additional highlights include a large laundry room and an attached garage for everyday convenience. Outdoor living is equally impressive! Enjoy your own private backyard oasis featuring a custom pool, hot tub, covered back patio, and beautiful mature trees. The expansive acreage is completely fenced and cross-fenced for livestock, offering endless possibilities for animals, recreation, or your own country lifestyle. Additional improvements include a shop, concrete parking pad ideal for an RV, boat, or equipment, and livestock working pens. A sprinkler system and circular driveway add convenience and curb appeal. Located within the acclaimed La Vernia Independent School District, this exceptional property offers the tranquility and space of country living while remaining approximately 30 minutes from downtown San Antonio, with convenient access to many other San Antonio destinations. A rare opportunity to own your own Texas Country retreat! With its combination of acreage, agricultural exemption, custom craftsmanship, resort-style outdoor amenities, and versatile living spaces, this remarkable estate offers the privacy, functionality, and lifestyle you've been searching for. Enjoy peaceful mornings under the trees, unforgettable evenings by the pool, and the freedom to make your country-living dreams a reality. Private. Peaceful. Distinctly Texas. Welcome home!...
Contact an agent
Home facts
- Year built:2011
- Subdivision & Development:W R WOODS SUR
- Listing ID #:2022752
- Added:1 day(s) ago
- Updated:October 11, 2026 at 01:57 PM
Rooms and interior
- Bedrooms:4
- Total bathrooms:4
- Full bathrooms:4
- Flooring:Carpeting, Ceramic Tile, Stained Concrete, Wood
- Dining Description:Breakfast Bar, Living Room/Dining Room Combo
- Bathrooms Description:Double Vanity, Garden Tub, Tub/Shower Separate
- Kitchen Description:Breakfast Bar, Custom Cabinets, Dishwasher, Disposal, Gas Cooking, Island Kitchen, Self-Cleaning Oven, Solid Counter Tops, Stove/Range, Walk-In Pantry, Wet Bar
- Bedroom Description:Ceiling Fan, Full Bath, Master Bedroom Downstairs, Outside Access, Sitting Room, Walk-In Closet, Walk-In Closets
- Living area:3,546 sq. ft.
Heating and cooling
- Cooling:Three+ Central
- Heating:Central, Electric
Structure and exterior
- Roof:Composition
- Year built:2011
- Building area:3,546 sq. ft.
- Lot area:11.03 Acres
- Lot Features:5 - 14 Acres, Horses Allowed
- Architectural Style:Ranch, Texas Hill Country, Two Story
- Construction Materials:Stone/Rock, Stucco, Wood
- Exterior Features:Covered Patio, Cross Fenced, Mature Trees, Partial Sprinkler System, Patio Slab, Ranch Fence, Storage Building/Shed, Storm Windows, Wire Fence, Workshop
- Foundation Description:Slab
- Levels:2 Story
Schools
- High school:La Vernia
- Middle school:La Vernia
- Elementary school:La Vernia
Utilities
- Water:Co-op Water
- Sewer:Septic
Finances and disclosures
- Price:$1,200,000
- Price per sq. ft.:$338.41
- Tax amount:$10,077 (2025)
Features and amenities
- Laundry features:Dryer Connection, Laundry Main Level, Laundry Room, Washer Connection
- Amenities:2+ Water Heater Units, Attic - Partially Floored, Attic - Pull Down Stairs, Attic - Radiant Barrier Decking, Ceiling Fans, Chandelier, Electric Water Heater, High Speed Internet, Private Garbage Service, Shop, Smoke Alarm, Study/Library, Telephone, Utility Room Inside
- Pool features:Hot Tub, In Ground Pool, Pool
Parking
- Parking description:Garage Door Opener, Two Car Garage
 IDX information is provided exclusively for consumers’ personal, non-commercial use, that it may not be used for any purpose other than to identify prospective properties consumers may be interested in purchasing, and that the data is deemed reliable but is not guaranteed accurate by LERA MLS (Local Expertise Regional Access). The MLS may, at its discretion, require use of other disclaimers as necessary to protect participants and/or the MLS from liability.
 New listings near 507 Enchanted Oak Dr
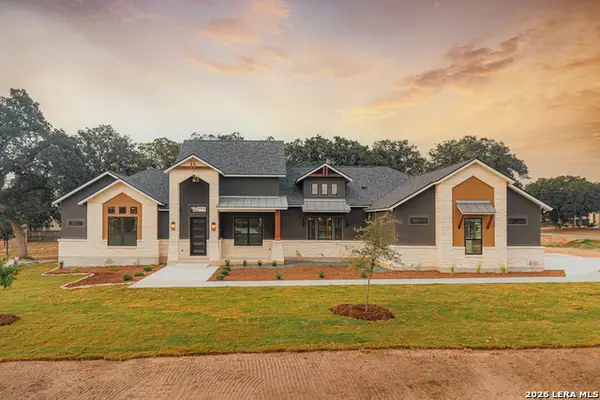 $799,900Pending4 beds 4 baths2,974 sq. ft.
108 Bucks Lane, La Vernia, TX 78121
MLS# 2022801Listed by: FULMER REALTY, LLC- New
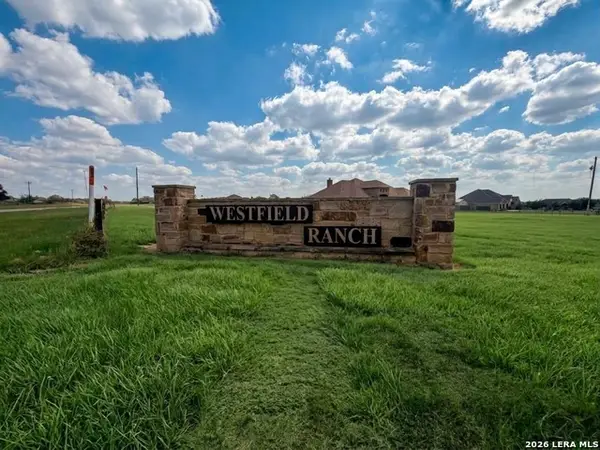 $115,000Active1.12 Acres
152 Westfield Rnch, La Vernia, TX 78121
MLS# 2022753Listed by: LAUGHY HILGER GROUP REAL ESTATE - Open Sun, 11am to 2pmNew
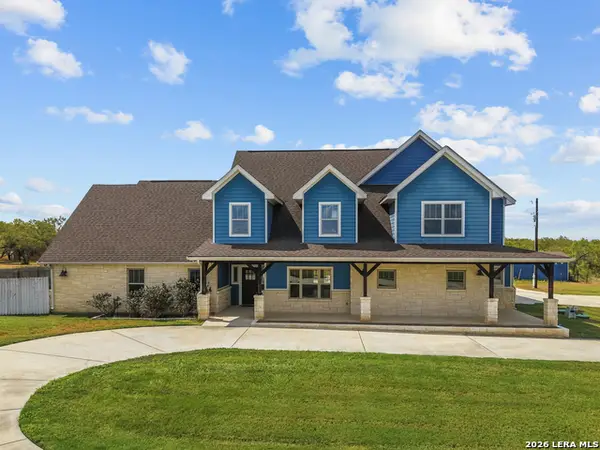 $1,500,000Active4 beds 5 baths4,491 sq. ft.
2729 County Road 357, La Vernia, TX 78121
MLS# 2012925Listed by: KELLER WILLIAMS CITY-VIEW - New
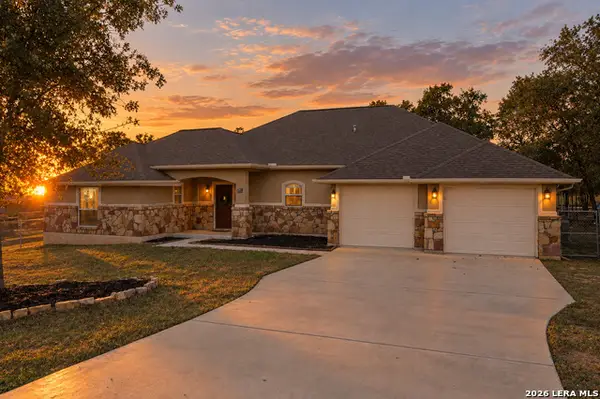 $469,999Active3 beds 2 baths1,791 sq. ft.
237 Great Oaks Blvd, La Vernia, TX 78121
MLS# 2022484Listed by: REAL BROKER, LLC - New
 $450,000Active3 beds 2 baths1,957 sq. ft.
312 Rose Garden, La Vernia, TX 78121
MLS# 2022324Listed by: EXP REALTY - New
 $585,000Active3 beds 3 baths2,315 sq. ft.
181 W Magnolia Cir, La Vernia, TX 78121
MLS# 2022197Listed by: REAL BROKER, LLC - New
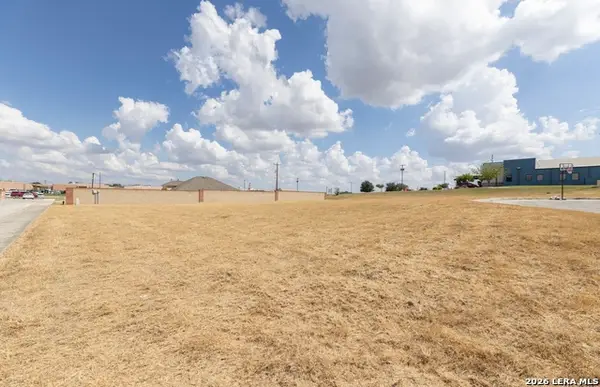 $80,000Active0.36 Acres
105 Juniors Pl, La Vernia, TX 78121
MLS# 2022149Listed by: EXP REALTY - New
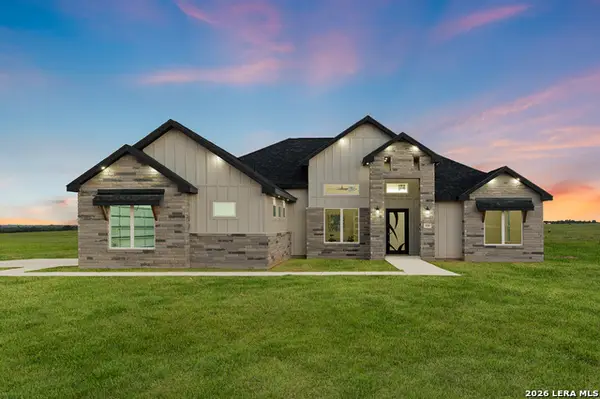 $644,900Active5 beds 4 baths2,900 sq. ft.
116 Pioneer Dr, La Vernia, TX 78121
MLS# 2021877Listed by: REAL BROKER, LLC - New
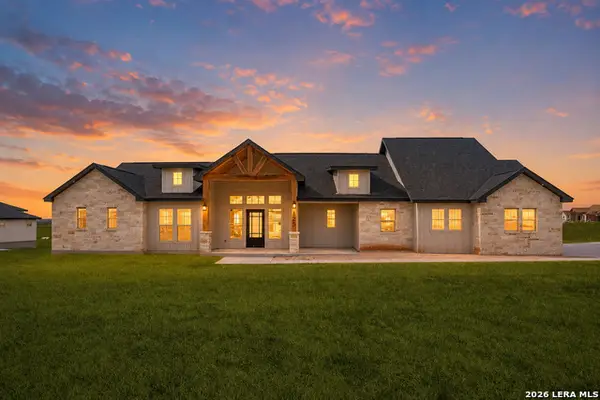 $659,000Active4 beds 3 baths2,911 sq. ft.
125 Dragonfly, La Vernia, TX 78121
MLS# 2021879Listed by: REAL BROKER, LLC


Protect your home and budget from life's surprises with an Assurant Home Warranty, backed by a partner that supports you through every step of homeownership. Explore Plans.
©2026 Century 21 Real Estate LLC. All rights reserved. CENTURY 21®, the CENTURY 21 Logo and C21® are service marks owned by Century 21 Real Estate LLC. Century 21 Real Estate LLC fully supports the principles of the Fair Housing Act and the Equal Opportunity Act. Each office is independently owned and operated. Listing information is deemed reliable but not guaranteed accurate.