
101 Indian Bend Dr, Lakeway, TX 78734
Local realty services provided by:CENTURY 21 North East
Listed by: sara woolford
Office: hill country retreat realty
MLS#:5742529
Source:ACTRIS
Price summary
- Price:$935,000
- Price per sq. ft.:$287.43
About this home
POOL. Circular drive. ALL single-story, timeless Mediterranean +/- 1/3 acre corner lot in charming Old Lakeway. NO HOA. 3 car side-entry garage. Wrought iron and glass doors. One-owner, quality-built custom home by Cantera Builders. 2008 build. Newer than other homes in the area. 8 ft doors. 11 and 12 ft ceilings. Graceful arches. Carpet (new 5/2026), only in bedrooms and bedroom hall.
Study/bedroom 5: Wood floors, glass doors, and a closet. Dining room has chandelier and an arched window. Kitchen and Butler's pantry (with wine fridge), have Alder cabinetry. Granite. WI pantry. Island prep sink. SS appliances, gas cooktop, built-in wall oven and micro. Pendant lights. Breakfast area. Living room has wood beams, a wood-burning fireplace, and views the yard and pool.
Perfect multi-generational plan. 4 bedrooms, 3 baths + study/bedroom 5. Main suite is light and airy. Ext. wall space. Wood beams. Fan. Double-doors to the ensuite. Garden tub and tiled shower with seat. 2 vanities. Wired for a TV. WI closet has built-in cubbies and ext. shelving. Other wing on its own HVAC. Hobby/desk space with counters and cabinets. Bedroom 2 has ensuite, Jack and Jill bath at bedrooms 3 and 4. Ceiling fans and blinds. Pocket doors and storage. Laundry room has cabinets and counters + fridge space. Mud area. Huge garage. Bench and storage stay.
Terrace has wood ceiling, a tv, and bbq hook-up. Pool has rock waterfall. Bubbler on pavilion for loungers. Huge patio. Low maintenance landscaping. Planting beds. Green space at the side yard for pups. Fully fenced. Sprinklers.
Lake Travis ISD. Minutes from Lakeway City Park, Hamilton Greenbelt, Ranger Field, Lakeway Resort and Spa, golfing, marinas, boating, kayaking, and trails to walk and run. Shopping, coffee, dining, library, and medical. HEB under 4 miles away. 22 miles from DT Austin. Close to the Hill Country. Verify locations, distances, schools, measures, materials, amenities, and any other details of importance to you....
Contact an agent
Home facts
- Year built:2008
- Subdivision & Development:Lakeway
- Listing ID #:5742529
- Updated:September 22, 2026 at 03:30 PM
Rooms and interior
- Bedrooms:4
- Total bathrooms:3
- Full bathrooms:3
- Flooring:Carpet, Tile, Wood
- Kitchen Description:Built-In Electric Oven, Dishwasher, Disposal, Exhaust Fan, Gas Cooktop, Microwave, Self Cleaning Oven, Stainless Steel Appliance(s), Wine Refrigerator
- Living area:3,253 sq. ft.
Heating and cooling
- Cooling:Central
- Heating:Central, Fireplace(s)
- Central air:Yes
Structure and exterior
- Roof:Composition, Tile
- Year built:2008
- Building area:3,253 sq. ft.
- Lot area:0.34 Acres
- Lot Features:Back Yard, Corner Lot, Front Yard, Irregular Lot, Landscaped, Level, Sprinkler - Automatic
- Construction Materials:Masonry All Sides, Stone Veneer
- Exterior Features:Private Yard
- Foundation Description:Slab
Schools
- High school:Lake Travis
- Elementary school:Serene Hills
Utilities
- Water:MUD
Finances and disclosures
- Price:$935,000
- Price per sq. ft.:$287.43
- Tax amount:$18,128 (2025)
Features and amenities
- Appliances:Built-In Electric Oven, Dishwasher, Disposal, Exhaust Fan, Gas Cooktop, Microwave, RNGHD, Self Cleaning Oven, Stainless Steel Appliance(s), Wine Refrigerator
- Amenities:Chandelier, Pantry, Storage
Parking
- Total parking spaces:8
- Parking description:Additional Parking, Attached, Circular Driveway, Door-Multi, Driveway, Garage, Garage Door Opener, Garage Faces Side, Kitchen Level, Oversized
- Garage:Yes
- Garage spaces:3
New listings near 101 Indian Bend Dr
- New
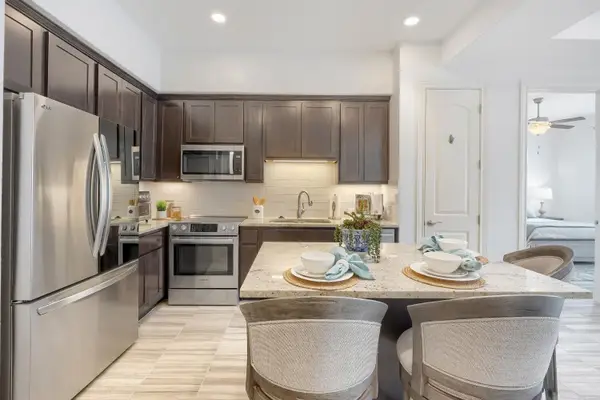 $338,000Active2 beds 2 baths1,211 sq. ft.
104 Bella Toscana Ave #2310, Lakeway, TX 78734
MLS# 5893504Listed by: CHRISTIES INTL REAL ESTATE LONE STAR - Open Sun, 1 to 3pmNew
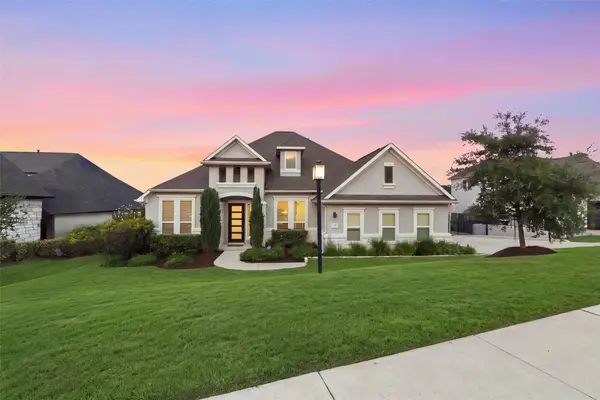 $1,395,000Active4 beds 4 baths3,642 sq. ft.
207 Lodestone Ln, Austin, TX 78738
MLS# 6460496Listed by: KELLER WILLIAMS - LAKE TRAVIS - New
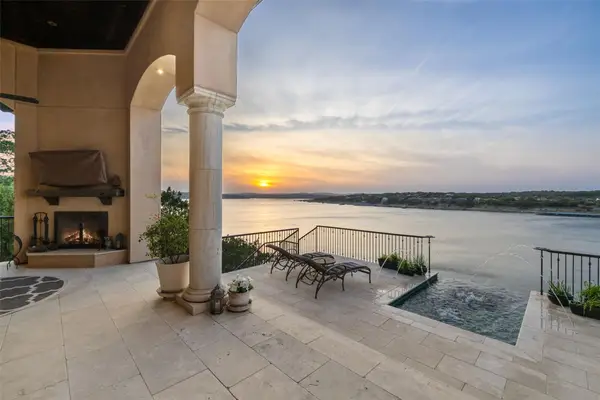 $2,550,000Active3 beds 3 baths3,698 sq. ft.
111 Sailfish St, Austin, TX 78734
MLS# 7508696Listed by: MORELAND PROPERTIES - New
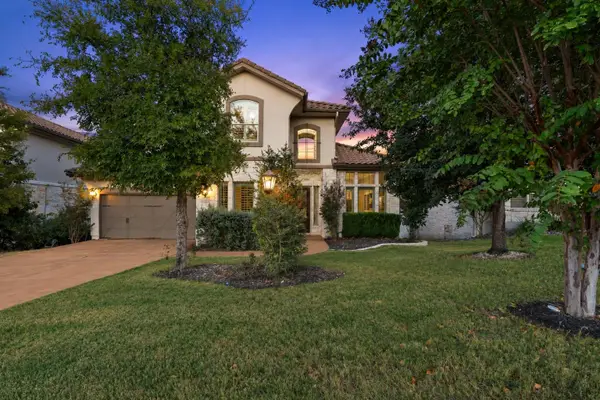 $930,000Active5 beds 4 baths4,027 sq. ft.
109 Feritti Dr, Austin, TX 78734
MLS# 8008991Listed by: COMPASS RE TEXAS, LLC - New
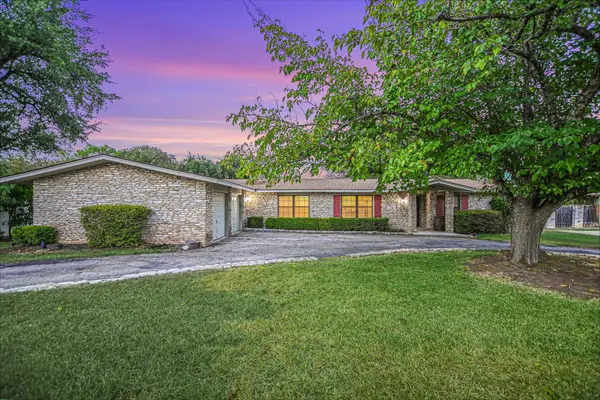 $575,000Active3 beds 2 baths2,347 sq. ft.
1004 Biscayne Cv Sw, Lakeway, TX 78734
MLS# 5018667Listed by: REAL BROKER, LLC - New
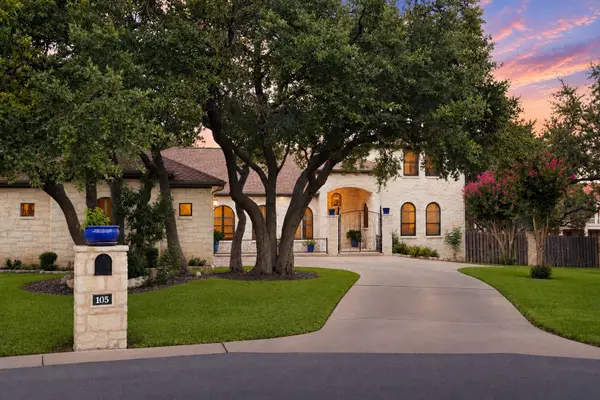 $825,000Active4 beds 4 baths3,172 sq. ft.
105 Ajuga Ct, Lakeway, TX 78734
MLS# 3024731Listed by: KUPER SOTHEBY'S INT'L REALTY - New
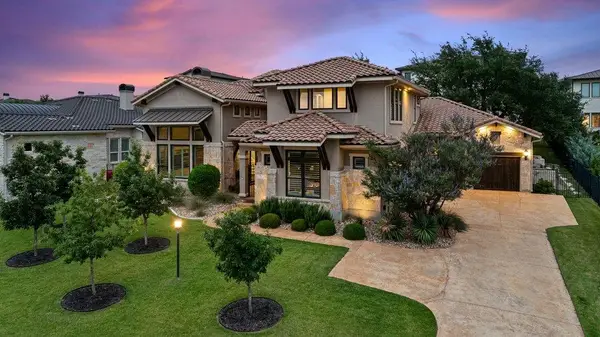 $1,695,000Active5 beds 6 baths4,383 sq. ft.
320 Bisset Ct, Lakeway, TX 78738
MLS# 6292576Listed by: COMPASS RE TEXAS, LLC - New
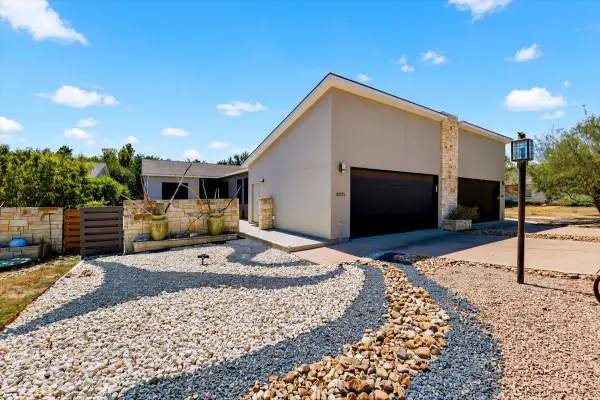 $650,000Active3 beds 2 baths1,997 sq. ft.
408 Sailmaster St #B, Lakeway, TX 78734
MLS# 4403783Listed by: ALL CITY REAL ESTATE LTD. CO - New
 $3,500,000Active5 beds 7 baths5,318 sq. ft.
110 Bella Montagna Cir, Austin, TX 78734
MLS# 1422744Listed by: SWEETS REAL ESTATE


Protect your home and budget from life's surprises with an Assurant Home Warranty, backed by a partner that supports you through every step of homeownership. Explore Plans.
©2026 Century 21 Real Estate LLC. All rights reserved. CENTURY 21®, the CENTURY 21 Logo and C21® are service marks owned by Century 21 Real Estate LLC. Century 21 Real Estate LLC fully supports the principles of the Fair Housing Act and the Equal Opportunity Act. Each office is independently owned and operated. Listing information is deemed reliable but not guaranteed accurate.