104 El Norte Ct, Lakeway, TX 78734
Local realty services provided by:CENTURY 21 North East
Listed by: andrew chewning
Office: compass re texas, llc.
MLS#:6762304
Source:ACTRIS
104 El Norte Ct,Lakeway, TX 78734
$600,000
- 4 Beds
- 3 Baths
- 2,435 sq. ft.
- Single family
- Active
Price summary
- Price:$600,000
- Price per sq. ft.:$246.41
About this home
Nestled on a quiet, heavily treed cul-de-sac on a large lot, this home boasts numerous mature Oak trees creating a relaxing, peacuful and private oasis. Featuring 4 bedrooms and 2.5 baths with the primary suite located on the main floor there is also a formal dining area as well as an enclosed patio. The large rear deck is perfect for entertaining or just relaxing, and the enclosed rear patio is perfect for warmer days. No HOA! Numerous upgrades include a new roof and new wood flooring and a new irrigation system in 2023 along with a new air conditioner in 2022 (see the attached list for additional upgrades.)
Contact an agent
Home facts
- Year built:1986
- Subdivision & Development:Lakeway Sec 26
- Listing ID #:6762304
- Updated:October 24, 2026 at 03:03 PM
Rooms and interior
- Bedrooms:4
- Total bathrooms:3
- Full bathrooms:2
- Half bathrooms:1
- Flooring:Tile, Wood
- Kitchen Description:Built-In Electric Oven, Dishwasher, Disposal
- Living area:2,435 sq. ft.
Heating and cooling
- Cooling:Central
- Heating:Central
- Central air:Yes
Structure and exterior
- Roof:Composition, Shingle
- Year built:1986
- Building area:2,435 sq. ft.
- Lot area:0.36 Acres
- Lot Features:Back Yard, Front Yard, Landscaped, Trees-Large (Over 40 Ft)
- Construction Materials:Stone
- Exterior Features:Garden, Outdoor Grill
- Foundation Description:Slab
Schools
- High school:Lake Travis
- Elementary school:Lakeway
Utilities
- Water:MUD
- Sewer:Public Sewer
Finances and disclosures
- Price:$600,000
- Price per sq. ft.:$246.41
- Tax amount:$11,622 (2026)
Features and amenities
- Appliances:Built-In Electric Oven, Dishwasher, Disposal, Washer/Dryer
- Laundry features:Washer/Dryer
- Amenities:Storage
Parking
- Total parking spaces:6
- Parking description:Attached, Garage
- Garage:Yes
- Garage spaces:2
New listings near 104 El Norte Ct
- New
 $399,000Active0.32 Acres
1114 Challenger, Lakeway, TX 78734
MLS# 4869937Listed by: ALL CITY REAL ESTATE LTD. CO - Open Sun, 2 to 4pmNew

 $825,000Active4 beds 4 baths3,381 sq. ft.
106 Edinburgh Isle Ct, Lakeway, TX 78738
MLS# 8628616Listed by: CENTURY 21 INTEGRA - New
 $1,200,000Active3 beds 3 baths3,371 sq. ft.
206 Jack Nicklaus Dr, Lakeway, TX 78738
MLS# 9589585Listed by: EXP REALTY, LLC - New
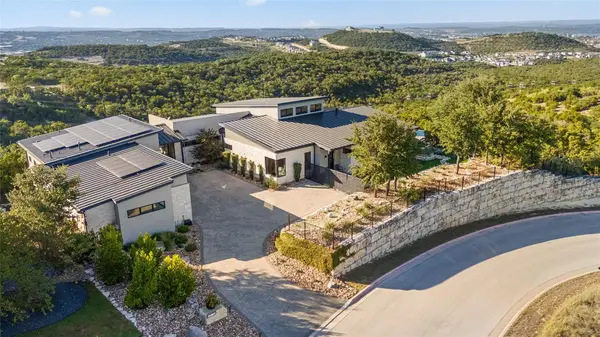 $4,395,000Active4 beds 5 baths5,088 sq. ft.
411 Treasure Peak Pass, Austin, TX 78738
MLS# 1606798Listed by: COMPASS RE TEXAS, LLC - New
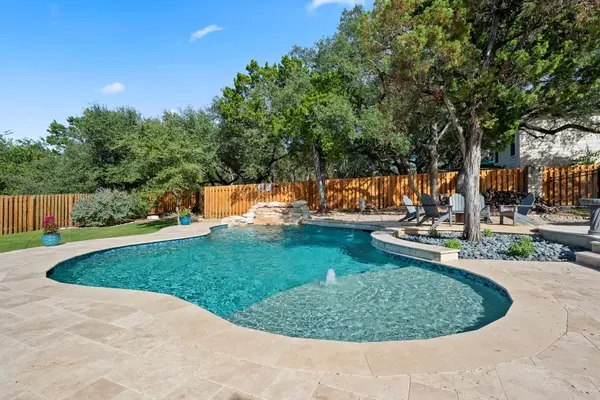 $999,900Active4 beds 3 baths2,294 sq. ft.
112 Los Altos Dr, Lakeway, TX 78734
MLS# 6015493Listed by: EXP REALTY, LLC - New
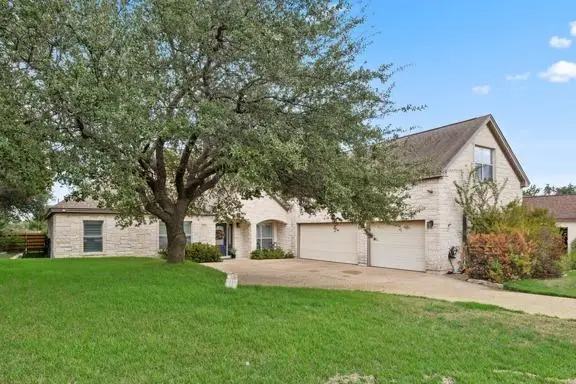 $799,990Active4 beds 4 baths2,984 sq. ft.
205 El Rio Dr, Lakeway, TX 78734
MLS# 1115954Listed by: EXP REALTY, LLC - New
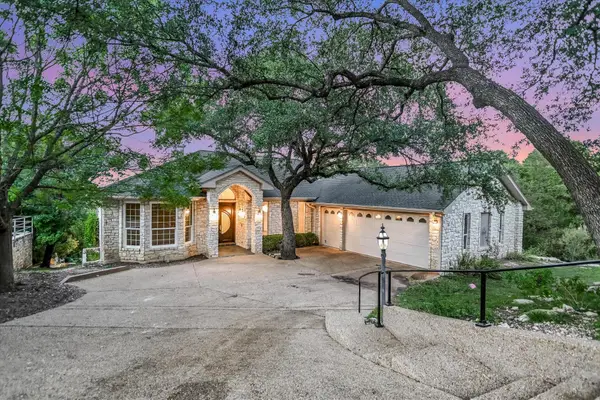 $895,000Active4 beds 3 baths4,187 sq. ft.
103 Highlander St, Lakeway, TX 78734
MLS# 9600378Listed by: KELLER WILLIAMS REALTY - Open Sun, 11am to 1pmNew
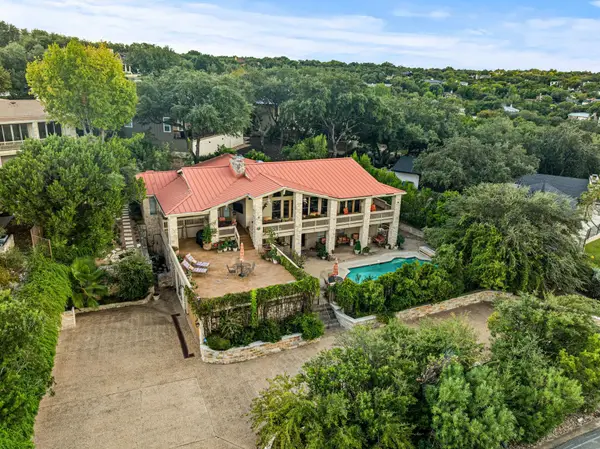 $1,749,500Active4 beds 7 baths4,731 sq. ft.
1136 Challenger, Lakeway, TX 78734
MLS# 3657207Listed by: REDFIN CORPORATION - New
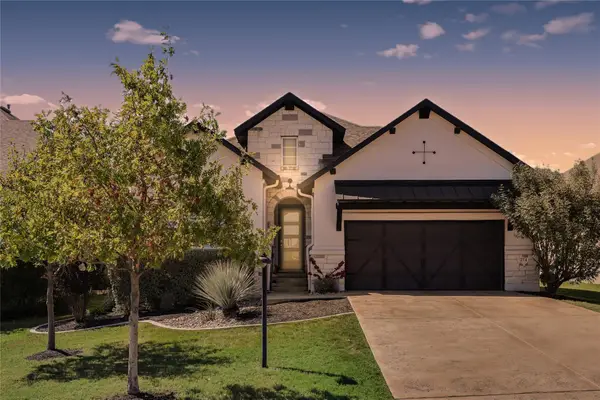 $815,000Active3 beds 4 baths2,443 sq. ft.
214 Gulfton St, Lakeway, TX 78738
MLS# 2325071Listed by: RE/MAX FINE PROPERTIES - New
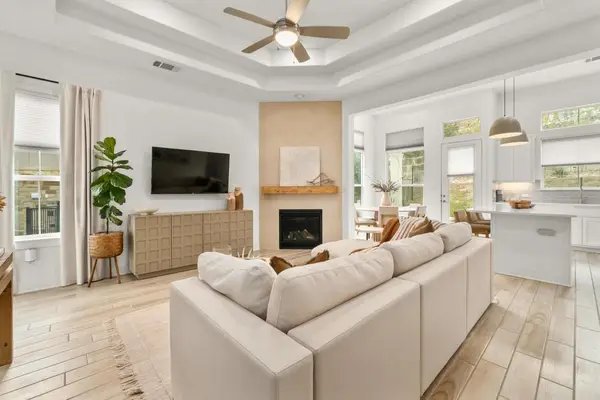 $399,999Active3 beds 2 baths1,442 sq. ft.
115 Beneteau Dr, Austin, TX 78738
MLS# 7628585Listed by: MORELAND PROPERTIES


Protect your home and budget from life's surprises with an Assurant Home Warranty, backed by a partner that supports you through every step of homeownership. Explore Plans.
©2026 Century 21 Real Estate LLC. All rights reserved. CENTURY 21®, the CENTURY 21 Logo and C21® are service marks owned by Century 21 Real Estate LLC. Century 21 Real Estate LLC fully supports the principles of the Fair Housing Act and the Equal Opportunity Act. Each office is independently owned and operated. Listing information is deemed reliable but not guaranteed accurate.