
411 Treasure Peak Pass, Austin, TX 78738
Local realty services provided by:CENTURY 21 Judge Fite Company
Listed by: gary dolch, michelle dolch
Office: compass re texas, llc.
MLS#:1606798
Source:ACTRIS
Price summary
- Price:$4,395,000
- Price per sq. ft.:$863.8
- Monthly HOA dues:$85
About this home
Distinctive Architecture. Panoramic Views. A Remarkable Hill Country Setting.
Set on 1.72 acres in Las Colinas Del Lago, an enclave of Serene Hills, this custom Eppright Homes residence pairs exceptional craftsmanship with sweeping Hill Country views. Walls of glass, a stone facade, and a hand-laid paver motor court create a striking arrival.
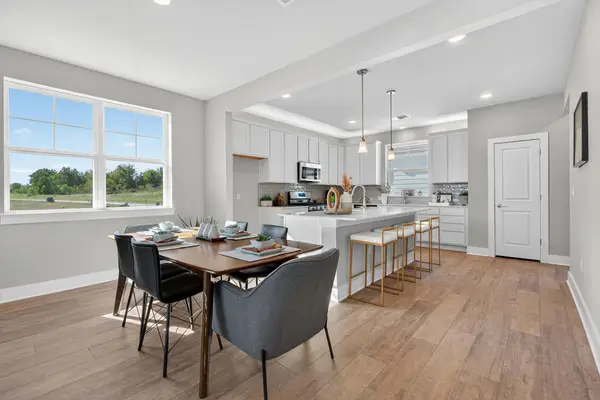
Soaring ceilings, exposed dark beams, premium hardwood floors, and custom millwork bring warmth and refinement to the interiors. The great room flows into a chef’s kitchen anchored by a T-shaped island and outfitted with Wolf and Sub-Zero appliances, including double ovens, steam and speed ovens. The fully equipped wet bar has a wine column, beverage refrigerator, and Scotsman ice maker.
The primary suite captures expansive views and offers a serene retreat, complemented by a spa-inspired bath with a freestanding soaking tub and elegant stone finishes. Three additional bedrooms feature private en suite baths, while a versatile media room with an office nook and in-wall speakers offers flexibility for work and relaxation.
Outdoor living embraces the setting with a screened in porch, stone fireplace, an outdoor kitchen with Wolf grill. A curved gunite pool, low-maintenance turf, manicured landscaping, and natural stone accents frame panoramic views, creating an inviting backdrop for relaxed afternoons and elegant entertaining.
High-performance insulation, variable-speed HVAC, and a 46-panel solar array enhance comfort and efficiency. The climate-controlled garage features custom storage, built-in cabinetry, and a 50-amp EV charging outlet. Dedicated lightning protection and comprehensive pool and irrigation systems reflect the attention to detail throughout.
Sophisticated yet inviting, 411 Treasure Peak Pass offers exceptional craftsmanship, thoughtfully designed living spaces, and an extraordinary Hill Country panorama....
Contact an agent
Home facts
- Year built:2022
- Subdivision & Development:Serene Hills Del Lago
- Listing ID #:1606798
- Updated:October 22, 2026 at 05:47 PM
Rooms and interior
- Bedrooms:4
- Total bathrooms:5
- Full bathrooms:4
- Half bathrooms:1
- Flooring:Tile, Wood
- Kitchen Description:Bar Fridge, Built-In Electric Oven, Built-In Refrigerator, Dishwasher, Electric Oven, Exhaust Fan, Gas Cooktop, Ice Maker, Induction Cooktop, Instant Hot Water, Microwave, Self Cleaning Oven, Warming Drawer, Wine Refrigerator
- Living area:5,088 sq. ft.
Heating and cooling
- Heating:Heat Pump, Natural Gas
- Central air:Yes
Structure and exterior
- Roof:Metal
- Year built:2022
- Building area:5,088 sq. ft.
- Lot area:1.72 Acres
- Lot Features:Back Yard, Landscaped, Public Maintained Road, Sprinkler - Automatic
- Construction Materials:Blown-In Insulation, Masonry All Sides, Spray Foam Insulation, Stone, Stucco
- Exterior Features:Barbecue, Electric Car Plug-in, Garden, Gutters Full, Outdoor Grill, Private Yard, Satellite Dish
- Foundation Description:Slab
Schools
- High school:Lake Travis
- Elementary school:Serene Hills
Utilities
- Water:Public
- Sewer:Public Sewer
Finances and disclosures
- Price:$4,395,000
- Price per sq. ft.:$863.8
- Tax amount:$35,815 (2026)
Features and amenities
- Appliances:Bar Fridge, Built-In Electric Oven, Built-In Refrigerator, Convection Oven, Dishwasher, Electric Oven, Exhaust Fan, Gas Cooktop, Ice Maker, Induction Cooktop, Instant Hot Water, Microwave, Self Cleaning Oven, Warming Drawer, Water Softener Owned, Wine Refrigerator
- Amenities:Chandelier, Pantry, Storage
Parking
- Total parking spaces:2
- Parking description:Driveway, Garage, Garage Door Opener, Garage Faces Side, Workshop in Garage
- Garage:Yes
- Garage spaces:3.5
New listings near 411 Treasure Peak Pass
- New
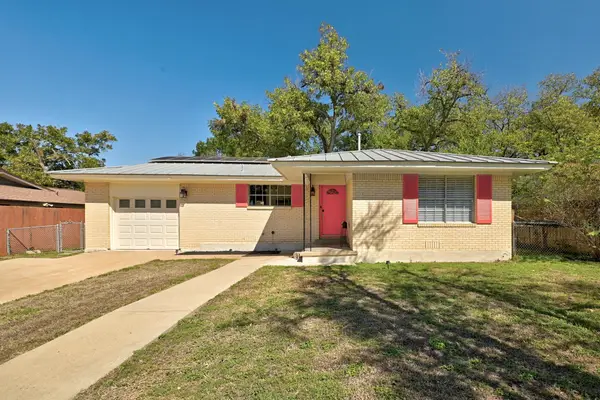 $399,995Active2 beds 1 baths1,049 sq. ft.
2104 Lanier Dr, Austin, TX 78757
MLS# 4670285Listed by: PRESIDIO GROUP, REALTORS - New
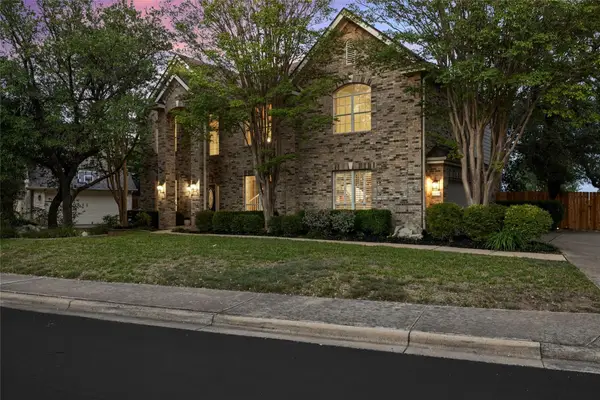 $1,075,000Active4 beds 3 baths3,389 sq. ft.
12430 Fairfax Ridge Pl, Austin, TX 78738
MLS# 5332056Listed by: COMPASS RE TEXAS, LLC - New
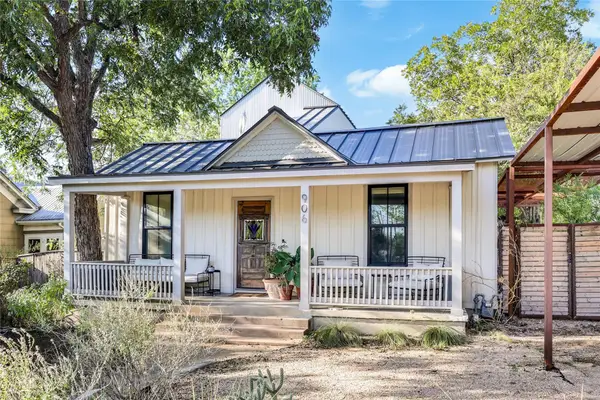 $995,000Active3 beds 3 baths1,530 sq. ft.
906 E 14th St #A, Austin, TX 78702
MLS# 5504633Listed by: EXP REALTY, LLC - New
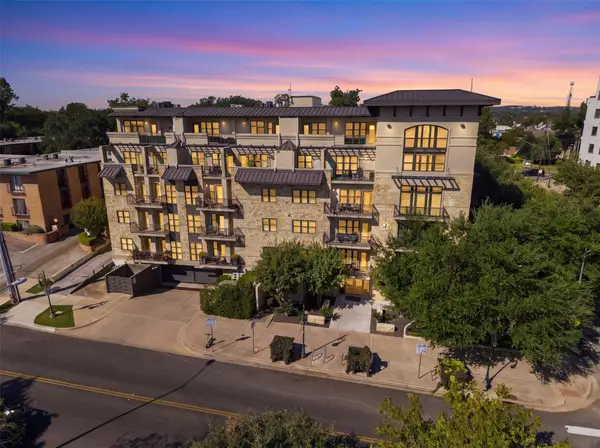 $520,000Active2 beds 2 baths1,059 sq. ft.
1812 West Ave #106, Austin, TX 78701
MLS# 7208493Listed by: COLDWELL BANKER APEX - New
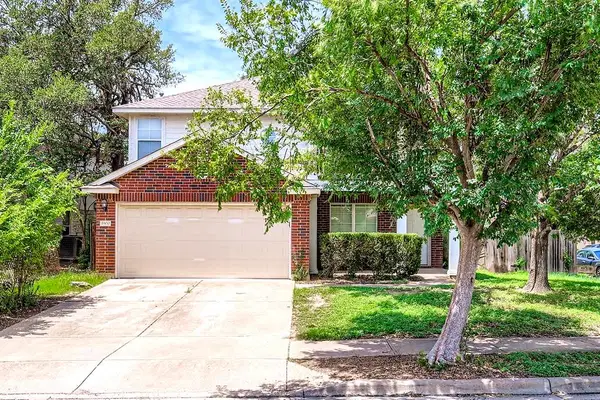 $399,000Active3 beds 3 baths1,860 sq. ft.
1900 Jesse Owens Dr, Austin, TX 78748
MLS# 8889760Listed by: NEW HOME REALTY - New
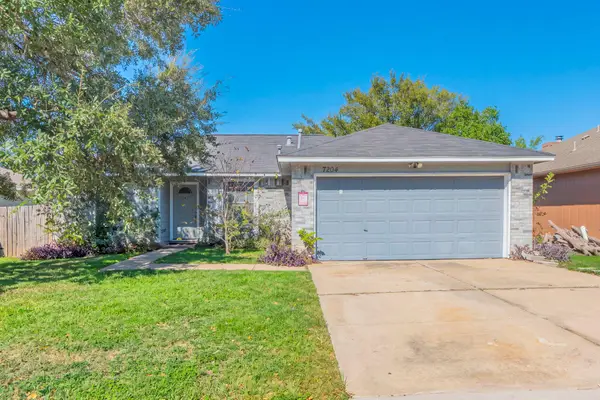 $199,000Active3 beds 2 baths1,218 sq. ft.
7204 Wardman Dr, Del Valle, TX 78617
MLS# 9914815Listed by: KELLER WILLIAMS REALTY - New
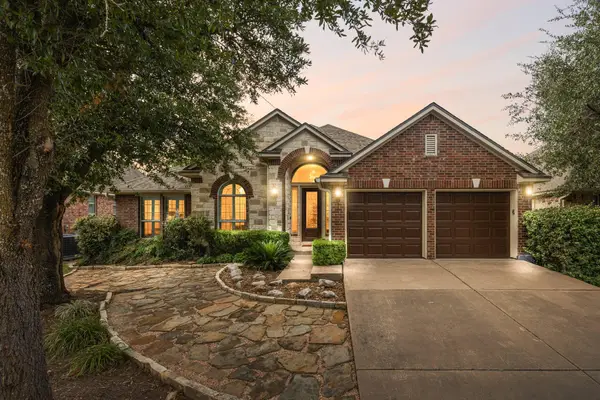 $635,000Active3 beds 3 baths2,532 sq. ft.
16305 Almaden Dr, Austin, TX 78717
MLS# 1145525Listed by: EXP REALTY, LLC - New
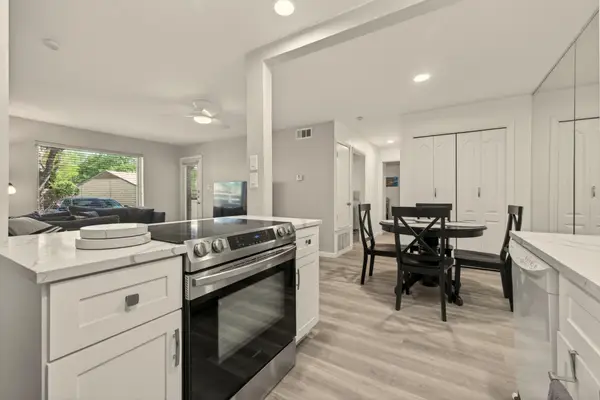 $225,000Active2 beds 1 baths805 sq. ft.
8210 Bent Tree Rd #116, Austin, TX 78759
MLS# 1185520Listed by: EPIQUE REALTY LLC - New
 $230,000Active3 beds 3 baths1,646 sq. ft.
5906 Rotunda Vw, Austin, TX 78747
MLS# 1945342Listed by: HOMEBASE


Protect your home and budget from life's surprises with an Assurant Home Warranty, backed by a partner that supports you through every step of homeownership. Explore Plans.
©2026 Century 21 Real Estate LLC. All rights reserved. CENTURY 21®, the CENTURY 21 Logo and C21® are service marks owned by Century 21 Real Estate LLC. Century 21 Real Estate LLC fully supports the principles of the Fair Housing Act and the Equal Opportunity Act. Each office is independently owned and operated. Listing information is deemed reliable but not guaranteed accurate.