
107 Edgewater Cove, Lakeway, TX 78734
Local realty services provided by:CENTURY 21 Judge Fite Company
Listed by: kathy lapp, leslea roberts - hasbany
Office: hsb real estate, llc.
MLS#:178598
Source:TX_HLAR
Price summary
- Price:$2,999,000
- Price per sq. ft.:$714.39
About this home
Positioned along the shores of Lake Travis, 107 Edgewater Cove is a beautifully maintained waterfront residence inspired by timeless architecture & designed to capture sweeping lake views from many of the home’s main living spaces. The spacious floor plan offers four bedrooms, a private study, expansive living & dining areas, & a versatile bonus room. Automatic shades & wood shutters throughout the main level add both convenience and classic style. Designer furnishings are included, creating a turnkey lakefront opportunity. The chef’s kitchen is appointed with premium Viking appliances, including a gas range and double ovens, along with dual built-in beverage drawers, custom cabinetry, & generous prep & storage space. The primary suite is privately positioned to take in Lake Travis views and features a sitting area, covered patio access, & a spacious bath with dual vanities, soaking tub, oversized walk-in shower, & a custom closet with built-ins & a center island. Designed for effortless entertaining, the lower level features a spacious bonus room and dedicated hospitality center, complete with elegant glass-front display cabinetry, a built-in wine refrigerator & custom wine storage. Three additional bedrooms, each with a private ensuite bath, provide comfortable accommodations for family and guests. Outdoor spaces include two levels of covered patios overlooking the pool, spa, and Lake Travis, an outdoor kitchen, beautifully landscaped grounds, a winding stone pathway, and a private boat dock....
Contact an agent
Home facts
- Year built:1995
- Subdivision & Development:Edgewater
- Listing ID #:178598
- Added:96 day(s) ago
- Updated:October 08, 2026 at 03:28 PM
Rooms and interior
- Bedrooms:4
- Total bathrooms:6
- Full bathrooms:4
- Half bathrooms:2
- Flooring:Ceramic Floor, Hardwood
- Kitchen Description:Dishwasher, Double Oven, Gas Range, Wall Oven
- Living area:4,198 sq. ft.
Heating and cooling
- Cooling:Central Air
- Heating:Central
- Central air:Yes
Structure and exterior
- Roof:Tile
- Year built:1995
- Building area:4,198 sq. ft.
- Lot area:0.18 Acres
- Construction Materials:Stone
- Exterior Features:Balcony, Sprinkler System
- Foundation Description:Slab
- Levels:2 Story
Finances and disclosures
- Price:$2,999,000
- Price per sq. ft.:$714.39
Features and amenities
- Pool features:In Ground
New listings near 107 Edgewater Cove
- Open Sat, 1 to 3pmNew
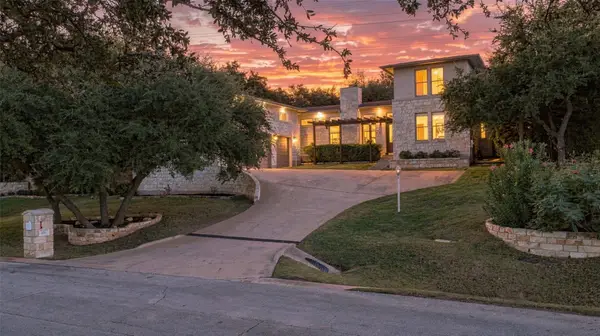 $799,000Active3 beds 4 baths2,870 sq. ft.
220 Clubhouse Dr, Lakeway, TX 78734
MLS# 1490672Listed by: KELLER WILLIAMS - LAKE TRAVIS - New
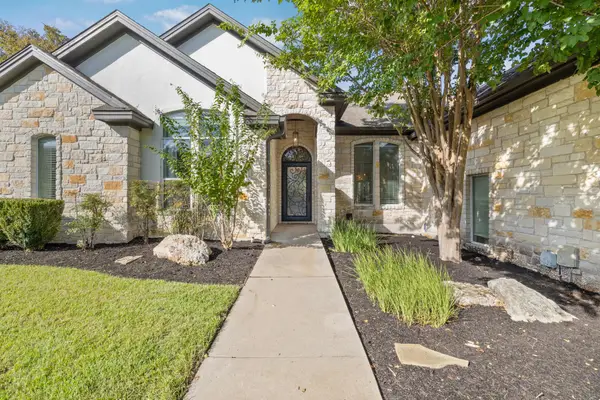 $849,900Active4 beds 4 baths3,161 sq. ft.
409 New Lido Dr, Lakeway, TX 78734
MLS# 3545093Listed by: LAURA HAHN, BROKER - New
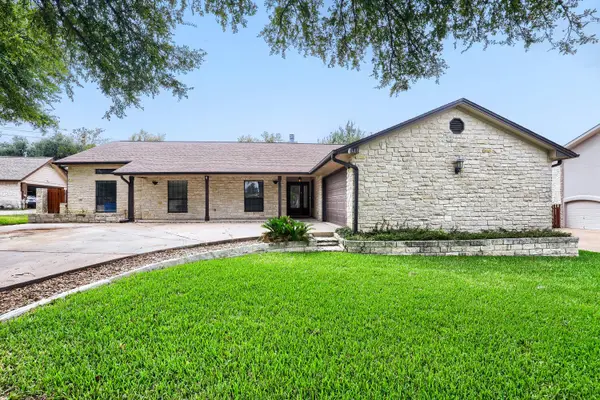 $649,000Active5 beds 3 baths2,845 sq. ft.
515 Rolling Green Dr, Lakeway, TX 78734
MLS# 3358044Listed by: LPT REALTY LLC - ASCEND GROUP - New
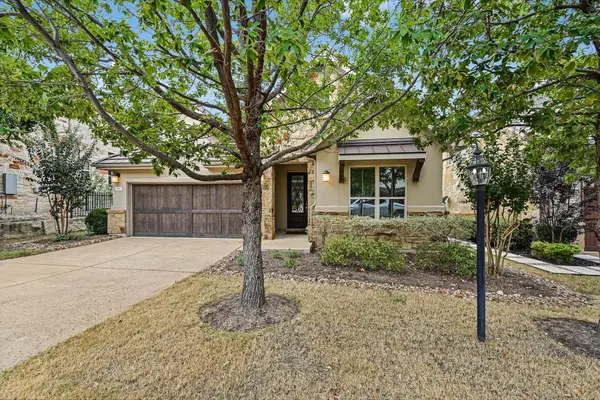 $625,000Active4 beds 3 baths2,143 sq. ft.
204 Maxwell Way, Austin, TX 78738
MLS# 8519693Listed by: EXP REALTY, LLC - New
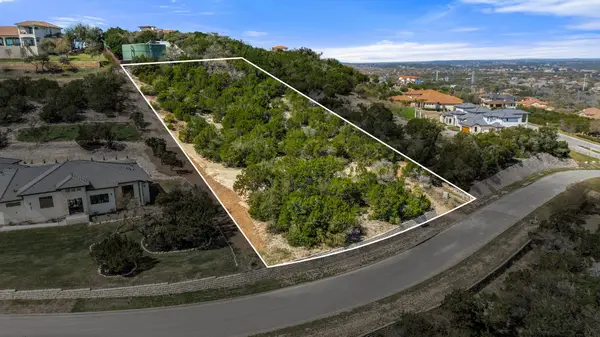 $425,000Active1.28 Acres
506 Bella Montagna Cir, Austin, TX 78734
MLS# 6547225Listed by: REALTY ONE GROUP PROSPER - New
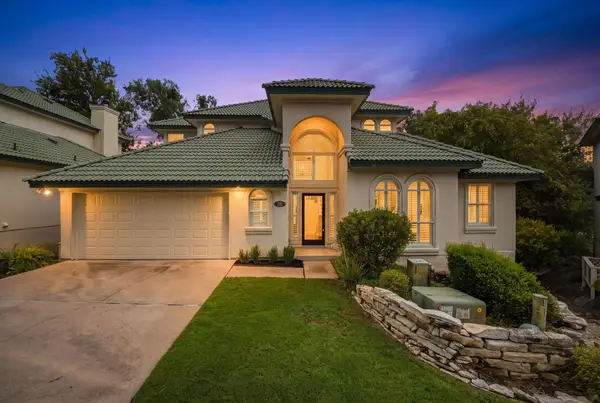 $585,000Active3 beds 3 baths2,304 sq. ft.
110 Cross Creek, Lakeway, TX 78734
MLS# 1399188Listed by: COMPASS RE TEXAS, LLC - New
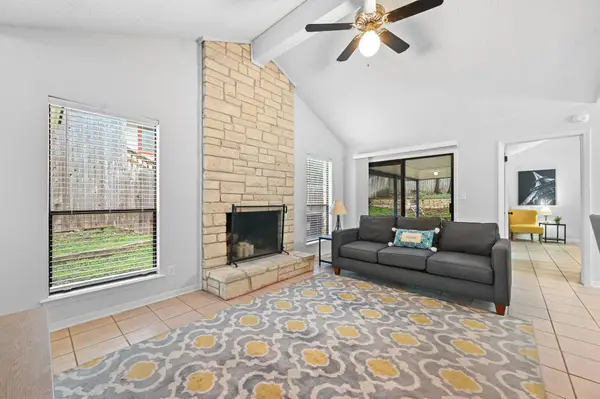 $319,000Active2 beds 2 baths1,109 sq. ft.
275 Mooring Cir #A, Lakeway, TX 78734
MLS# 1281391Listed by: AUSTIN PRIME REALTY - New
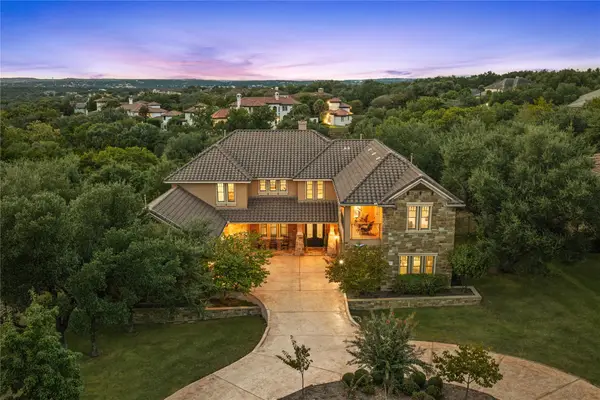 $1,899,000Active5 beds 5 baths6,323 sq. ft.
104 Bella Strada Cv, Austin, TX 78734
MLS# 1659976Listed by: EXP REALTY, LLC - Open Sat, 1 to 3pmNew
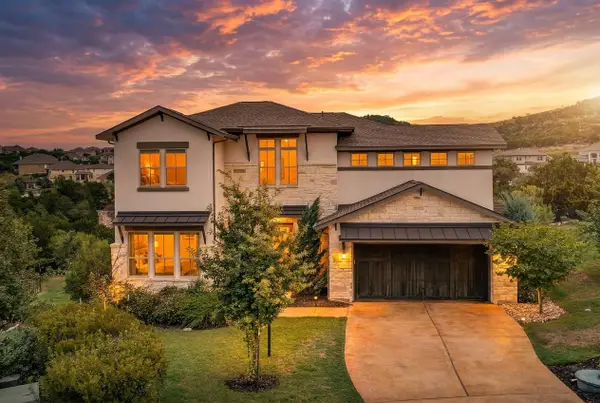 $850,000Active4 beds 5 baths3,246 sq. ft.
304 Coniglio Cv, Austin, TX 78738
MLS# 5500538Listed by: SPYGLASS REALTY - Open Sat, 12:30 to 3pmNew
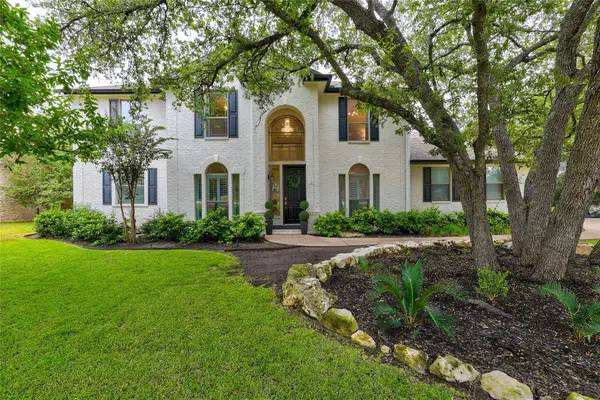 $911,000Active4 beds 3 baths3,027 sq. ft.
842 Sunfish St, Lakeway, TX 78734
MLS# 9783781Listed by: COLDWELL BANKER REALTY


Protect your home and budget from life's surprises with an Assurant Home Warranty, backed by a partner that supports you through every step of homeownership. Explore Plans.
©2026 Century 21 Real Estate LLC. All rights reserved. CENTURY 21®, the CENTURY 21 Logo and C21® are service marks owned by Century 21 Real Estate LLC. Century 21 Real Estate LLC fully supports the principles of the Fair Housing Act and the Equal Opportunity Act. Each office is independently owned and operated. Listing information is deemed reliable but not guaranteed accurate.