114 Montana Del Oro Way, Lakeway, TX 78738
Local realty services provided by:CENTURY 21 Judge Fite Company
Listed by: stephanie ray
Office: next door realty llc.
MLS#:1834101
Source:ACTRIS
114 Montana Del Oro Way,Lakeway, TX 78738
$4,299,900
- 5 Beds
- 6 Baths
- 4,837 sq. ft.
- Single family
- Active
Price summary
- Price:$4,299,900
- Price per sq. ft.:$888.96
About this home
Introducing Crestview Haven - an extraordinary new construction luxury residence by Laurel Haven Homes, thoughtfully positioned in the prestigious enclave of Hacienda Heights, the highest point in Rough Hollow. Estimated for completion in October 2026, this exceptional offering presents a limited opportunity to own a newly constructed luxury residence within one of Lakeway’s most sought-after enclaves, offering a lifestyle and setting few properties can replicate.
Designed in a timeless organic modern aesthetic, Crestview Haven embraces rich textures, organic elements, sophisticated tonal layers, & warm contemporary finishes to create a residence defined by depth, warmth, and refined elegance. Every detail has been thoughtfully curated to deliver a seamless experience for both intimate moments & unforgettable gatherings.
Spanning 4,837 square feet, this thoughtfully designed floor plan balances sophisticated luxury with effortless living. The main level offers a complete luxury lifestyle, featuring an expansive primary suite, a private secondary suite, a dedicated executive office & gracious living and entertaining spaces that flow effortlessly to the spectacular outdoor retreat. Upstairs, three additional bedroom suites & a private media room provide exceptional accommodations for family & guests.
The true centerpiece lies beyond the walls of the home. Framed by unobstructed Hill Country views with Lake Travis shimmering in the distance, the backyard is designed as a private resort, complete with a luxury pool, spa, & outdoor kitchen - an extraordinary setting for entertaining or quiet evenings overlooking one of the most breathtaking view corridors in Rough Hollow.
Built by the acclaimed Laurel Haven Homes, renowned for exceptional craftsmanship, concierge-level service, and meticulous attention to detail, Crestview Haven is where timeless architecture, elevated design, & uncompromising quality come together to create an exceptional living experience....
Contact an agent
Home facts
- Year built:2026
- Subdivision & Development:Rough Hollow
- Listing ID #:1834101
- Updated:October 24, 2026 at 03:29 PM
Rooms and interior
- Bedrooms:5
- Total bathrooms:6
- Full bathrooms:5
- Half bathrooms:1
- Flooring:Tile, Wood
- Kitchen Description:Built-In Refrigerator, Cooktop, Dishwasher, Disposal, Exhaust Fan, Free-Standing Gas Oven, Microwave, Propane Cooktop, Refrigerator, Stainless Steel Appliance(s), Wine Refrigerator
- Living area:4,837 sq. ft.
Heating and cooling
- Heating:Propane
Structure and exterior
- Roof:Metal
- Year built:2026
- Building area:4,837 sq. ft.
- Lot area:0.35 Acres
- Lot Features:Cul-De-Sac, Front Yard, Pie Shaped Lot
- Construction Materials:Stone, Stucco
- Exterior Features:Exterior Steps, Outdoor Grill, Private Yard
- Foundation Description:Slab
Schools
- High school:Lake Travis
- Elementary school:Serene Hills
Utilities
- Water:MUD
Finances and disclosures
- Price:$4,299,900
- Price per sq. ft.:$888.96
- Tax amount:$29,319 (2026)
Features and amenities
- Appliances:Built-In Refrigerator, Cooktop, Dishwasher, Disposal, Exhaust Fan, Free-Standing Gas Oven, Microwave, Propane Cooktop, RNGHD, Refrigerator, Stainless Steel Appliance(s), Tankless Water Heater, Wine Refrigerator
- Amenities:Bookcases, Pantry
Parking
- Total parking spaces:6
- Parking description:Attached, Driveway
- Garage:Yes
- Garage spaces:3
New listings near 114 Montana Del Oro Way
- Open Sun, 2 to 4pmNew

 $825,000Active4 beds 4 baths3,381 sq. ft.
106 Edinburgh Isle Ct, Lakeway, TX 78738
MLS# 8628616Listed by: CENTURY 21 INTEGRA - New
 $1,200,000Active3 beds 3 baths3,371 sq. ft.
206 Jack Nicklaus Dr, Lakeway, TX 78738
MLS# 9589585Listed by: EXP REALTY, LLC - New
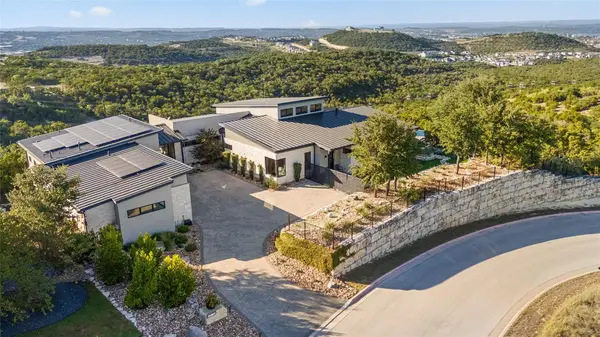 $4,395,000Active4 beds 5 baths5,088 sq. ft.
411 Treasure Peak Pass, Austin, TX 78738
MLS# 1606798Listed by: COMPASS RE TEXAS, LLC - New
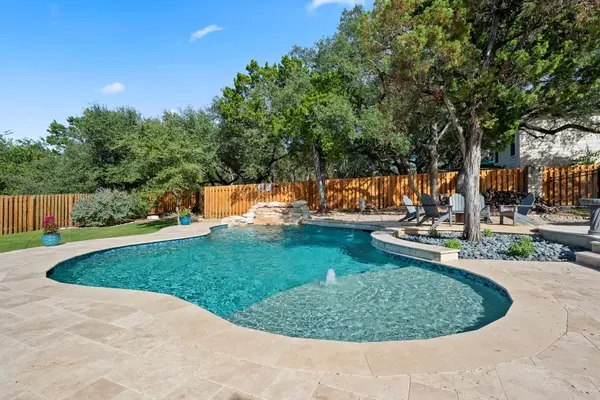 $999,900Active4 beds 3 baths2,294 sq. ft.
112 Los Altos Dr, Lakeway, TX 78734
MLS# 6015493Listed by: EXP REALTY, LLC - New
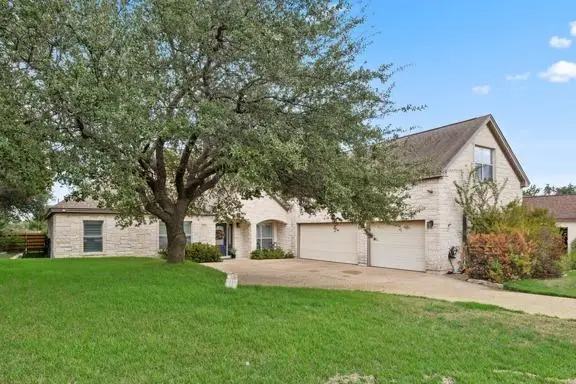 $799,990Active4 beds 4 baths2,984 sq. ft.
205 El Rio Dr, Lakeway, TX 78734
MLS# 1115954Listed by: EXP REALTY, LLC - New
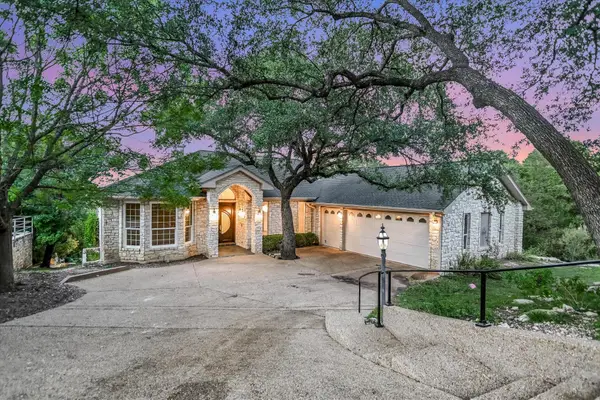 $895,000Active4 beds 3 baths4,187 sq. ft.
103 Highlander St, Lakeway, TX 78734
MLS# 9600378Listed by: KELLER WILLIAMS REALTY - Open Sun, 11am to 1pmNew
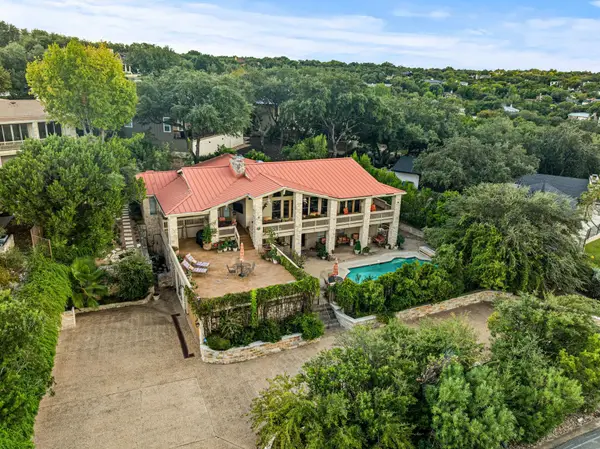 $1,749,500Active4 beds 7 baths4,731 sq. ft.
1136 Challenger, Lakeway, TX 78734
MLS# 3657207Listed by: REDFIN CORPORATION - New
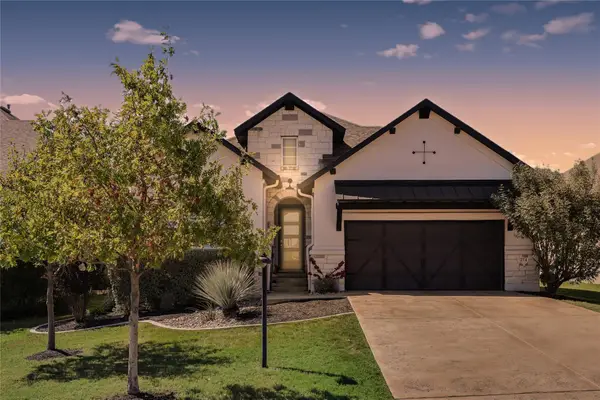 $815,000Active3 beds 4 baths2,443 sq. ft.
214 Gulfton St, Lakeway, TX 78738
MLS# 2325071Listed by: RE/MAX FINE PROPERTIES - New
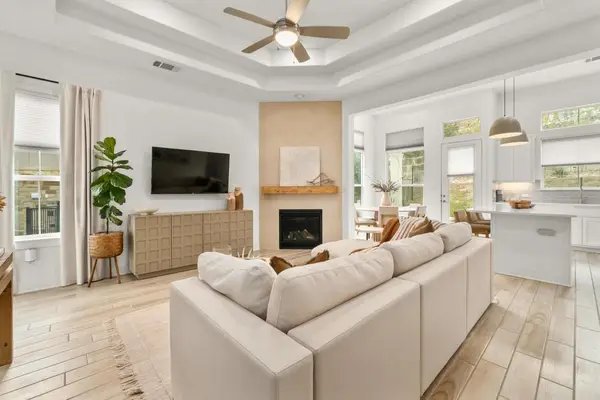 $399,999Active3 beds 2 baths1,442 sq. ft.
115 Beneteau Dr, Austin, TX 78738
MLS# 7628585Listed by: MORELAND PROPERTIES - New
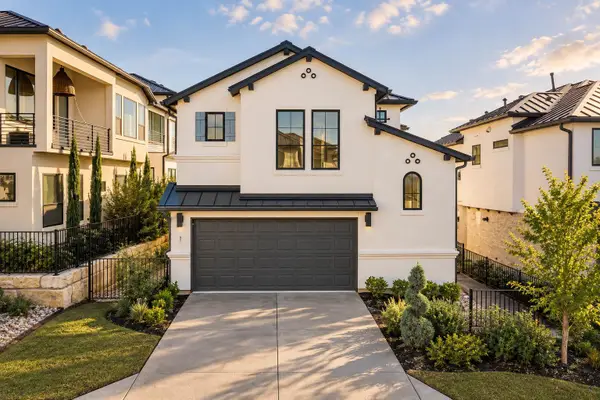 $595,000Active3 beds 3 baths1,860 sq. ft.
11 Doverland Dr, Austin, TX 78738
MLS# 2828866Listed by: MERCER STREET GROUP, LLC


Protect your home and budget from life's surprises with an Assurant Home Warranty, backed by a partner that supports you through every step of homeownership. Explore Plans.
©2026 Century 21 Real Estate LLC. All rights reserved. CENTURY 21®, the CENTURY 21 Logo and C21® are service marks owned by Century 21 Real Estate LLC. Century 21 Real Estate LLC fully supports the principles of the Fair Housing Act and the Equal Opportunity Act. Each office is independently owned and operated. Listing information is deemed reliable but not guaranteed accurate.