
139 Double Eagle Dr, Lakeway, TX 78738
Local realty services provided by:CENTURY 21 North East
Listed by: carson uhr
Office: redfin corporation
MLS#:1506546
Source:ACTRIS
139 Double Eagle Dr,Lakeway, TX 78738
$465,000
- 3 Beds
- 2 Baths
- 1,691 sq. ft.
- Single family
- Active
Price summary
- Price:$465,000
- Price per sq. ft.:$274.99
- Monthly HOA dues:$171
About this home
Nestled in the gated Villas At The Hills community in Lakeway, this beautifully maintained single-story home offers 3 bedrooms and 2 full baths with an inviting layout designed for both everyday comfort and effortless entertaining. Gorgeous landscaping, mature trees, and striking native stone exterior details create exceptional curb appeal from the moment you arrive. Inside, the bright and airy floor plan features high ceilings, abundant natural light, rich wood flooring, and a warm fireplace that anchors the spacious living room.
The thoughtfully designed kitchen opens seamlessly to the living area and is equipped with a center island, deep farm sink, large pantry, and an abundance of cabinet and counter space. Just off the kitchen, the elegant formal dining room provides the perfect setting for holidays, dinner parties, and special occasions. An enclosed four-season sunroom creates a charming breakfast retreat with peaceful backyard views.
The spacious primary suite offers a relaxing escape complete with dual vanities, a soaking tub, separate shower, and walk-in closet. Secondary bedrooms are generously sized and positioned for privacy and flexibility. Step outside to enjoy the beautifully designed backyard featuring an extended patio with pergola, ceiling fan, and lighting for year-round outdoor living. With no rear neighbors, the outdoor space feels especially private and serene.
Numerous updates include wood flooring, interior and exterior paint, kitchen appliances replaced in 2019, primary bathroom upgrade in 2019, water heater in 2020, AC unit in 2022, garage door opener in 2022, leaf filter gutter system, and various additional improvements throughout. This move-in ready lock and leave home combines timeless character and an unbeatable setting in one exceptional property. Come see a home that has low HOA fees and sits between The Hills and Live Oak country clubs - just minutes from Lake Travis!...
Contact an agent
Home facts
- Year built:2000
- Listing ID #:1506546
- Updated:May 27, 2026 at 06:43 PM
Rooms and interior
- Bedrooms:3
- Total bathrooms:2
- Full bathrooms:2
- Flooring:Carpet, Tile, Wood
- Kitchen Description:Dishwasher, Disposal, Electric Cooktop, Electric Oven, Exhaust Fan, Microwave, Refrigerator
- Living area:1,691 sq. ft.
Heating and cooling
- Cooling:Central, Electric
- Heating:Central, Electric
- Central air:Yes
Structure and exterior
- Roof:Concrete, Mixed
- Year built:2000
- Building area:1,691 sq. ft.
- Lot area:0.27 Acres
- Lot Features:Sprinkler - Automatic
- Construction Materials:Frame, Stone Veneer, Stucco
- Exterior Features:Gutters Full
- Foundation Description:Slab
Schools
- High school:Lake Travis
- Elementary school:Lakeway
Utilities
- Water:MUD
- Sewer:Public Sewer
Finances and disclosures
- Price:$465,000
- Price per sq. ft.:$274.99
- Tax amount:$7,888 (2026)
Features and amenities
- Appliances:Dishwasher, Disposal, Electric Cooktop, Electric Oven, Electric Water Heater, Exhaust Fan, Microwave, RNGHD, Refrigerator
- Amenities:Pantry
Parking
- Total parking spaces:2
- Parking description:Driveway, Garage
- Garage:Yes
- Garage spaces:2
New listings near 139 Double Eagle Dr
- New
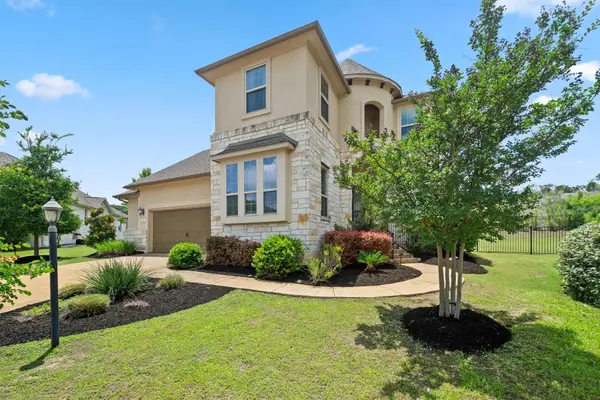 $755,000Active4 beds 3 baths3,115 sq. ft.
307 Ansley Cv, Lakeway, TX 78738
MLS# 6193465Listed by: EXP REALTY, LLC - New
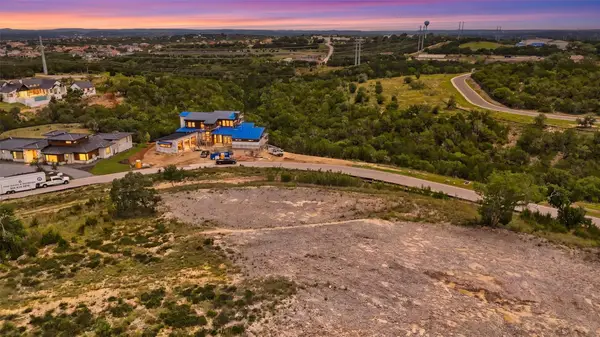 $550,000Active1.04 Acres
3615 Madrone Canyon Dr, Austin, TX 78738
MLS# 2596896Listed by: KELLER WILLIAMS - LAKE TRAVIS - New
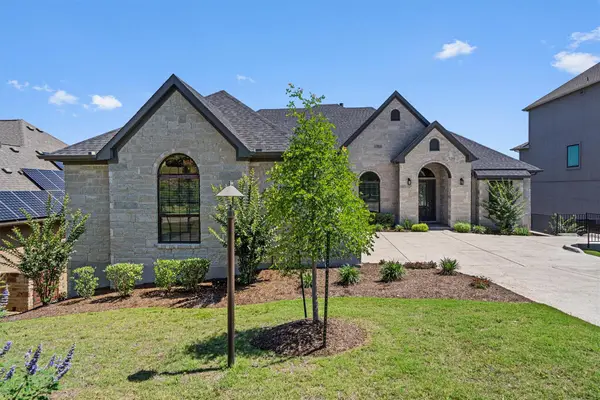 $949,990Active4 beds 4 baths3,498 sq. ft.
15200 Dorothy Dr, Lakeway, TX 78734
MLS# 7711057Listed by: ELITE LIVING REALTY - New
 $835,000Active4 beds 4 baths2,860 sq. ft.
201 Crescent Blf, Lakeway, TX 78734
MLS# 2064786Listed by: KUPER SOTHEBY'S INT'L REALTY - New
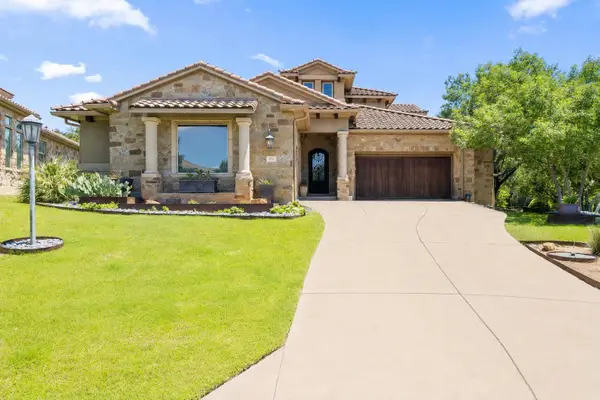 $1,250,000Active4 beds 4 baths4,082 sq. ft.
105 Aruba Ct, Lakeway, TX 78734
MLS# 5544221Listed by: COMPASS RE TEXAS, LLC - New
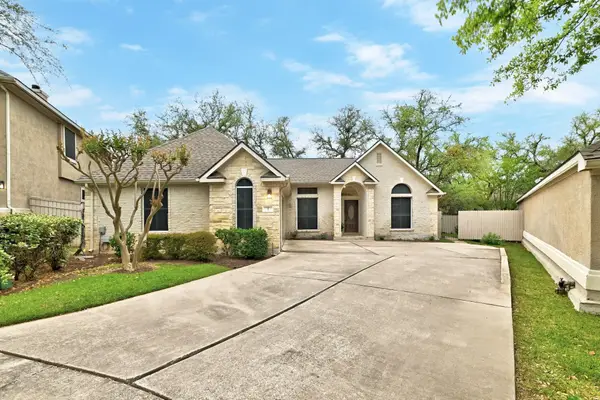 $430,000Active3 beds 2 baths1,543 sq. ft.
7 Muirfield Greens Cv, Lakeway, TX 78738
MLS# 5656859Listed by: COMPASS RE TEXAS, LLC - New
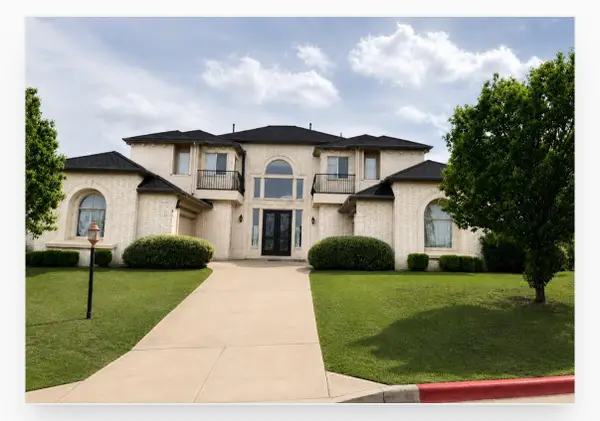 $1,369,000Active5 beds 5 baths4,843 sq. ft.
404 Aria Dr, Austin, TX 78738
MLS# 9076376Listed by: DERETHIA WIECHECKI, BROKER - New
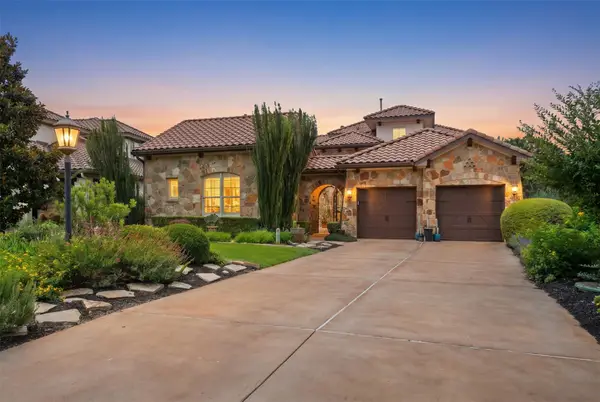 $895,000Active4 beds 4 baths3,587 sq. ft.
121 Feritti Dr, Lakeway, TX 78734
MLS# 9971132Listed by: EXP REALTY, LLC - New
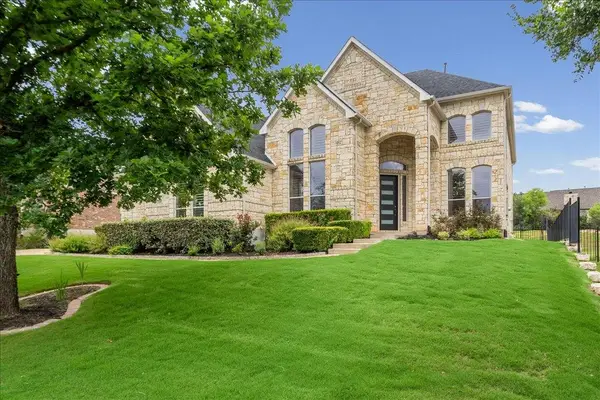 $997,000Active4 beds 4 baths3,866 sq. ft.
219 Varco Dr, Austin, TX 78738
MLS# 5676259Listed by: BRAMLETT PARTNERS


Protect your home and budget from life's surprises with an Assurant Home Warranty, backed by a partner that supports you through every step of homeownership. Explore Plans.
©2026 Century 21 Real Estate LLC. All rights reserved. CENTURY 21®, the CENTURY 21 Logo and C21® are service marks owned by Century 21 Real Estate LLC. Century 21 Real Estate LLC fully supports the principles of the Fair Housing Act and the Equal Opportunity Act. Each office is independently owned and operated. Listing information is deemed reliable but not guaranteed accurate.