
219 Varco Dr, Austin, TX 78738
Local realty services provided by:CENTURY 21 Judge Fite Company
Listed by: tracey guttes
Office: bramlett partners
MLS#:5676259
Source:ACTRIS
Price summary
- Price:$897,000
- Price per sq. ft.:$232.02
- Monthly HOA dues:$150
About this home
An incredible value in the Ridge at Alta Vista, this home offers an exceptional combination of space, and flexibility. With 4 bedrooms, 3.5 baths and 3,866 square feet per public record, this thoughtfully designed home delivers generous living space and versatility. The open-concept main living areas are designed for comfortable everyday living and entertaining. A primary suite on the main floor while the second floor offers additional bedrooms, a media room and walk in storage. A three-car, side-entry garage, easy-care yard and thoughtful floor plan make the home as practical as it is inviting. Living in the Ridge at Alta Vista is about much more than the home itself. Enjoy 24/7 gated access and private community amenities, including clubhouse, fitness center, lighted pickle ball and basketball courts. Outside the gates, everything that makes Lakeway and the Texas Hill Country special is close at hand. Spend the morning on the nearby golf courses, meet friends for lunch, head to Lake Travis for the afternoon or enjoy shopping and dining at the Hill Country Galleria. HEB?, Whole Foods and restaurants are nearby, while weekends can easily turn into Hill Country adventures exploring local wineries, breweries, trails, shopping and favorite watering holes. Located within highly acclaimed Lake Travis ISD, this home brings together generous square footage, a versatile floor plan, security, private amenities and low-maintenance living. For buyers comparing homes, this property stands apart as a rare opportunity to enjoy more space, flexibility and lifestyle value....
Contact an agent
Home facts
- Year built:2008
- Subdivision & Development:Ridge At Alta Vista Resub
- Listing ID #:5676259
- Updated:October 24, 2026 at 03:29 PM
Rooms and interior
- Bedrooms:4
- Total bathrooms:4
- Full bathrooms:3
- Half bathrooms:1
- Flooring:Carpet, Tile
- Kitchen Description:Built-In Oven(s), Cooktop, Dishwasher, Disposal, Double Oven, Stainless Steel Appliance(s)
- Living area:3,866 sq. ft.
Heating and cooling
- Cooling:Central
- Heating:Central
- Central air:Yes
Structure and exterior
- Roof:Composition
- Year built:2008
- Building area:3,866 sq. ft.
- Lot area:0.31 Acres
- Lot Features:Back Yard, Interior Lot, Landscaped, Private Maintained Road, Public Maintained Road, Sprinkler - Automatic, Trees-Small (Under 20 Ft)
- Construction Materials:Stone Veneer
- Exterior Features:Gutters Full
- Foundation Description:Slab
Schools
- High school:Lake Travis
- Elementary school:Lakeway
Utilities
- Water:MUD
Finances and disclosures
- Price:$897,000
- Price per sq. ft.:$232.02
- Tax amount:$16,917 (2026)
Features and amenities
- Appliances:Built-In Oven(s), Cooktop, Dishwasher, Disposal, Double Oven, Stainless Steel Appliance(s)
Parking
- Total parking spaces:6
- Parking description:Attached, Door-Multi, Garage, Garage Door Opener, Garage Faces Side, Kitchen Level
- Garage:Yes
- Garage spaces:3
New listings near 219 Varco Dr
- New
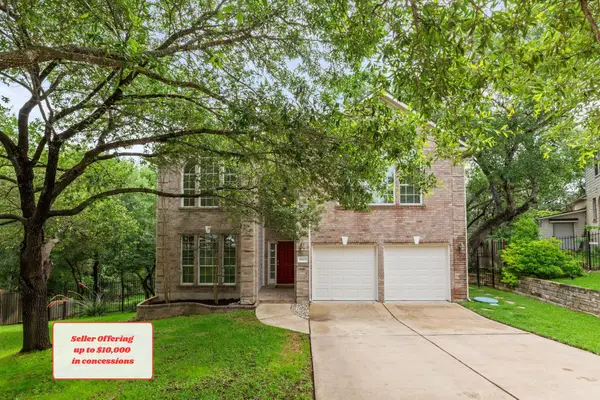 $499,000Active5 beds 3 baths3,185 sq. ft.
10801 Sea Hero Ct, Austin, TX 78748
MLS# 2814814Listed by: REAL BROKER, LLC - Open Sun, 1:30 to 3:30pmNew
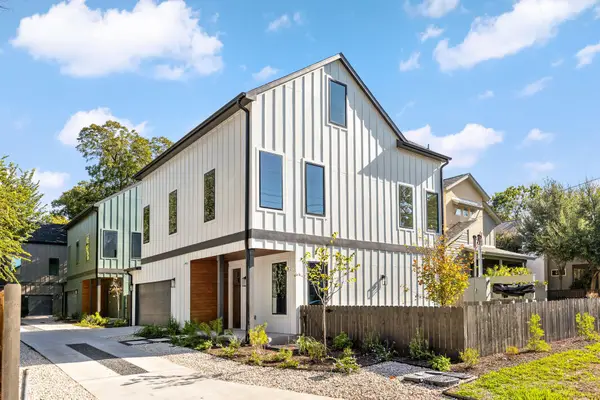 $899,950Active3 beds 3 baths2,030 sq. ft.
1004 Romeria Dr #1, Austin, TX 78757
MLS# 3435983Listed by: COMPASS RE TEXAS, LLC - New
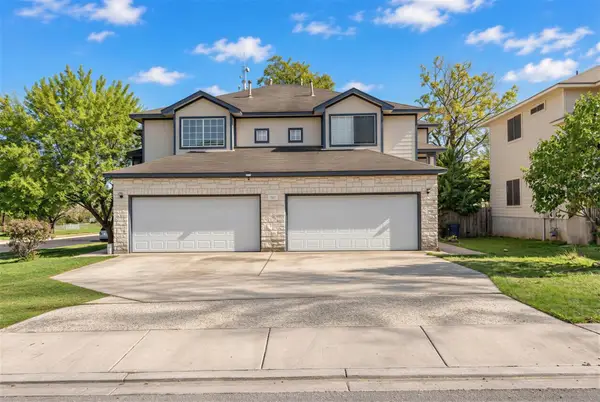 $575,000Active-- beds -- baths1,396 sq. ft.
7301 Dan Jean Dr #A, Austin, TX 78745
MLS# 4654527Listed by: COMPASS RE TEXAS, LLC - Open Sun, 1 to 3pmNew
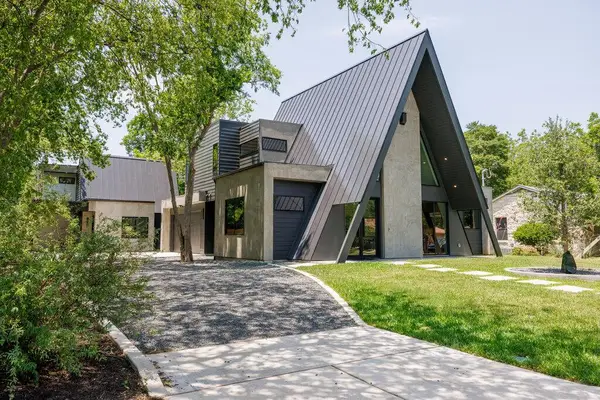 $620,000Active2 beds 2 baths1,132 sq. ft.
4506 Clawson Rd #2, Austin, TX 78745
MLS# 5099136Listed by: COMPASS RE TEXAS, LLC - New
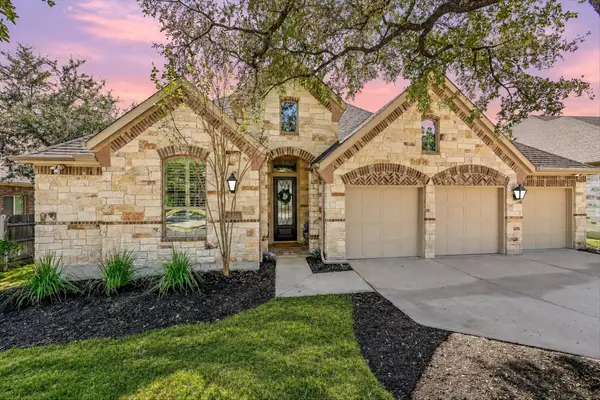 $699,000Active3 beds 3 baths2,808 sq. ft.
300 Sand Hills Ln, Austin, TX 78737
MLS# 5519088Listed by: COMPASS RE TEXAS, LLC - New
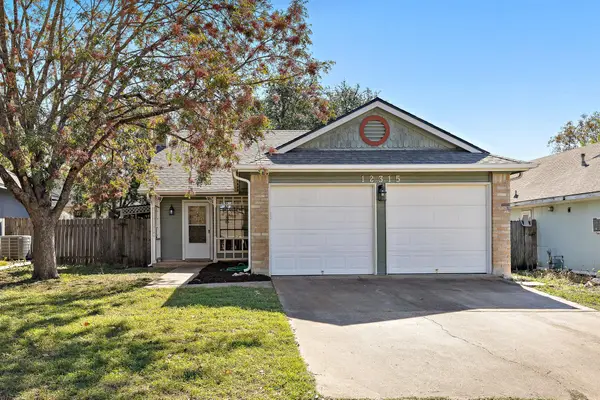 $318,000Active3 beds 2 baths1,103 sq. ft.
12315 Cedarspur Rd, Austin, TX 78758
MLS# 6485318Listed by: REALTY OF AMERICA, LLC - Open Sun, 12 to 2pmNew
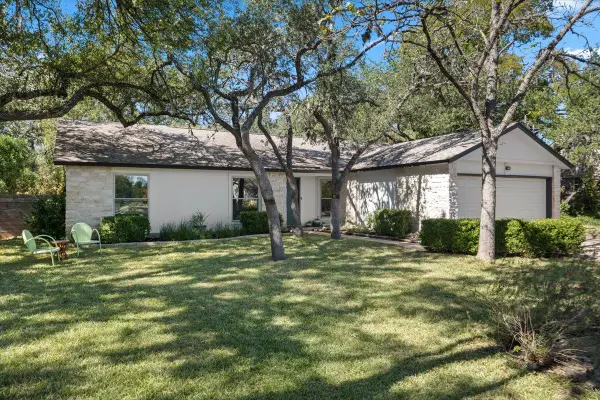 $775,000Active3 beds 2 baths1,765 sq. ft.
5101 Trail West Dr, Austin, TX 78735
MLS# 8003808Listed by: BRAMLETT PARTNERS - New
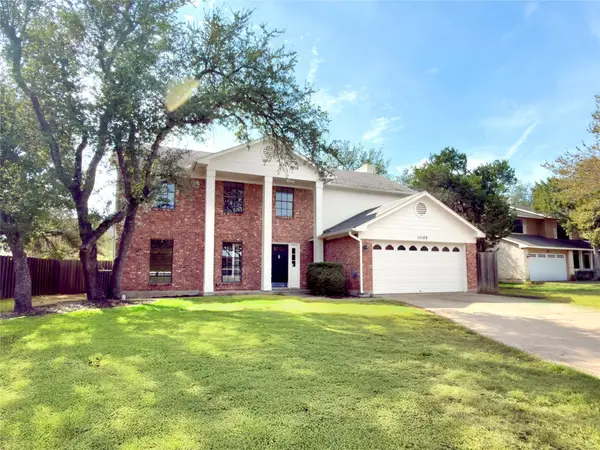 $649,000Active4 beds 3 baths2,348 sq. ft.
11102 Aerie Cv, Austin, TX 78759
MLS# 9731736Listed by: DALE MCCONNELL, BROKER - New
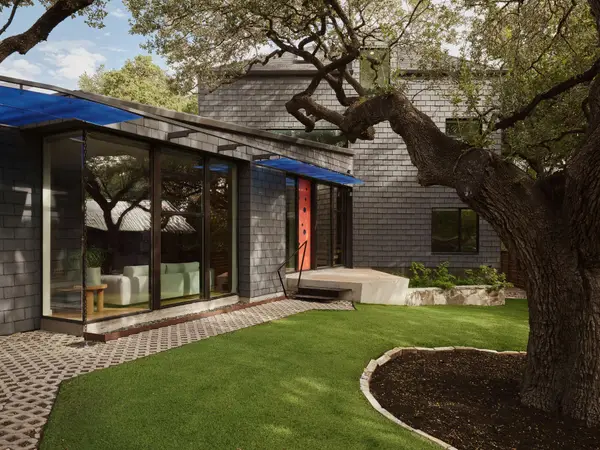 $1,850,000Active4 beds 3 baths2,860 sq. ft.
504 E Annie St, Austin, TX 78704
MLS# 5986578Listed by: LISTINGSPARK - Open Sat, 1 to 4pmNew
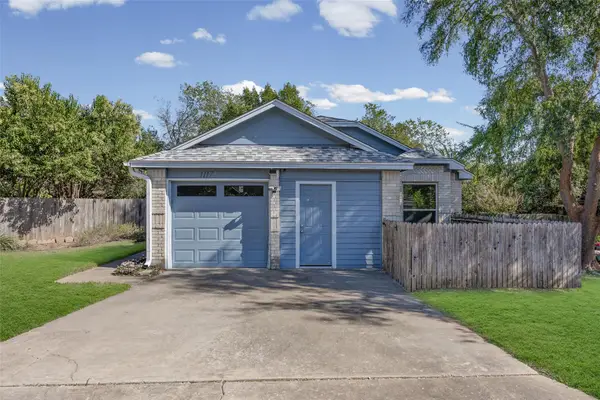 $361,000Active3 beds 2 baths1,387 sq. ft.
1117 Gatehouse Dr, Austin, TX 78753
MLS# 6822671Listed by: AUSTIN BEE REALTY


Protect your home and budget from life's surprises with an Assurant Home Warranty, backed by a partner that supports you through every step of homeownership. Explore Plans.
©2026 Century 21 Real Estate LLC. All rights reserved. CENTURY 21®, the CENTURY 21 Logo and C21® are service marks owned by Century 21 Real Estate LLC. Century 21 Real Estate LLC fully supports the principles of the Fair Housing Act and the Equal Opportunity Act. Each office is independently owned and operated. Listing information is deemed reliable but not guaranteed accurate.