214 Darwins Way, Lakeway, TX 78734
Local realty services provided by:CENTURY 21 Judge Fite Company
Listed by: denver dunlap
Office: denver dunlap real estate
MLS#:5723952
Source:ACTRIS
214 Darwins Way,Lakeway, TX 78734
$549,000
- 3 Beds
- 3 Baths
- 2,388 sq. ft.
- Condominium
- Active
Price summary
- Price:$549,000
- Price per sq. ft.:$229.9
- Monthly HOA dues:$570
About this home
Welcome to 214 Darwins Way, a pristine Lakeway condo offering stunning canyon and treetop views, thoughtful updates, and an abundance of natural light. The gourmet kitchen features stainless steel appliances, quartz countertops, and custom cabinetry, opening seamlessly to the dining area and expansive living room. Floor-to-ceiling windows frame peaceful views of the surrounding trees and preservation land.
Beautifully updated throughout, the condo features upgraded flooring, modern lighting fixtures, cool-neutral paint tones, and a built-in sound system with speakers in the living room, upstairs media room, and back patio. The spacious primary suite enjoys serene treetop views and features a large bathroom and walk-in closet.
The secondary bedroom on the main level is truly one-of-a-kind, featuring custom wall-to-wall bookshelves that cleverly open to reveal a queen-size Murphy bed, along with a convenient drop-down desk—an ideal setup for guests, an office, or a flexible living space.
Upstairs, enjoy a second living area, additional bedroom, and full bath, providing plenty of space and privacy. Residents of The Vistas at Lakeway enjoy an array of amenities maintained by the HOA, including a pool, fitness center, outdoor grill, and clubhouse. The HOA also includes water, trash, basic cable and internet, landscaping, and exterior structural maintenance.
Conveniently located just two minutes from H-E-B and Lakeway's shops and restaurants, with easy access to trails and Lakeway Marina. Less than 10 minutes to Bee Cave and the Hill Country Galleria, approximately 30 minutes to downtown Austin and major tech campuses. Located in the highly acclaimed Lake Travis ISD, this exceptional home offers a wonderful opportunity to enjoy the best of Lakeway and the Texas Hill Country....
Contact an agent
Home facts
- Year built:2016
- Subdivision & Development:Vistas at Lakeway
- Listing ID #:5723952
- Updated:October 24, 2026 at 03:03 PM
Rooms and interior
- Bedrooms:3
- Total bathrooms:3
- Full bathrooms:3
- Flooring:Carpet, Tile, Wood
- Kitchen Description:Dishwasher, Disposal, Gas Cooktop, Gas Oven
- Living area:2,388 sq. ft.
Heating and cooling
- Cooling:Central
- Heating:Central, Hot Water
- Central air:Yes
Structure and exterior
- Roof:Composition, Shingle
- Year built:2016
- Building area:2,388 sq. ft.
- Lot area:0.18 Acres
- Lot Features:Close to Clubhouse, Many Trees
- Construction Materials:Masonite, Stucco
- Exterior Features:Balcony, Outdoor Grill
- Foundation Description:Slab
Schools
- High school:Lake Travis
- Elementary school:Lake Travis
Utilities
- Water:MUD
Finances and disclosures
- Price:$549,000
- Price per sq. ft.:$229.9
Features and amenities
- Appliances:Dishwasher, Disposal, Gas Cooktop, Gas Oven
- Amenities:Bookcases
Parking
- Total parking spaces:4
- Parking description:Attached, Door-Single, Garage Faces Front
- Garage:Yes
- Garage spaces:2
New listings near 214 Darwins Way
- New
 $399,000Active0.32 Acres
1114 Challenger, Lakeway, TX 78734
MLS# 4869937Listed by: ALL CITY REAL ESTATE LTD. CO - Open Sun, 2 to 4pmNew

 $825,000Active4 beds 4 baths3,381 sq. ft.
106 Edinburgh Isle Ct, Lakeway, TX 78738
MLS# 8628616Listed by: CENTURY 21 INTEGRA - New
 $1,200,000Active3 beds 3 baths3,371 sq. ft.
206 Jack Nicklaus Dr, Lakeway, TX 78738
MLS# 9589585Listed by: EXP REALTY, LLC - New
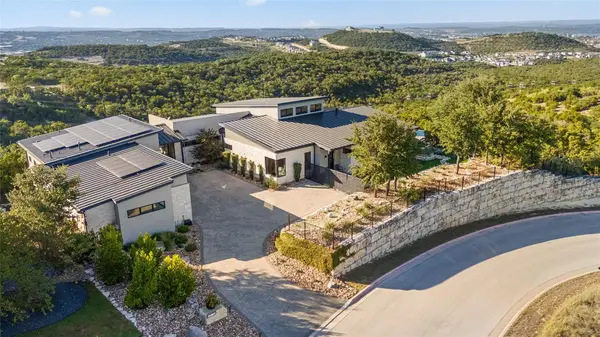 $4,395,000Active4 beds 5 baths5,088 sq. ft.
411 Treasure Peak Pass, Austin, TX 78738
MLS# 1606798Listed by: COMPASS RE TEXAS, LLC - New
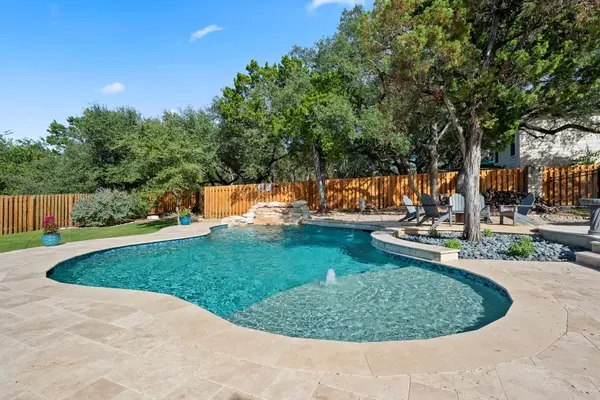 $999,900Active4 beds 3 baths2,294 sq. ft.
112 Los Altos Dr, Lakeway, TX 78734
MLS# 6015493Listed by: EXP REALTY, LLC - New
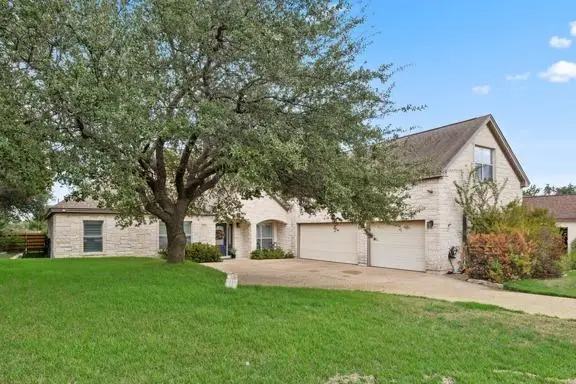 $799,990Active4 beds 4 baths2,984 sq. ft.
205 El Rio Dr, Lakeway, TX 78734
MLS# 1115954Listed by: EXP REALTY, LLC - New
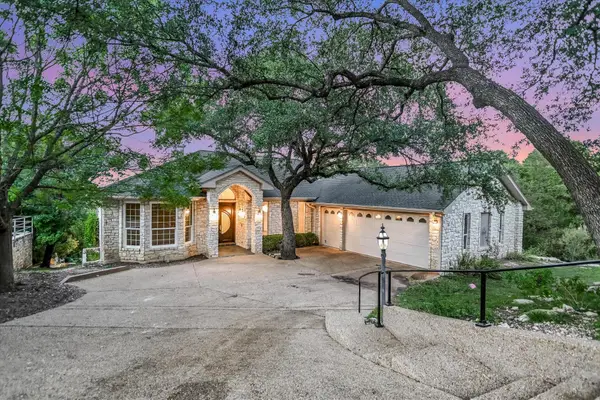 $895,000Active4 beds 3 baths4,187 sq. ft.
103 Highlander St, Lakeway, TX 78734
MLS# 9600378Listed by: KELLER WILLIAMS REALTY - Open Sun, 11am to 1pmNew
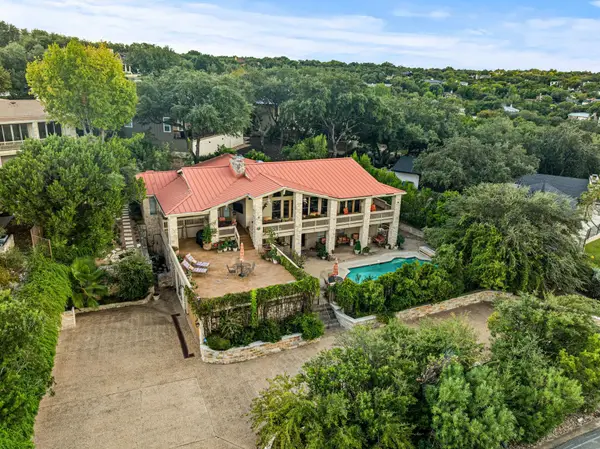 $1,749,500Active4 beds 7 baths4,731 sq. ft.
1136 Challenger, Lakeway, TX 78734
MLS# 3657207Listed by: REDFIN CORPORATION - New
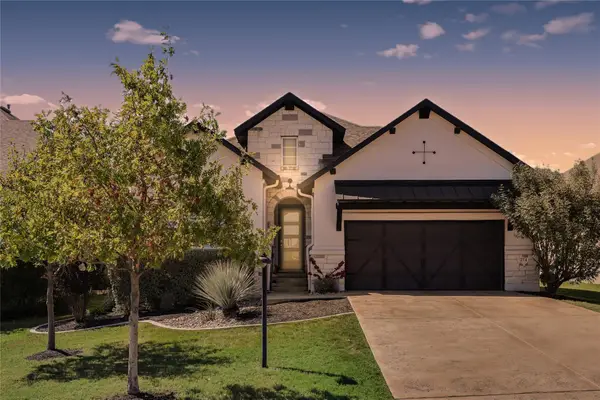 $815,000Active3 beds 4 baths2,443 sq. ft.
214 Gulfton St, Lakeway, TX 78738
MLS# 2325071Listed by: RE/MAX FINE PROPERTIES - New
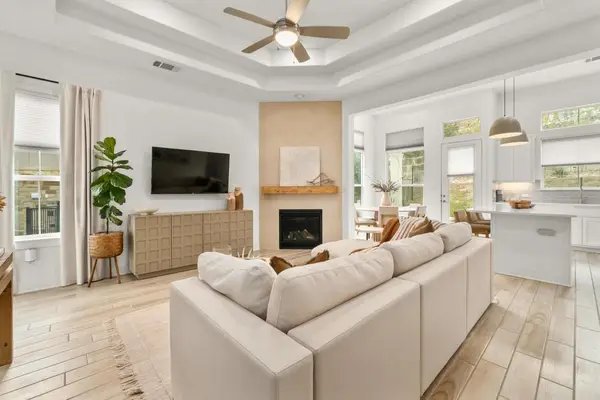 $399,999Active3 beds 2 baths1,442 sq. ft.
115 Beneteau Dr, Austin, TX 78738
MLS# 7628585Listed by: MORELAND PROPERTIES


Protect your home and budget from life's surprises with an Assurant Home Warranty, backed by a partner that supports you through every step of homeownership. Explore Plans.
©2026 Century 21 Real Estate LLC. All rights reserved. CENTURY 21®, the CENTURY 21 Logo and C21® are service marks owned by Century 21 Real Estate LLC. Century 21 Real Estate LLC fully supports the principles of the Fair Housing Act and the Equal Opportunity Act. Each office is independently owned and operated. Listing information is deemed reliable but not guaranteed accurate.