
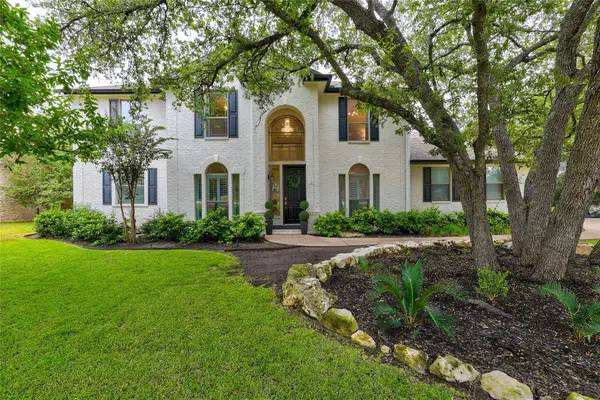
220 Clubhouse Dr, Lakeway, TX 78734
Local realty services provided by:CENTURY 21 Judge Fite Company
Listed by: amber hart
Office: keller williams - lake travis
MLS#:1490672
Source:ACTRIS
220 Clubhouse Dr,Lakeway, TX 78734
$799,000
- 3 Beds
- 4 Baths
- 2,870 sq. ft.
- Single family
- Active
Upcoming open houses
- Sat, Oct 1001:00 pm - 03:00 pm
Price summary
- Price:$799,000
- Price per sq. ft.:$278.4
About this home
Experience Lakeway living at its best at 220 Clubhouse Drive, a beautifully updated golf-course retreat where natural light, privacy, and exceptional indoor-outdoor living take center stage. Tucked among mature trees in an established setting, this inviting home enjoys serene golf-course views while maintaining a wonderful sense of privacy, all in a convenient location close to 620. Inside, soaring 12-foot ceilings in the main living area, abundant windows, and an open, functional layout create a bright, airy atmosphere ideal for everyday living and entertaining. The spacious kitchen features new 2026 KitchenAid appliances, including a built-in oven, microwave, and warming drawer, while a newly added $7,000 coffee/wet bar brings style and convenience to gatherings. The main-level primary suite offers everyday ease, with additional bedrooms and flexible spaces for guests, an office, playroom, or second living area. Step outside and discover one of the home's greatest highlights: an expansive screened-in patio overlooking the golf course, complete with a remote-controlled shade system and commercial-style outdoor grill. An upper deck provides another inviting spot for morning coffee, sunset cocktails, or simply enjoying the peaceful, tree-lined surroundings. The oversized 3-car garage offers exceptional parking and storage for vehicles, a golf cart, lake gear, and more. Recent seller improvements include fresh paint upstairs and in the office in 2026, repainted exterior wood in 2025, refreshed front door and garage paint in 2026, a new 2026 water heater, updated light fixtures, and KitchenAid appliances. Best of all, there is no HOA. With beautiful views, impressive privacy, wonderful neighbors, and a welcoming sense of community, this special property captures the relaxed Lakeway lifestyle while keeping shopping, dining, recreation, Lake Travis amenities, and major routes within easy reach. A rare blend of space, setting, thoughtful updates, and effortless comforts....
Contact an agent
Home facts
- Year built:2005
- Subdivision & Development:Lakeway
- Listing ID #:1490672
- Updated:October 08, 2026 at 08:45 PM
Rooms and interior
- Bedrooms:3
- Total bathrooms:4
- Full bathrooms:2
- Half bathrooms:2
- Flooring:Carpet, Tile, Wood
- Kitchen Description:Built-In Oven(s), Dishwasher, Disposal, Electric Cooktop, Microwave, Stainless Steel Appliance(s), Warming Drawer, Wine Refrigerator
- Living area:2,870 sq. ft.
Heating and cooling
- Cooling:Central, Electric
- Heating:Central, Electric
- Central air:Yes
Structure and exterior
- Roof:Composition
- Year built:2005
- Building area:2,870 sq. ft.
- Lot area:0.31 Acres
- Lot Features:Back Yard, Backs To Golf Course, Front Yard, Gentle Sloping, Landscaped, Level, Many Trees, Sprinkler - Automatic, Trees-Large (Over 40 Ft)
- Construction Materials:Stone, Stucco
- Exterior Features:Balcony, Barbecue, Exterior Steps, Gas Grill, Gutters Full, Outdoor Grill, Private Yard
- Foundation Description:Slab
Schools
- High school:Lake Travis
- Elementary school:Lakeway
Utilities
- Water:MUD
Finances and disclosures
- Price:$799,000
- Price per sq. ft.:$278.4
- Tax amount:$13,370 (2026)
Features and amenities
- Appliances:Built-In Oven(s), Dishwasher, Disposal, Electric Cooktop, Electric Water Heater, Microwave, See Remarks, Stainless Steel Appliance(s), Warming Drawer, Wine Refrigerator
- Amenities:Chandelier, Pantry, Storage
Parking
- Total parking spaces:6
- Parking description:Attached, Direct Access, Door-Multi, Driveway, Garage, Garage Door Opener, Garage Faces Side, Inside Entrance, Kitchen Level, Off Street, Side By Side
- Garage:Yes
- Garage spaces:3
New listings near 220 Clubhouse Dr
- New
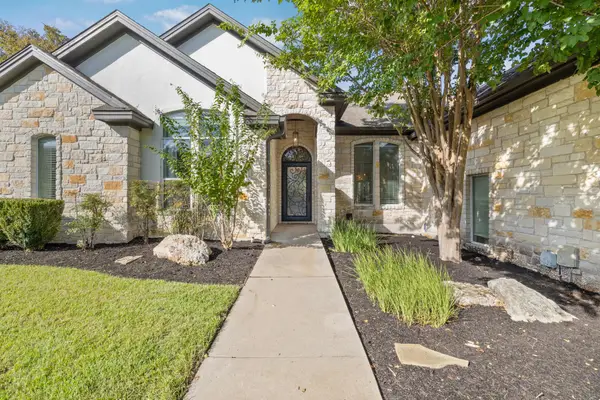 $849,900Active4 beds 4 baths3,161 sq. ft.
409 New Lido Dr, Lakeway, TX 78734
MLS# 3545093Listed by: LAURA HAHN, BROKER - New
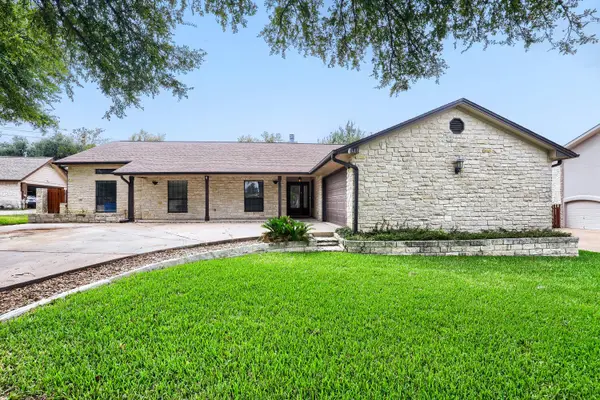 $649,000Active5 beds 3 baths2,845 sq. ft.
515 Rolling Green Dr, Lakeway, TX 78734
MLS# 3358044Listed by: LPT REALTY LLC - ASCEND GROUP - New
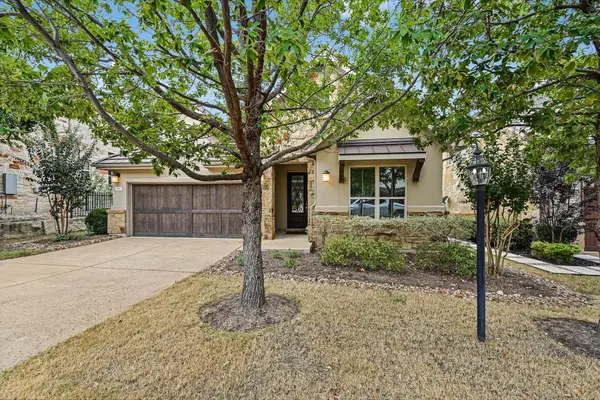 $625,000Active4 beds 3 baths2,143 sq. ft.
204 Maxwell Way, Austin, TX 78738
MLS# 8519693Listed by: EXP REALTY, LLC - New
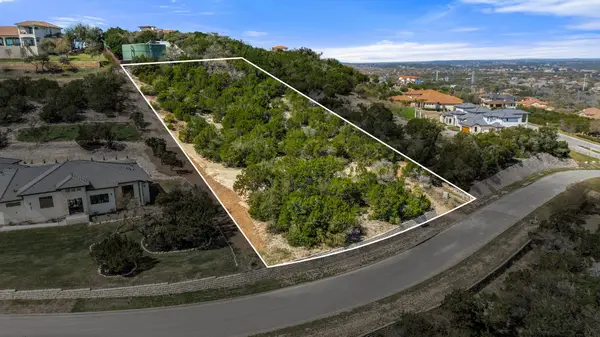 $425,000Active1.28 Acres
506 Bella Montagna Cir, Austin, TX 78734
MLS# 6547225Listed by: REALTY ONE GROUP PROSPER - New
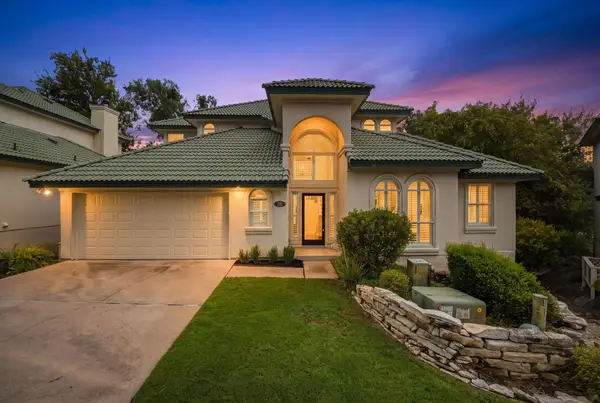 $585,000Active3 beds 3 baths2,304 sq. ft.
110 Cross Creek, Lakeway, TX 78734
MLS# 1399188Listed by: COMPASS RE TEXAS, LLC - New
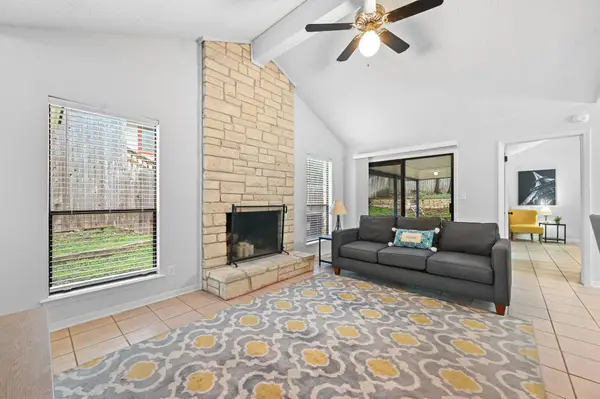 $319,000Active2 beds 2 baths1,109 sq. ft.
275 Mooring Cir #A, Lakeway, TX 78734
MLS# 1281391Listed by: AUSTIN PRIME REALTY - New
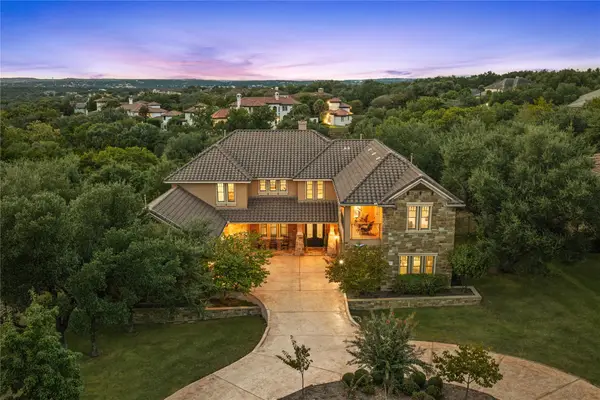 $1,899,000Active5 beds 5 baths6,323 sq. ft.
104 Bella Strada Cv, Austin, TX 78734
MLS# 1659976Listed by: EXP REALTY, LLC - Open Sat, 1 to 3pmNew
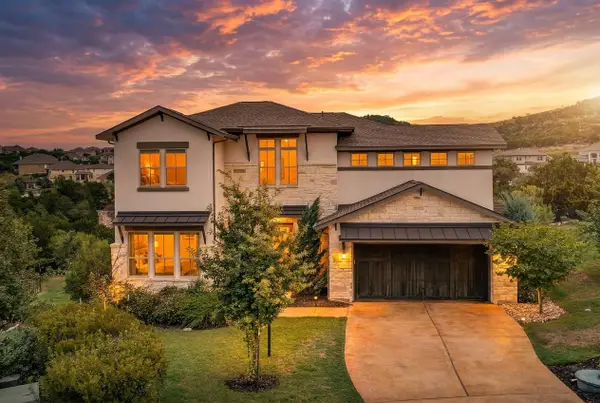 $850,000Active4 beds 5 baths3,246 sq. ft.
304 Coniglio Cv, Austin, TX 78738
MLS# 5500538Listed by: SPYGLASS REALTY - Open Sat, 12:30 to 3pmNew
 $911,000Active4 beds 3 baths3,027 sq. ft.
842 Sunfish St, Lakeway, TX 78734
MLS# 9783781Listed by: COLDWELL BANKER REALTY


Protect your home and budget from life's surprises with an Assurant Home Warranty, backed by a partner that supports you through every step of homeownership. Explore Plans.
©2026 Century 21 Real Estate LLC. All rights reserved. CENTURY 21®, the CENTURY 21 Logo and C21® are service marks owned by Century 21 Real Estate LLC. Century 21 Real Estate LLC fully supports the principles of the Fair Housing Act and the Equal Opportunity Act. Each office is independently owned and operated. Listing information is deemed reliable but not guaranteed accurate.