
429 Sunfish St, Lakeway, TX 78734
Local realty services provided by:CENTURY 21 Judge Fite Company
Listed by: cord shiflet
Office: moreland properties
MLS#:9942625
Source:ACTRIS
429 Sunfish St,Lakeway, TX 78734
$2,495,000
- 4 Beds
- 6 Baths
- 5,058 sq. ft.
- Single family
- Active
Price summary
- Price:$2,495,000
- Price per sq. ft.:$493.28
About this home
Felicidad~Happiness has an address, a gated hilltop hacienda on the famous “Jaws” hole of Live Oak Golf Course.
Spanish for happiness. Built for it, too. Felicidad sits behind a private gate on nearly an acre of Lakeway hilltop, where a bronze horse named Firecracker greets you at the entrance and the fairways of Live Oak Golf Course wrap the property on nearly every side. At the end of the grounds waits the course's most famous challenge, the “Jaws” hole, with the rare frontage and long green views that come with it.
The estate itself is a renovated Spanish-Colonial: white stucco and terracotta tile shaded by heritage live oaks, Saltillo floors, an interior courtyard, and a resort backyard built around a sparkling pool and hot tub. Two primary suites, three bedrooms on the main level, and an indoor-outdoor flow made for Hill Country evenings.
Walk out the back door and you're on the golf path. Live Oak's fairways embrace the property on nearly every side, with the celebrated “Jaws” hole at the end of the grounds. A golf path runs from the back door to the course, and Lake Travis, the Lakeway Marina, and the city's parks and trails are just down the hill. The home also feeds top-ranked Lake Travis ISD. This is a very special opportunity to own something that's truly one-of-a-kind in Lakeway. Call today to schedule an easy showing appointment....
Contact an agent
Home facts
- Year built:1971
- Subdivision & Development:Lakeway Sec 04-C
- Listing ID #:9942625
- Updated:September 30, 2026 at 04:10 PM
Rooms and interior
- Bedrooms:4
- Total bathrooms:6
- Full bathrooms:4
- Half bathrooms:2
- Flooring:Carpet, Tile, Wood
- Kitchen Description:Built-In Oven(s), Built-In Refrigerator, Dishwasher, Disposal, Exhaust Fan, Gas Range, Ice Maker, Microwave, Stainless Steel Appliance(s), Wine Refrigerator
- Living area:5,058 sq. ft.
Heating and cooling
- Cooling:Central, Zoned
- Heating:Central, Zoned
- Central air:Yes
Structure and exterior
- Roof:Membrane, Tile
- Year built:1971
- Building area:5,058 sq. ft.
- Lot area:0.8 Acres
- Lot Features:Back Yard, Backs To Golf Course, Bluff, Close to Clubhouse, Corner Lot, Garden, Landscaped, Sprinkler - Automatic, Trees-Large (Over 40 Ft)
- Construction Materials:Stucco
- Exterior Features:Balcony, Barbecue, Exterior Steps, Garden, Outdoor Grill, Private Entrance, Private Yard
- Foundation Description:Slab
Schools
- High school:Lake Travis
- Elementary school:Serene Hills
Utilities
- Water:MUD
Finances and disclosures
- Price:$2,495,000
- Price per sq. ft.:$493.28
Features and amenities
- Appliances:Built-In Oven(s), Built-In Refrigerator, Dishwasher, Disposal, Exhaust Fan, Gas Range, Ice Maker, Microwave, Stainless Steel Appliance(s), Wine Refrigerator
- Amenities:Bookcases, Chandelier
Parking
- Total parking spaces:5
- Parking description:Additional Parking, Circular Driveway, Electric Gate, Garage, Gated, Golf Cart Garage, Private
- Garage:Yes
- Garage spaces:2
New listings near 429 Sunfish St
- New
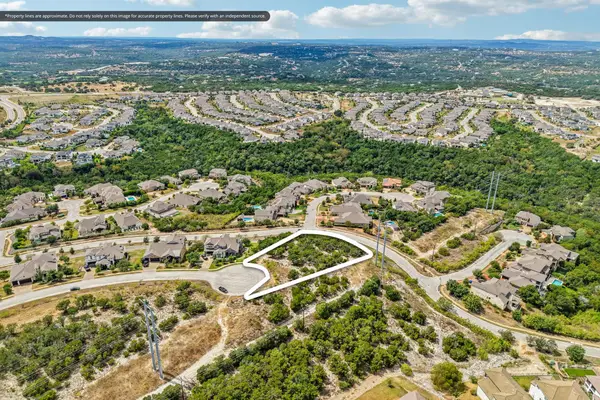 $450,000Active0.91 Acres
420 Lindale Cv, Austin, TX 78738
MLS# 9645482Listed by: KELLER WILLIAMS - LAKE TRAVIS - Open Sun, 1 to 3pmNew
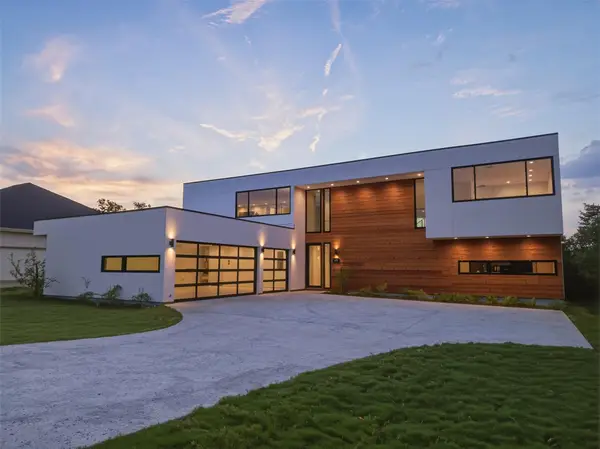 $2,395,000Active5 beds 6 baths4,265 sq. ft.
121 Clubhouse Dr, Lakeway, TX 78734
MLS# 7609241Listed by: EXP REALTY, LLC - New
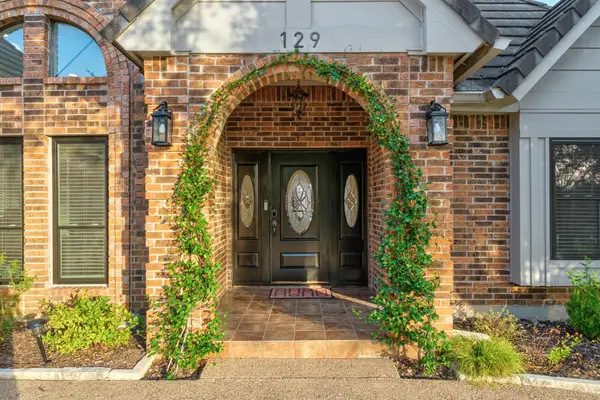 $849,900Active3 beds 3 baths2,825 sq. ft.
129 Crest View Dr, Lakeway, TX 78734
MLS# 1895484Listed by: MORELAND PROPERTIES - New
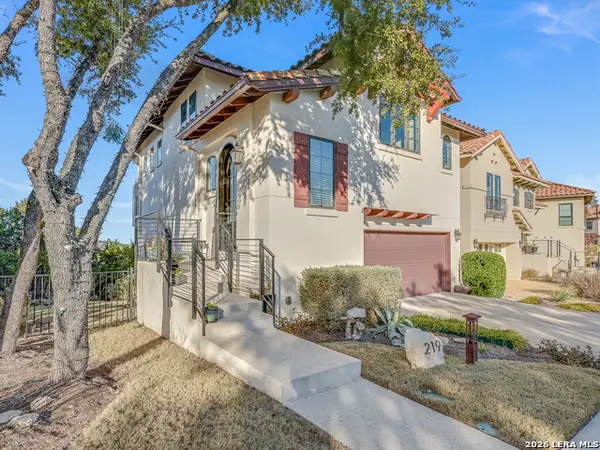 $690,000Active3 beds 3 baths1,818 sq. ft.
219 Honey Creek Ct # 10, Austin, TX 78738
MLS# 2019659Listed by: BRAMLETT RESIDENTIAL - New
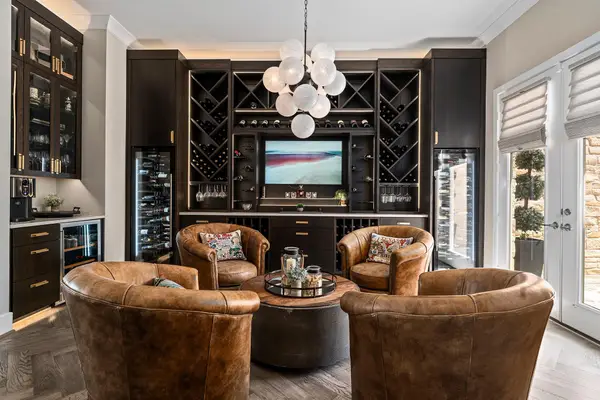 $1,635,000Active4 beds 4 baths4,359 sq. ft.
520 Woodside Ter, Austin, TX 78738
MLS# 1805390Listed by: CHRISTIES INTL REAL ESTATE LONE STAR - New
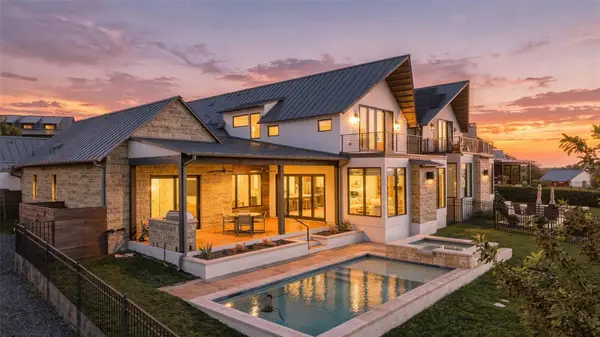 $1,549,000Active4 beds 5 baths3,409 sq. ft.
403 Kayak Way #9, Lakeway, TX 78738
MLS# 8017310Listed by: KELLER WILLIAMS - LAKE TRAVIS - New
 $1,150,000Active5 beds 4 baths3,613 sq. ft.
727 Rawson Bnd, Lakeway, TX 78738
MLS# 7451858Listed by: VANESSA ODDERS, BROKER - New
 $495,000Active3 beds 3 baths2,221 sq. ft.
15217 Glen Heather Dr, Lakeway, TX 78734
MLS# 1558622Listed by: VANDIVIER REAL ESTATE - New
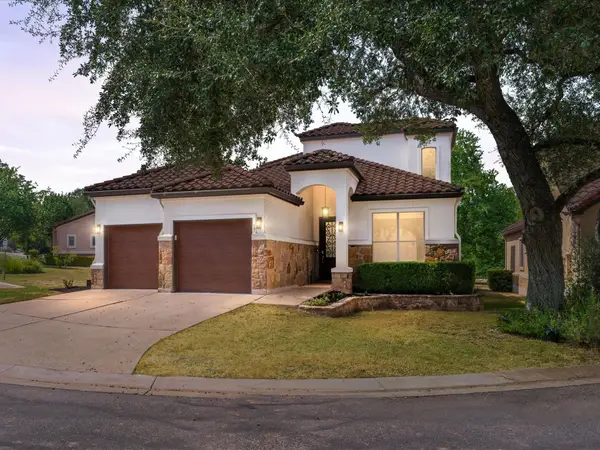 $625,000Active4 beds 3 baths2,486 sq. ft.
17 Chandon Ln, Austin, TX 78734
MLS# 4414050Listed by: COMPASS RE TEXAS, LLC - New
 $395,000Active0.34 Acres
114 Blue Lake Cv, Lakeway, TX 78734
MLS# 3014488Listed by: COMPASS RE TEXAS, LLC


Protect your home and budget from life's surprises with an Assurant Home Warranty, backed by a partner that supports you through every step of homeownership. Explore Plans.
©2026 Century 21 Real Estate LLC. All rights reserved. CENTURY 21®, the CENTURY 21 Logo and C21® are service marks owned by Century 21 Real Estate LLC. Century 21 Real Estate LLC fully supports the principles of the Fair Housing Act and the Equal Opportunity Act. Each office is independently owned and operated. Listing information is deemed reliable but not guaranteed accurate.