583 Rupen Dr, Lakeway, TX 78734
Local realty services provided by:CENTURY 21 North East
Listed by: daryl fojtik, annie fojtik
Office: advantage austin properties
MLS#:1535471
Source:ACTRIS
583 Rupen Dr,Lakeway, TX 78734
$475,000
- 2 Beds
- 3 Baths
- 2,007 sq. ft.
- Single family
- Active
Price summary
- Price:$475,000
- Price per sq. ft.:$236.67
About this home
Mediterranean-style villa in the heart of Lakeway with no HOA and a rare three-car garage. Behind the stucco and tile-roof exterior, 2,007 square feet unfold across two levels around a vaulted great room with fireplace, wet bar, and two dining areas. The floor plan is the differentiator: two primary suites, one per level, each with a full bath, giving the upstairs and downstairs true independence. Granite counters, coffered ceilings, saltillo tile, and a second fireplace carry the home's 1985 character; one bath has been fully updated with a frameless glass shower. The low-maintenance lot with rear alley access means no yard weekends, and no HOA means no dues and no approval process. Lake Travis ISD, minutes to Lakeway shopping, dining, and lake access. Priced to let the next owner bring their own finishes to a home that has the bones, the square footage, and the garage space already handled.
Contact an agent
Home facts
- Year built:1985
- Subdivision & Development:Lohmans Crossing Estates Sec 3
- Listing ID #:1535471
- Updated:October 24, 2026 at 03:29 PM
Rooms and interior
- Bedrooms:2
- Total bathrooms:3
- Full bathrooms:2
- Half bathrooms:1
- Flooring:Carpet, Tile, Wood
- Kitchen Description:Built-In Oven(s), Dishwasher, Disposal, Double Oven, Electric Cooktop, Stainless Steel Appliance(s)
- Living area:2,007 sq. ft.
Heating and cooling
- Cooling:Central, Electric
- Heating:Central, Electric
- Central air:Yes
Structure and exterior
- Roof:Tile
- Year built:1985
- Building area:2,007 sq. ft.
- Lot area:0.16 Acres
- Lot Features:Alley, Sprinkler - Automatic
- Construction Materials:Stucco
- Exterior Features:Balcony, Gutters Full
- Foundation Description:Slab
Schools
- High school:Lake Travis
- Elementary school:Serene Hills
Utilities
- Water:MUD
Finances and disclosures
- Price:$475,000
- Price per sq. ft.:$236.67
- Tax amount:$9,082 (2026)
Features and amenities
- Appliances:Built-In Oven(s), Dishwasher, Disposal, Double Oven, Electric Cooktop, Stainless Steel Appliance(s), Water Heater
- Amenities:Bookcases, Pantry
Parking
- Total parking spaces:3
- Parking description:Attached, Garage, Garage Door Opener, Garage Faces Rear
- Garage:Yes
- Garage spaces:3
New listings near 583 Rupen Dr
- New
 $399,000Active0.32 Acres
1114 Challenger, Lakeway, TX 78734
MLS# 4869937Listed by: ALL CITY REAL ESTATE LTD. CO - Open Sun, 2 to 4pmNew

 $825,000Active4 beds 4 baths3,381 sq. ft.
106 Edinburgh Isle Ct, Lakeway, TX 78738
MLS# 8628616Listed by: CENTURY 21 INTEGRA - New
 $1,200,000Active3 beds 3 baths3,371 sq. ft.
206 Jack Nicklaus Dr, Lakeway, TX 78738
MLS# 9589585Listed by: EXP REALTY, LLC - New
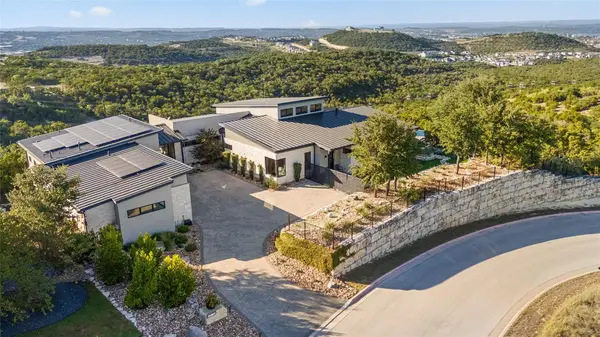 $4,395,000Active4 beds 5 baths5,088 sq. ft.
411 Treasure Peak Pass, Austin, TX 78738
MLS# 1606798Listed by: COMPASS RE TEXAS, LLC - New
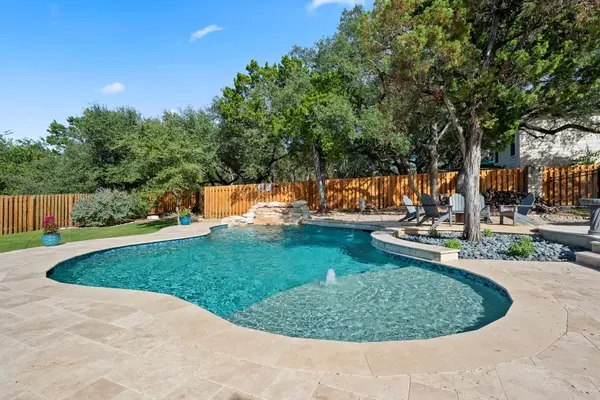 $999,900Active4 beds 3 baths2,294 sq. ft.
112 Los Altos Dr, Lakeway, TX 78734
MLS# 6015493Listed by: EXP REALTY, LLC - New
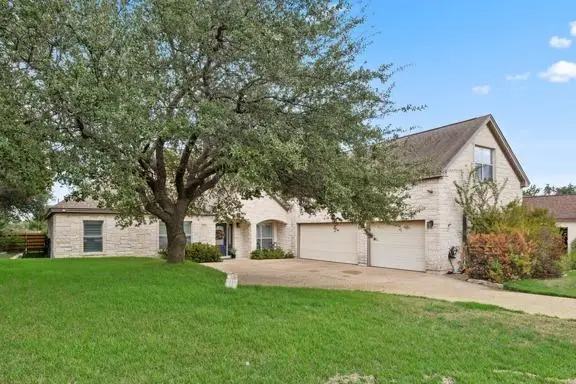 $799,990Active4 beds 4 baths2,984 sq. ft.
205 El Rio Dr, Lakeway, TX 78734
MLS# 1115954Listed by: EXP REALTY, LLC - New
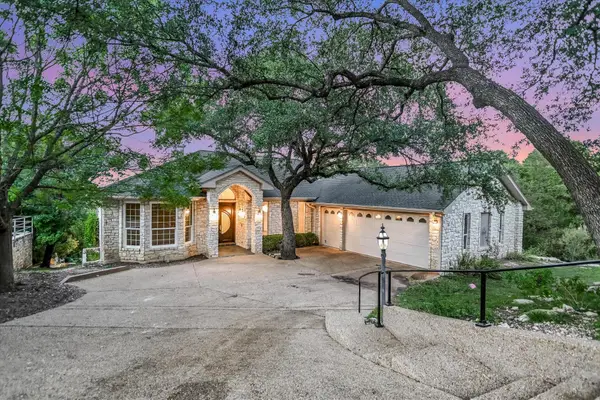 $895,000Active4 beds 3 baths4,187 sq. ft.
103 Highlander St, Lakeway, TX 78734
MLS# 9600378Listed by: KELLER WILLIAMS REALTY - Open Sun, 11am to 1pmNew
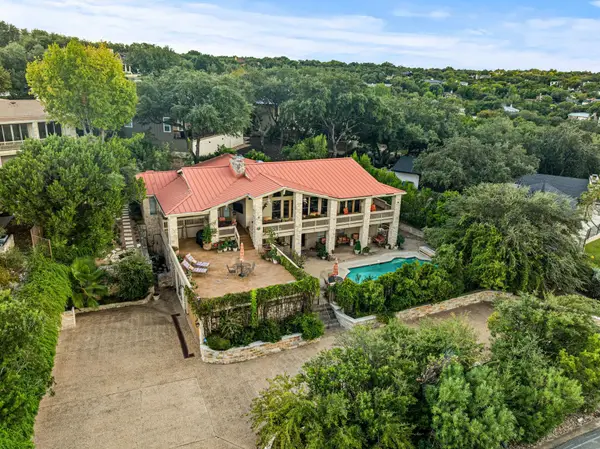 $1,749,500Active4 beds 7 baths4,731 sq. ft.
1136 Challenger, Lakeway, TX 78734
MLS# 3657207Listed by: REDFIN CORPORATION - New
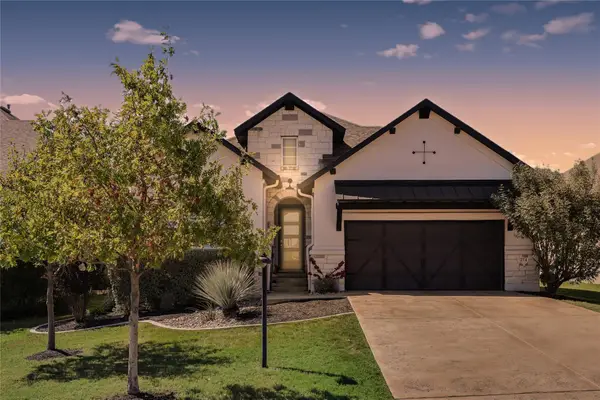 $815,000Active3 beds 4 baths2,443 sq. ft.
214 Gulfton St, Lakeway, TX 78738
MLS# 2325071Listed by: RE/MAX FINE PROPERTIES - New
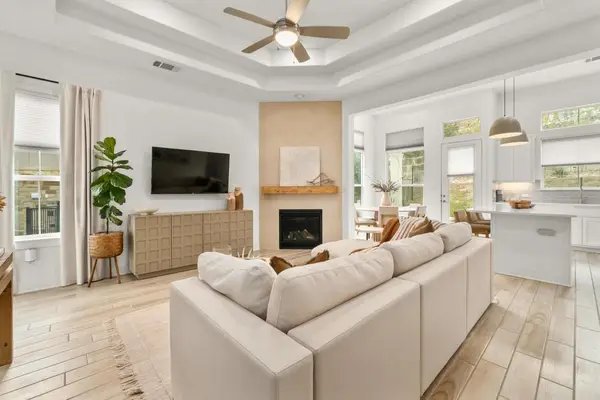 $399,999Active3 beds 2 baths1,442 sq. ft.
115 Beneteau Dr, Austin, TX 78738
MLS# 7628585Listed by: MORELAND PROPERTIES


Protect your home and budget from life's surprises with an Assurant Home Warranty, backed by a partner that supports you through every step of homeownership. Explore Plans.
©2026 Century 21 Real Estate LLC. All rights reserved. CENTURY 21®, the CENTURY 21 Logo and C21® are service marks owned by Century 21 Real Estate LLC. Century 21 Real Estate LLC fully supports the principles of the Fair Housing Act and the Equal Opportunity Act. Each office is independently owned and operated. Listing information is deemed reliable but not guaranteed accurate.