614 Robin Dale Dr, Lakeway, TX 78734
Local realty services provided by:CENTURY 21 North East
Listed by: alina gibbs
Office: the gibbs agency llc.
MLS#:6498085
Source:ACTRIS
614 Robin Dale Dr,Lakeway, TX 78734
$3,349,000
- 5 Beds
- 6 Baths
- 4,980 sq. ft.
- Single family
- Active
Upcoming open houses
- Sun, Oct 2512:00 pm - 02:00 pm
Price summary
- Price:$3,349,000
- Price per sq. ft.:$672.49
About this home
Experience elevated European-modern luxury in this exceptional custom residence by ArtVillage, ideally positioned on a quiet non-through street in the heart of Lakeway surrounded by luxury estates. Designed with extensive steel structural engineering and cantilever construction, this approximately 4,980 SF home offers dramatic open-concept living spaces, soaring ceilings, oversized architectural windows and doors, and a seamless indoor-outdoor lifestyle rarely found in the Austin market.
The residence features 5 bedrooms, 5 full bathrooms, 1 half bath, 1 dedicated office, designer finishes, and resort-style entertaining throughout. Floor-to-ceiling European-style windows and expansive sliding doors flood the interiors with natural light while connecting the living spaces to the outdoor terrace, pool, and lounge areas. Interior finishes include imported German wallpaper, natural travertine from Turkey, modern microcement applications, trimless European solid-core doors with magnetic hardware, wide-plank flooring, integrated LED architectural lighting, and smart-home features throughout.
The chef-inspired kitchen was designed for entertaining with quartz countertops, premium built-in appliances, propane cooktop, beverage and wine refrigeration areas, oversized island, and custom cabinetry. Spa-inspired bathrooms include heated anti-fog mirrors, smart bidet toilets, ambient lighting, and luxury wellness-style finishes.
Outdoor living features a motorized pergola with integrated lighting, outdoor TV area, propane BBQ connection, outdoor shower, propane-heated pool and spa, multiple lounge spaces, and professionally designed landscaping with automatic irrigation. Additional features include a dedicated IT/Wi-Fi room, two laundry areas, extensive storage, underground drainage system, and fire sprinkler system.
Located near Lakeway City Park, trails, marinas, golf courses, dining, shopping, and Lake Travis amenities....
Contact an agent
Home facts
- Year built:2026
- Subdivision & Development:Lakeway Sec 29
- Listing ID #:6498085
- Updated:October 24, 2026 at 03:29 PM
Rooms and interior
- Bedrooms:5
- Total bathrooms:6
- Full bathrooms:5
- Half bathrooms:1
- Flooring:Tile, Wood
- Kitchen Description:Built-In Electric Oven, Built-In Refrigerator, Dishwasher, ENERGY STAR Qualified Appliances, Electric Oven, Gas Cooktop, Ice Maker, Microwave, Oven, Propane Cooktop, Wine Cooler
- Living area:4,980 sq. ft.
Heating and cooling
- Heating:Propane
- Central air:Yes
Structure and exterior
- Roof:Metal
- Year built:2026
- Building area:4,980 sq. ft.
- Lot area:0.36 Acres
- Lot Features:Back Yard, Trees-Moderate
- Construction Materials:Glass, Stone, Stucco
- Exterior Features:Barbecue, Exterior Steps, Gutters Full, Outdoor Grill, Private Yard
- Foundation Description:Slab
Schools
- High school:Lake Travis
- Elementary school:Serene Hills
Utilities
- Water:MUD
Finances and disclosures
- Price:$3,349,000
- Price per sq. ft.:$672.49
- Tax amount:$20,837 (2026)
Features and amenities
- Appliances:Built-In Electric Oven, Built-In Refrigerator, Dishwasher, ENERGY STAR Qualified Appliances, Electric Oven, Gas Cooktop, Ice Maker, Microwave, Oven, Propane Cooktop, RNGHD, See Remarks, Wine Cooler
- Amenities:Chandelier, Pantry
- Smart home:Yes
Parking
- Total parking spaces:3
- Parking description:Attached, Driveway, Garage, Garage Door Opener
- Garage:Yes
- Garage spaces:3
New listings near 614 Robin Dale Dr
- Open Sun, 2 to 4pmNew

 $825,000Active4 beds 4 baths3,381 sq. ft.
106 Edinburgh Isle Ct, Lakeway, TX 78738
MLS# 8628616Listed by: CENTURY 21 INTEGRA - New
 $1,200,000Active3 beds 3 baths3,371 sq. ft.
206 Jack Nicklaus Dr, Lakeway, TX 78738
MLS# 9589585Listed by: EXP REALTY, LLC - New
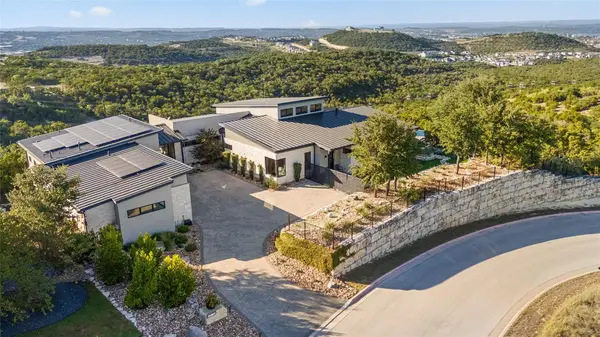 $4,395,000Active4 beds 5 baths5,088 sq. ft.
411 Treasure Peak Pass, Austin, TX 78738
MLS# 1606798Listed by: COMPASS RE TEXAS, LLC - New
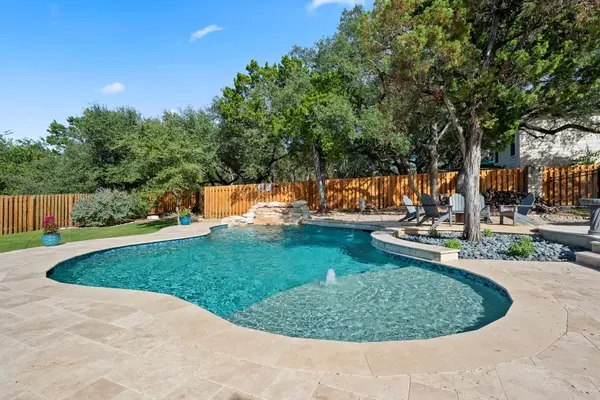 $999,900Active4 beds 3 baths2,294 sq. ft.
112 Los Altos Dr, Lakeway, TX 78734
MLS# 6015493Listed by: EXP REALTY, LLC - New
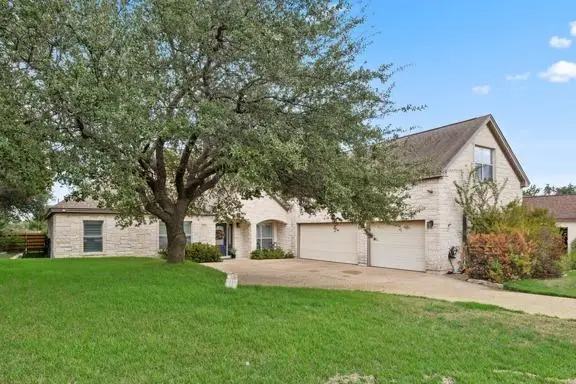 $799,990Active4 beds 4 baths2,984 sq. ft.
205 El Rio Dr, Lakeway, TX 78734
MLS# 1115954Listed by: EXP REALTY, LLC - New
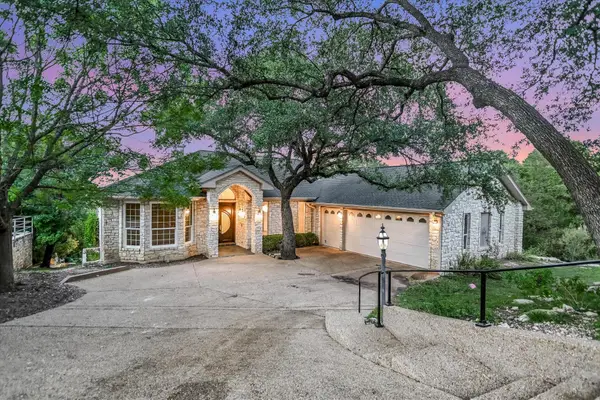 $895,000Active4 beds 3 baths4,187 sq. ft.
103 Highlander St, Lakeway, TX 78734
MLS# 9600378Listed by: KELLER WILLIAMS REALTY - Open Sun, 11am to 1pmNew
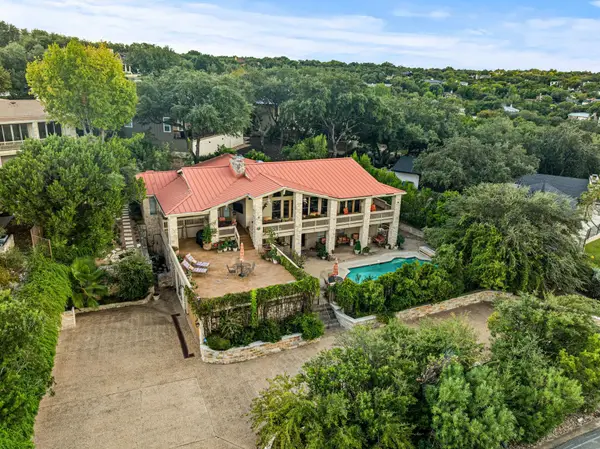 $1,749,500Active4 beds 7 baths4,731 sq. ft.
1136 Challenger, Lakeway, TX 78734
MLS# 3657207Listed by: REDFIN CORPORATION - New
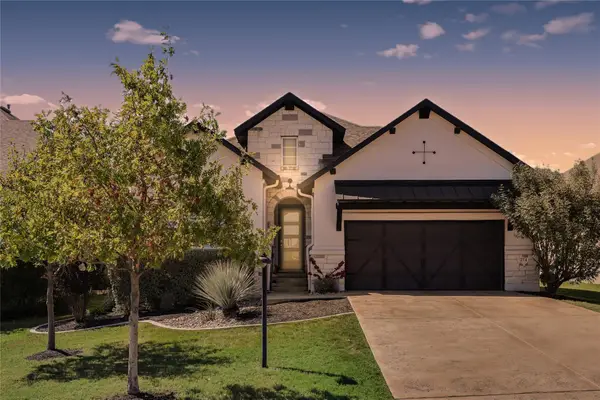 $815,000Active3 beds 4 baths2,443 sq. ft.
214 Gulfton St, Lakeway, TX 78738
MLS# 2325071Listed by: RE/MAX FINE PROPERTIES - New
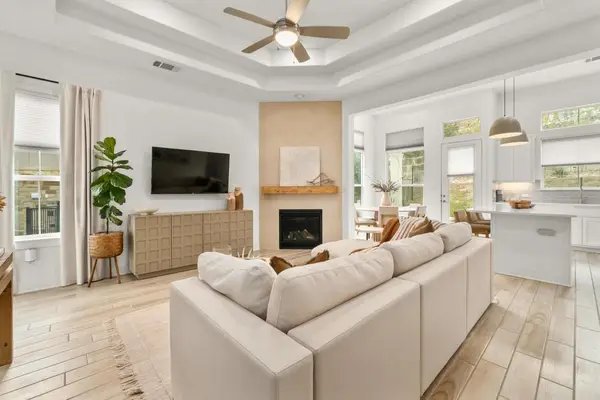 $399,999Active3 beds 2 baths1,442 sq. ft.
115 Beneteau Dr, Austin, TX 78738
MLS# 7628585Listed by: MORELAND PROPERTIES - New
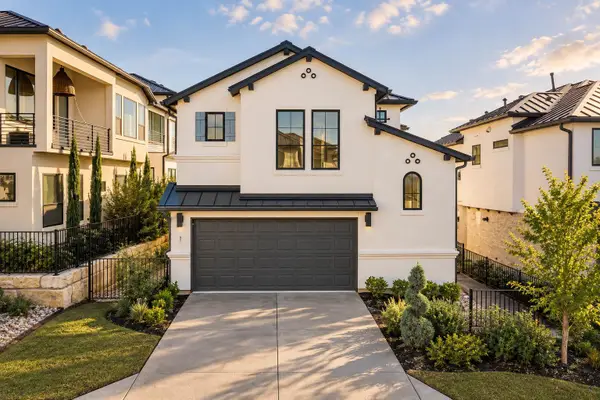 $595,000Active3 beds 3 baths1,860 sq. ft.
11 Doverland Dr, Austin, TX 78738
MLS# 2828866Listed by: MERCER STREET GROUP, LLC


Protect your home and budget from life's surprises with an Assurant Home Warranty, backed by a partner that supports you through every step of homeownership. Explore Plans.
©2026 Century 21 Real Estate LLC. All rights reserved. CENTURY 21®, the CENTURY 21 Logo and C21® are service marks owned by Century 21 Real Estate LLC. Century 21 Real Estate LLC fully supports the principles of the Fair Housing Act and the Equal Opportunity Act. Each office is independently owned and operated. Listing information is deemed reliable but not guaranteed accurate.