
3113 Shadow Pine Drive, Larue, TX 75770
Local realty services provided by:CENTURY 21 Lucky Money Real Estate
Listed by: dana staples
Office: staples sotheby's international realty903-630-4321
MLS#:98648713
Source:HARMLS
Price summary
- Price:$575,000
- Monthly HOA dues:$100
About this home
Peaceful lake living and spacious privacy come together in this custom water view home built in 2023 on 1.87 acres in gated Legacy Shores on Lake Palestine. Located on a bay known for some of the best fishing on the lake, this beautiful community is cherished by those who appreciate space, nature and abundant wildlife. A concrete driveway leads to the 2360 sq. ft. brick home with a 3-car garage and sidewalk to the inviting covered front porch. Inside, a versatile office or bedroom with large picture window is located off entry hall while the open-concept living area welcomes you with a gas-log fireplace flanked by custom shelving and built-in cabinetry. The adjacent kitchen features stained White Oak custom cabinetry, island with breakfast bar, dining area overlooking the tree-shaded backyard, and stainless appliances including gas cooktop, electric oven, built-in microwave and dishwasher. The countertops through entire home are quartz. Engineered pecan flooring flows throughout the living areas, while plantation shutters adorn street-facing windows. The spacious primary suite features a tray ceiling, and the bath offers dual sinks and a roll-in shower with built-in bench. The oversized primary closet includes a convenient built-in chest. Three spacious guest bedrooms are thoughtfully split from the primary suite for privacy. Step onto the screened porch with stained wood ceiling and enjoy the peaceful setting overlooking the huge, level backyard framed by mature trees. The 3-car garage provides abundant room for vehicles, equipment or a workshop area. Additional amenities include Hardie siding, propane tank, alarm system and tankless water heater. For even more lake enjoyment, the drive to the lakefront boathouse lot is just across the road and down the block. Build your own boathouse for convenient access to fishing and relaxing by the water while enjoying the natural beauty that surrounds you....
Contact an agent
Home facts
- Year built:2023
- Subdivision & Development:Legacy Shores
- Listing ID #:98648713
- Updated:October 22, 2026 at 12:02 PM
Rooms and interior
- Bedrooms:4
- Total bathrooms:3
- Full bathrooms:2
- Half bathrooms:1
- Rooms Total:11
- Flooring:Carpet, Laminate, Tile
- Dining Description:Kitchen Dining Combo
- Kitchen Description:Breakfast Bar, Dishwasher, Disposal, Gas Cooktop, Kitchen Dining Combo, Kitchen Family Room Combo, Microwave, Pantry
Heating and cooling
- Cooling:Central Air, Electric
- Heating:Central, Gas
- Central air:Yes
Structure and exterior
- Roof:Composition
- Year built:2023
- Lot area:1.87 Acres
- Lot Features:Subdivision
- Architectural Style:Traditional
- Construction Materials:Brick, Cement Siding
- Exterior Features:Patio, Porch
- Foundation Description:Slab
- Levels:1 Story
Schools
- High school:BROWNSBORO HIGH SCHOOL
- Middle school:BROWNSBORO INTERMEDIATE
- Elementary school:BROWNSBORO ELEMENETARY
Utilities
- Sewer:Aerobic Septic
Finances and disclosures
- Price:$575,000
- Tax amount:$11,500 (2026)
Features and amenities
- Appliances:Dishwasher, Disposal, Gas Cooktop, Microwave
- Amenities:Crown Molding, Gated, Smoke Detectors, Vaulted Ceilings
Parking
- Parking description:Garage
- Garage:Yes
- Garage spaces:3
New listings near 3113 Shadow Pine Drive
- New
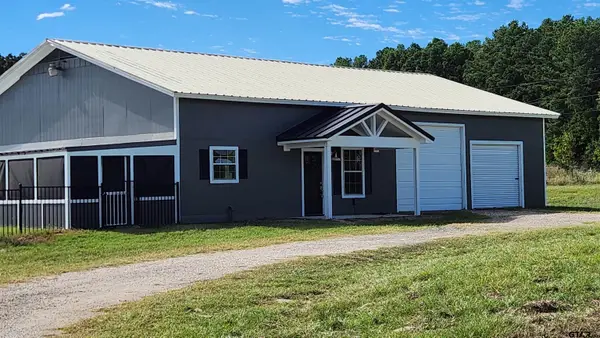 $299,000Active3 beds 2 baths1,600 sq. ft.
9448 Fm 804, LaRue, TX 75770
MLS# 26014128Listed by: FATHOM REALTY, LLC - New
 $330,000Active3 beds 2 baths1,600 sq. ft.
12770 E Us 175 E, Larue, TX 75770
MLS# 21399484Listed by: WILLIAM DAVIS REALTY - New
 $130,000Active-- beds -- baths
0 Fm 314, LaRue, TX 75770
MLS# 26013879Listed by: KELLER WILLIAMS REALTY-TYLER - New
 $85,000Active2.01 Acres
8840 Timber Ridge, Larue, TX 75770
MLS# 21408752Listed by: COLDWELL BANKER REALTY - HEIGHTS 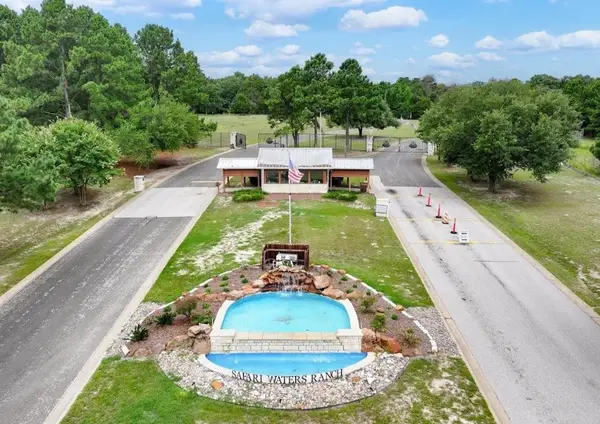 $169,000Active2.02 Acres
8300 Trophy Point, Larue, TX 75770
MLS# 21401383Listed by: REALTY PREFERRED DFW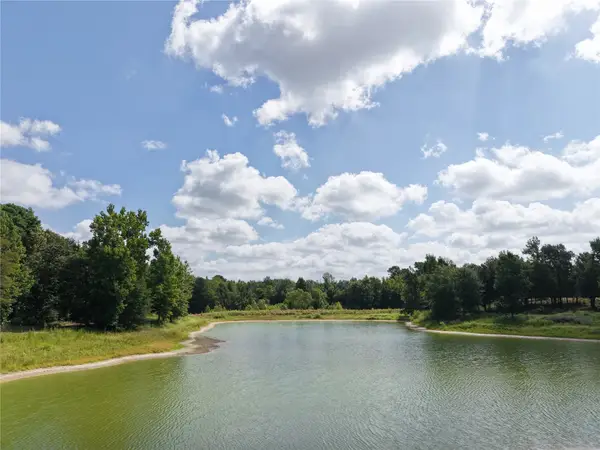 $1,725,000Active3 beds 3 baths1,934 sq. ft.
961 County Road 484, Palestine, TX 75803
MLS# 21363713Listed by: DAVE PERRY MILLER REAL ESTATE $899,999Active4 beds 5 baths4,332 sq. ft.
8597 Fallow Run, LaRue, TX 75770
MLS# 20266686Listed by: JULIE WOODS & ASSOCIATE RE FIRM $849,900Active4 beds 3 baths2,277 sq. ft.
7726 Fallow Run, Larue, TX 75770
MLS# 21388653Listed by: COLDWELL BANKER APEX, REALTORS $225,000Active4 beds 2 baths1,592 sq. ft.
6723 County Road 4837, Larue, TX 75770
MLS# 21382254Listed by: EBBY HALLIDAY REALTORS


Protect your home and budget from life's surprises with an Assurant Home Warranty, backed by a partner that supports you through every step of homeownership. Explore Plans.
©2026 Century 21 Real Estate LLC. All rights reserved. CENTURY 21®, the CENTURY 21 Logo and C21® are service marks owned by Century 21 Real Estate LLC. Century 21 Real Estate LLC fully supports the principles of the Fair Housing Act and the Equal Opportunity Act. Each office is independently owned and operated. Listing information is deemed reliable but not guaranteed accurate.