
8597 Fallow Run, Larue, TX 75770
Local realty services provided by:CENTURY 21 A Select Group
Listed by: christopher campbell, christopher campbell, christopher campbell
Office: julie woods & associate re firm
MLS#:20266686
Source:TX_LAAR
Price summary
- Price:$899,999
- Price per sq. ft.:$207.76
About this home
Discover unparalleled luxury at 8597 Fallow Run, LaRue, TX. This residential property, presenting as a house in great condition, showcases an amazing design crafted with top-tier materials, embodying a refined aesthetic. The kitchen is a culinary dream, featuring stainless steel appliances and elegant stone counters. A central island and a functional peninsula define the space, which flows seamlessly into the living room, creating an ideal environment for entertaining. Convenience is enhanced with a built-in microwave and a custom range hood. Retreat to a bedroom where a sophisticated tray ceiling adds architectural interest above hardwood flooring, offering a serene personal sanctuary. The bathroom provides extensive storage solutions and a refreshing walk-in shower. A dedicated laundry room adds to the home's practical amenities. Experience the art of living in this French Provincial and bungalow-style residence; inquire today to schedule your private viewing.
Contact an agent
Home facts
- Year built:2005
- Subdivision & Development:Safari Waters Ph1
- Listing ID #:20266686
- Added:24 day(s) ago
- Updated:October 16, 2026 at 02:58 PM
Rooms and interior
- Bedrooms:4
- Total bathrooms:5
- Full bathrooms:4
- Half bathrooms:1
- Rooms Total:4
- Dining Description:Breakfast Bar, Breakfast Room, Separate Formal Dining
- Bathrooms Description:Ceramic Tile, Double Lavatory, Dressing Area, Granite Counter Tops, Marble, Separate Lavatories, Shower And Jacuzzi Tub, Shower Only, Tile, Walk-in Closet
- Kitchen Description:Cooktop-electric, Cooktop-gas, Dishwasher, Disposal, Double Oven, Drop-in Range, Granite Counter Tops, Microwave, Pantry, Refrigerator
- Bedroom Description:All Bedrooms Downstairs, Guest Bedroom Downstairs, Master Bed Sitting Area, Master Bedroom Downstairs, Master Bedroom Split, Walk-in Closet
- Basement Description:Slab
- Living area:4,332 sq. ft.
Heating and cooling
- Cooling:Central Electric, Heat Pump, Zoned
- Heating:Central Electric, Central Gas, Heat Pump, Zoned
Structure and exterior
- Roof:Aluminum/Metal
- Year built:2005
- Building area:4,332 sq. ft.
- Lot area:6.59 Acres
- Lot Features:Cul-De-Sac, Landscaped
- Architectural Style:Traditional
- Construction Materials:Brick And Stone, Brick Veneer
- Exterior Features:Auto Sprinkler, Heavily Wooded, Mixed Timber, Native Grass, Patio Covered, Security Gate, Sprinkler System
- Foundation Description:Slab
- Levels:1 Story
Utilities
- Sewer:Aerobic Septic System, Septic Tank
Finances and disclosures
- Price:$899,999
- Price per sq. ft.:$207.76
- Tax amount:$11,486
Features and amenities
- Laundry features:Dryer/electric, Inside Room, Washer Connection
- Amenities:Auto Sprinkler, Electric Water Heater, Gas Water Heater, Gutter(s), More Than One Water Heater, Security Gate, Sprinkler System, Workshop
Parking
- Parking description:Attached, Circle Drive, Concrete Driveway, Door with Opener, Garage, Paved Driveway, Rear/side Entry, Side Entry, Workshop Area
- Garage spaces:2
New listings near 8597 Fallow Run
- New
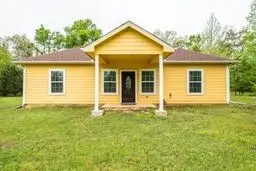 $330,000Active3 beds 2 baths1,600 sq. ft.
12770 E Us 175 E, Larue, TX 75770
MLS# 21399484Listed by: WILLIAM DAVIS REALTY - New
 $130,000Active-- beds -- baths
0 Fm 314, LaRue, TX 75770
MLS# 26013879Listed by: KELLER WILLIAMS REALTY-TYLER - New
 $85,000Active2.01 Acres
8840 Timber Ridge, Larue, TX 75770
MLS# 21408752Listed by: COLDWELL BANKER REALTY - HEIGHTS - New
 $575,000Active4 beds 3 baths
3113 Shadow Pine Drive, Larue, TX 75770
MLS# 98648713Listed by: STAPLES SOTHEBY'S INTERNATIONAL REALTY 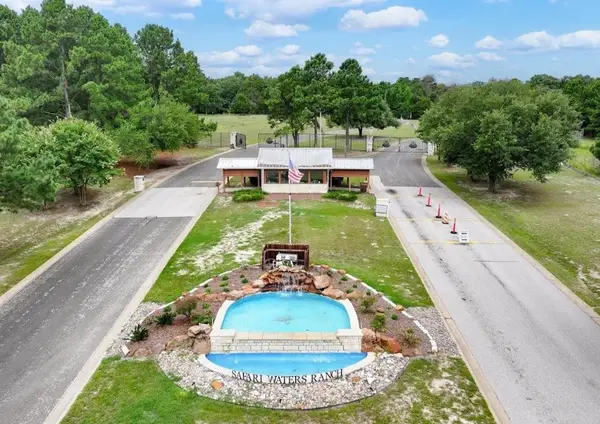 $169,000Active2.02 Acres
8300 Trophy Point, Larue, TX 75770
MLS# 21401383Listed by: REALTY PREFERRED DFW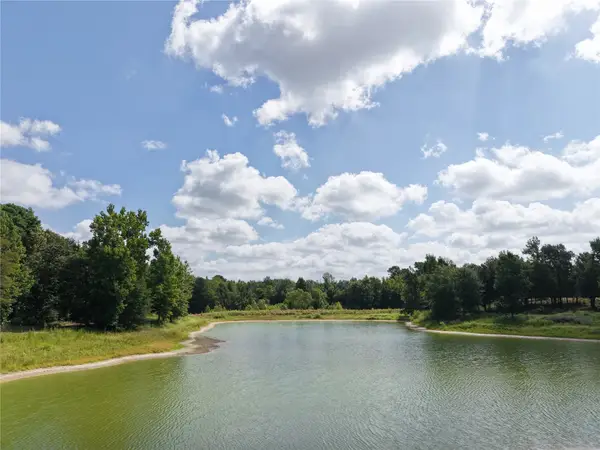 $1,725,000Active3 beds 3 baths1,934 sq. ft.
961 County Road 484, Palestine, TX 75803
MLS# 21363713Listed by: DAVE PERRY MILLER REAL ESTATE $849,900Active4 beds 3 baths2,277 sq. ft.
7726 Fallow Run, Larue, TX 75770
MLS# 21388653Listed by: COLDWELL BANKER APEX, REALTORS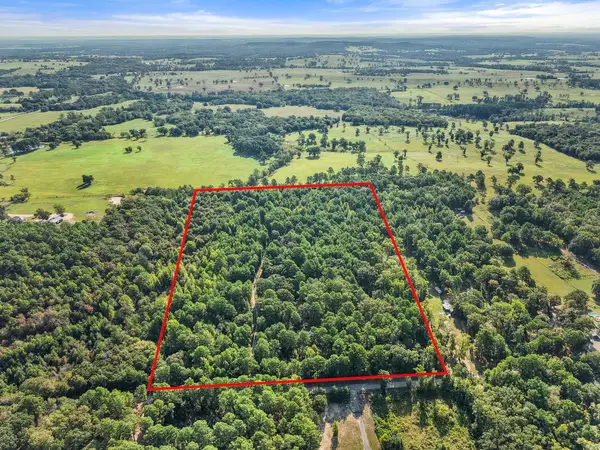 $225,000Active4 beds 2 baths1,592 sq. ft.
6723 County Road 4837, Larue, TX 75770
MLS# 21382254Listed by: EBBY HALLIDAY REALTORS $249,900Active1.19 Acres
3126 Shadow Pine Drive, Larue, TX 75770
MLS# 21362527Listed by: EXP REALTY LLC


Protect your home and budget from life's surprises with an Assurant Home Warranty, backed by a partner that supports you through every step of homeownership. Explore Plans.
©2026 Century 21 Real Estate LLC. All rights reserved. CENTURY 21®, the CENTURY 21 Logo and C21® are service marks owned by Century 21 Real Estate LLC. Century 21 Real Estate LLC fully supports the principles of the Fair Housing Act and the Equal Opportunity Act. Each office is independently owned and operated. Listing information is deemed reliable but not guaranteed accurate.