
262 Little Bridge Drive, Lavon, TX 75166
Local realty services provided by:CENTURY 21 North East
Listed by: christine handy
Office: christie's intl
MLS#:620814
Source:TX_FRAR
Price summary
- Price:$369,990
- Price per sq. ft.:$146.82
About this home
SAVE MONEY WITH TEMPORARY RATE BUY DOWN WITH A PREFERRED LENDER OR GET 1% LENDER CLOSING COST. Award-Winning Elevon Community! Welcome home to this beautiful Walton floor plan byUnionMain Homes, where modern elegance meets everyday comfort.Offering 2,520 square feet of thoughtfully designed living space, this exceptional two-story home features 4 spacious bedrooms, 2.5 bathrooms,a gameroom,a2-car garage, making it the perfect place tocreate lasting memories. From the moment youstep inside,you'll be captivated by thesoaring ceilings, huge windows,abundant natural light that fill the open-concept living area.The inviting familyroom is highlighted byanupgraded fireplace,creating the perfect space to relax orentertain family,friends.The chef-inspired kitchen is the heart of the home,featuring modern finishes,generous cabinetry,ample counter space, a seamless flow intothe dining,living areas. Convenient direct access to the laundry room adds everyday functionality.Escape to the spacious primary suite, your own private retreat featuring a luxurious ensuite bath with a separate soaking tub, shower, an oversized walk-in closet, plenty of storage.Throughout the home,you'll find multiple linenclosets,abundant storagedesigned tokeep everythingorganized.Upstairs, the largegameroomprovides endlesspossibilities,whether youenvision amediaroom, playroom,home office,or second livingarea. Stepoutside toenjoy theextended coveredpatio,overlooking ahuge,privatefenced backyard perfect for entertaining, familygatherings, pets,orsimply relaxingafter along day.Anunderground sprinkler systemhelps keepthe lawn beautifullymaintained yearround.Located in thehighlysought-after Elevonmaster-planned community,residents enjoy anincredible lifestyle with resort-stylepools,parks,playgrounds,scenicwalking,bikingtrails, opengreen spaces, top-ratedschools.Conveniently locatednear shopping,dining,major highways,you'll enjoyeasyaccess to everything NorthTexas has to offer. Schedule Appointment Today!...
Contact an agent
Home facts
- Year built:2023
- Listing ID #:620814
- Added:95 day(s) ago
- Updated:October 29, 2026 at 02:43 PM
Rooms and interior
- Bedrooms:4
- Total bathrooms:3
- Full bathrooms:2
- Rooms Total:6
- Flooring:Carpet, Combination, Laminate, Tile
- Dining Description:Breakfast Area, Breakfast Bar, Kitchen/Dining Combo
- Bathrooms Description:Double Vanity, Separate Shower, Tub Shower
- Kitchen Description:Built-In Oven, Dishwasher, Disposal, Gas Cooktop, Gas Range, Granite Counters, Kitchen Island, Kitchen/Dining Combo, Kitchen/Family Room Combo, Microwave, Range, Some Electric Appliances, Some Gas Appliances
- Living area:2,520 sq. ft.
Heating and cooling
- Cooling:Attic Fan, Ceiling Fans, Central Air, Electric
- Heating:Central, Electric, Heat Pump, Natural Gas
- Central air:Yes
Structure and exterior
- Roof:Composition, Shingle
- Year built:2023
- Building area:2,520 sq. ft.
- Lot area:0.2 Acres
- Construction Materials:Asphalt, Blown-In Insulation, Brick Veneer, Frame, Masonry, Shingle Siding, Vinyl Siding, Wood Siding
- Exterior Features:Covered, Covered Patio, Patio, Porch, Rain Gutters
- Foundation Description:Brick/Mortar, Combination, Slab
- Levels:2 Story
Utilities
- Water:Multiple Meters, Public
Finances and disclosures
- Price:$369,990
- Price per sq. ft.:$146.82
Features and amenities
- Appliances:Built-In Oven, Dishwasher, Disposal, Electric Water Heater, Gas Cooktop, Gas Range, Microwave, Range, Some Electric Appliances, Some Gas Appliances, Tankless Water Heater
- Laundry features:Electric Dryer Hookup, In Unit, Inside, Laundry Room, Main Level, Washer Hookup
- Amenities:Carbon Monoxide Detector, Crown Molding, Entrance Foyer, High Ceilings, Prewired Security, Pull-Down Attic Stairs, Recessed Lighting, Smoke Detectors, Walk-in Closets
- Pool features:Community
Parking
- Parking description:2 Car Garage
- Garage:Yes
- Garage spaces:2
New listings near 262 Little Bridge Drive
- New
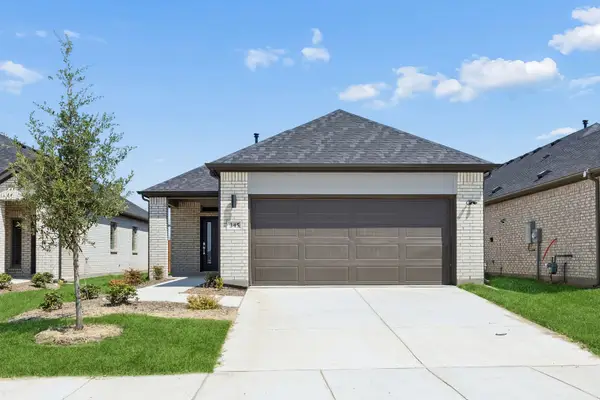 $259,990Active3 beds 2 baths1,237 sq. ft.
1137 Bermuda Drive, Lavon, TX 75166
MLS# 21425278Listed by: HOMESUSA.COM - New
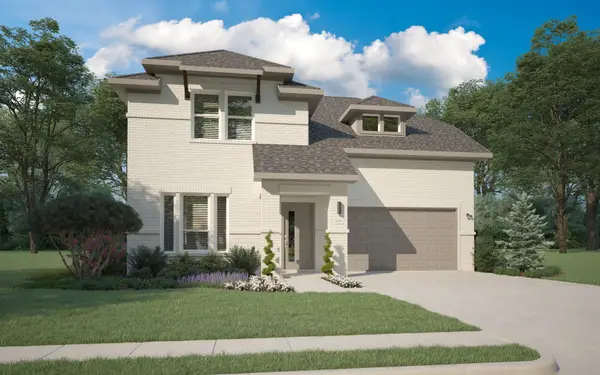 $367,490Active4 beds 3 baths2,444 sq. ft.
1127 Sagebrush Lane, Lavon, TX 75166
MLS# 21424578Listed by: HOMESUSA.COM - New
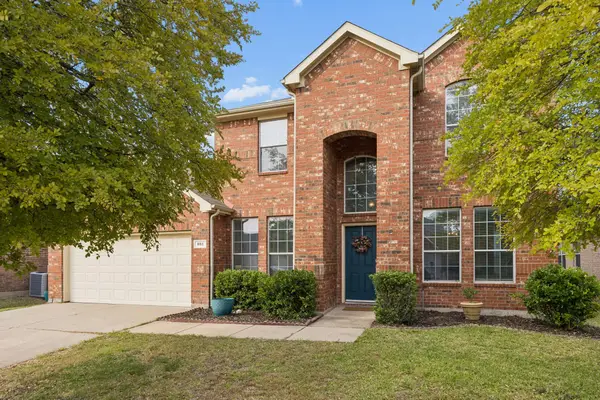 $385,000Active5 beds 3 baths3,025 sq. ft.
861 Crockett Drive, Lavon, TX 75166
MLS# 21421637Listed by: EXEMPLARY REAL ESTATE LLC - New
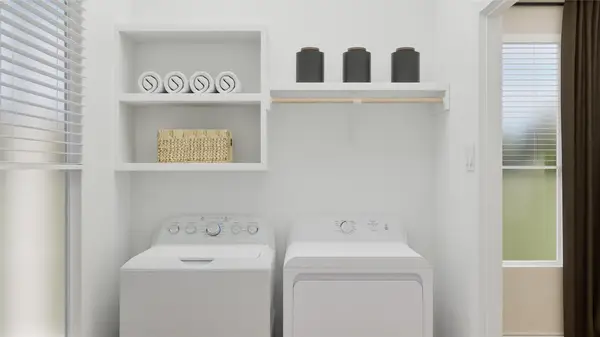 $260,999Active3 beds 2 baths1,572 sq. ft.
503 Pathlight Passage, Lavon, TX 75173
MLS# 21422907Listed by: KELLER WILLIAMS CITY-VIEW - New
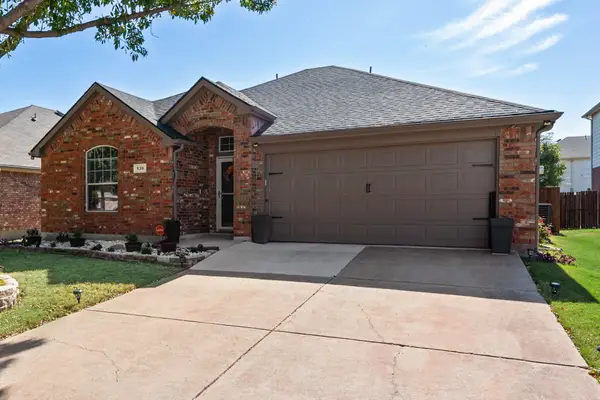 $270,000Active3 beds 2 baths1,510 sq. ft.
836 Bowie Drive, Lavon, TX 75166
MLS# 21422973Listed by: KELLER WILLIAMS ROCKWALL - New
 $739,900Active3 beds 3 baths3,530 sq. ft.
331 Mcclendon Road, Lavon, TX 75166
MLS# 21422336Listed by: COLDWELL BANKER APEX, REALTORS 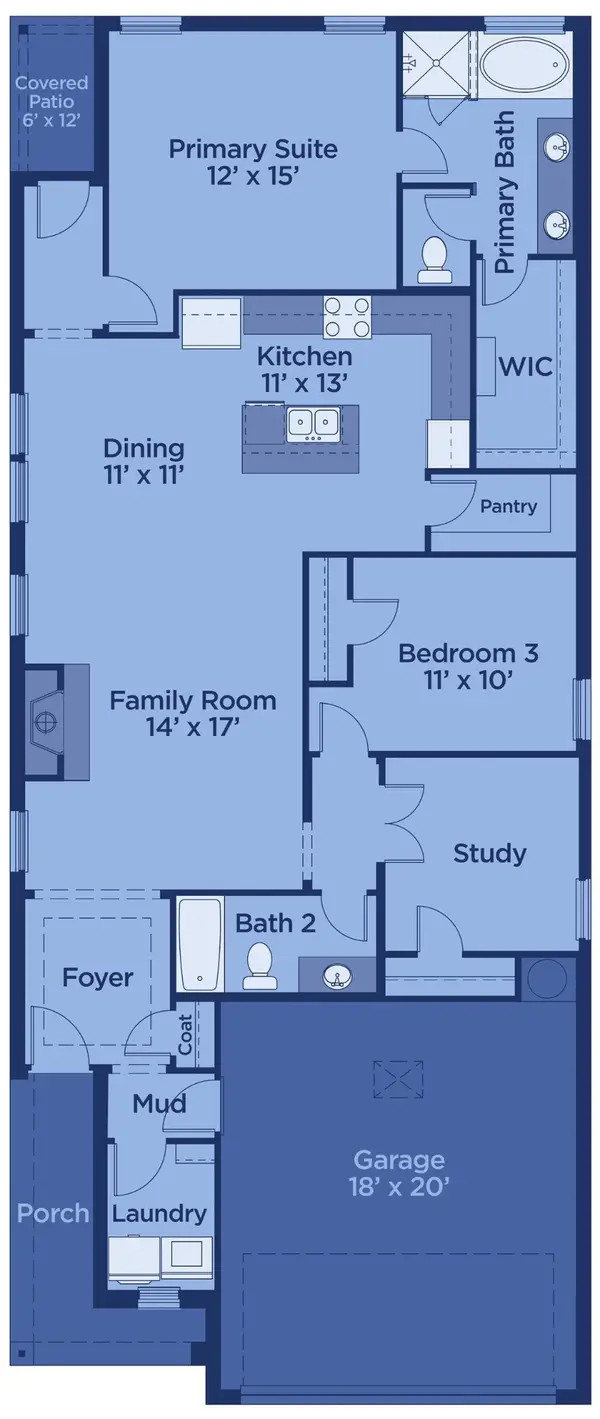 $309,000Active3 beds 2 baths1,581 sq. ft.
1224 Honey Falls Lane, Lavon, TX 75166
MLS# 21394849Listed by: TINA LEIGH REALTY- New
 $254,900Active3 beds 2 baths1,405 sq. ft.
613 Blooming Glade, Lavon, TX 75166
MLS# 21419023Listed by: PINNACLE REALTY ADVISORS - New
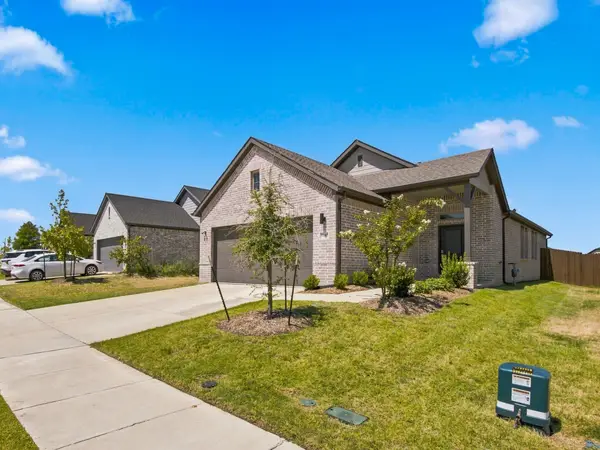 $275,000Active3 beds 2 baths1,524 sq. ft.
1157 Butterfly Dale Drive, Lavon, TX 75166
MLS# 21418627Listed by: SP REALTY - New
 $677,900Active4 beds 4 baths2,895 sq. ft.
934 River Sky Road, Lavon, TX 75166
MLS# 21418550Listed by: PERRY HOMES REALTY LLC


Protect your home and budget from life's surprises with an Assurant Home Warranty, backed by a partner that supports you through every step of homeownership. Explore Plans.
©2026 Century 21 Real Estate LLC. All rights reserved. CENTURY 21®, the CENTURY 21 Logo and C21® are service marks owned by Century 21 Real Estate LLC. Century 21 Real Estate LLC fully supports the principles of the Fair Housing Act and the Equal Opportunity Act. Each office is independently owned and operated. Listing information is deemed reliable but not guaranteed accurate.