
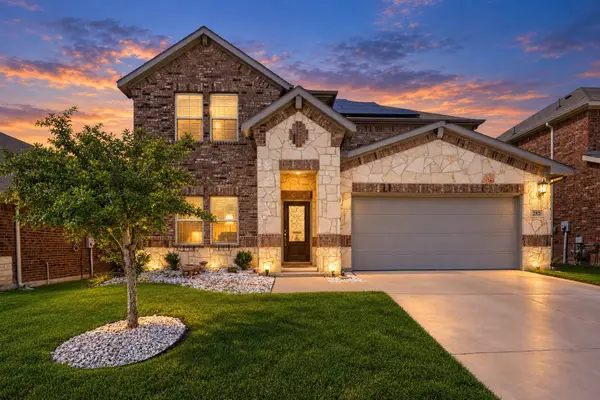
320 Community Drive, Lavon, TX 75166
Local realty services provided by:CENTURY 21 Elite
Listed by: alexis eftimie
Office: fraser realty
MLS#:21388034
Source:GDAR
Price summary
- Price:$399,900
- Price per sq. ft.:$174.1
- Monthly HOA dues:$62.5
About this home
Welcome to Bluehaven Home’s newest LakePointe community in Lavon, where comfort, style, and thoughtful design come together in this beautiful 4-bedroom, 3-bath Michigan floor plan. Step inside to find luxury vinyl plank flooring throughout the main living areas, complemented by upgraded carpet in all bedrooms. The heart of the home is the stunning kitchen, featuring a spacious 10-foot island, elegant 3CM quartz countertops, custom cabinetry, and stainless-steel appliances—perfect for everything from everyday meals to entertaining guests. The private primary suite offers a relaxing retreat, with dual sinks, a spacious soaking tub, and a standing shower complete with a custom frameless glass door. Situated on a desirable 60-foot-wide lot, this home offers plenty of room to enjoy the outdoors. The covered patio and fully fenced backyard create an ideal space for entertaining, relaxing, or enjoying peaceful evenings at home. A beautifully landscaped entrance adds to the home’s inviting curb appeal. With ceiling fans in every bedroom and a thoughtful blend of stylish upgrades and comfortable living spaces, this LakePointe home is designed to make everyday living feel exceptional....
Contact an agent
Home facts
- Year built:2022
- Subdivision & Development:Lakepointe Ph Iia
- Listing ID #:21388034
- Added:1 day(s) ago
- Updated:September 17, 2026 at 10:48 PM
Rooms and interior
- Bedrooms:4
- Total bathrooms:3
- Full bathrooms:3
- Flooring:Carpet, Luxury Vinyl Plank, Tile
- Kitchen Description:Dishwasher, Disposal, Gas Range, Microwave
- Living area:2,297 sq. ft.
Heating and cooling
- Cooling:Central Air, Electric
- Heating:Central, Electric
- Central air:Yes
Structure and exterior
- Roof:Composition
- Year built:2022
- Building area:2,297 sq. ft.
- Lot area:0.16 Acres
- Lot Features:Few Trees, Interior Lot, Landscaped, Sprinkler System
- Architectural Style:Traditional
- Construction Materials:Brick
- Foundation Description:Slab
- Levels:1 Story
Schools
- High school:Community
- Middle school:Leland Edge
- Elementary school:Nesmith
Finances and disclosures
- Price:$399,900
- Price per sq. ft.:$174.1
- Tax amount:$7,367
Features and amenities
- Appliances:Dishwasher, Disposal, Gas Range, Microwave, Plumbed For Gas, Some Gas Appliances
- Amenities:Air Purifier, Carbon Monoxide Detectors, Smoke Detectors, Window Coverings
Parking
- Garage:Yes
- Garage spaces:2
 Information provided, in part, by North Texas Real Estate Information Systems, Inc. Last Updated September 17, 2026 Listings with the NTREIS logo are listed by brokerages other than CENTURY 21 Elite. GDAR Member Broker: Mike Salter
New listings near 320 Community Drive
- New
 $449,900Active4 beds 4 baths3,171 sq. ft.
285 Sunshine Lane, Lavon, TX 75166
MLS# 21385533Listed by: PREMIER REALTY - New
 $787,902Active5 beds 5 baths4,033 sq. ft.
732 Cross Oaks Road, Lavon, TX 75166
MLS# 21388568Listed by: HOMESUSA.COM - New
 $434,990Active5 beds 4 baths3,602 sq. ft.
290 Hope Orchards Drive, Lavon, TX 75166
MLS# 21388612Listed by: HOMESUSA.COM - New
 $735,900Active4 beds 4 baths3,069 sq. ft.
902 River Sky Road, Lavon, TX 75166
MLS# 21388362Listed by: PERRY HOMES REALTY LLC - Open Sat, 1 to 4pmNew
 $379,980Active3 beds 3 baths2,485 sq. ft.
1033 Lovely Day Drive, Lavon, TX 75166
MLS# 21388299Listed by: RANDOL J. VICK, BROKER - New
 $399,990Active3 beds 2 baths1,805 sq. ft.
841 Dogwood Lane, Lavon, TX 75166
MLS# 21387031Listed by: AMERICAN LEGEND HOMES - New
 $480,990Active4 beds 3 baths2,965 sq. ft.
800 Stone Grove Road, Lavon, TX 75166
MLS# 21387047Listed by: AMERICAN LEGEND HOMES - New
 $460,990Active3 beds 3 baths2,407 sq. ft.
809 Stone Grove Road, Lavon, TX 75166
MLS# 21387138Listed by: AMERICAN LEGEND HOMES - New
 $299,999Active4 beds 2 baths2,244 sq. ft.
536 Graceful Place, Lavon, TX 75166
MLS# 21383250Listed by: ORCHARD BROKERAGE


Protect your home and budget from life's surprises with an Assurant Home Warranty, backed by a partner that supports you through every step of homeownership. Explore Plans.
©2026 Century 21 Real Estate LLC. All rights reserved. CENTURY 21®, the CENTURY 21 Logo and C21® are service marks owned by Century 21 Real Estate LLC. Century 21 Real Estate LLC fully supports the principles of the Fair Housing Act and the Equal Opportunity Act. Each office is independently owned and operated. Listing information is deemed reliable but not guaranteed accurate.