
1278 Portefino Lane, League City, TX 77573
Local realty services provided by:CENTURY 21 Tevas
Listed by: alicia jammer
Office: compass re texas, llc. - houston832-899-4788
MLS#:10390183
Source:HARMLS
Price summary
- Price:$915,000
- Price per sq. ft.:$209.48
- Monthly HOA dues:$123.5
About this home
Welcome to 1278 Portefino Lane, where Mediterranean architecture meets sophisticated modern living within the gated enclave of Tuscan Lakes. Set on an expansive corner lot, this 4,368-sq ft residence makes an immediate impression with striking architectural presence. Inside, a fresh palette, soaring ceilings, 8-foot doors & refined finishes create light filled spaces that feel both elevated & inviting. The showpiece kitchen features Kentmore custom cabinetry, an oversized island & impressive walk-in pantry, opening effortlessly to the main living areas for entertaining. A private study, game room & dedicated media room offer thoughtfully designed spaces for work & leisure. The serene primary suite is a retreat of its own with dual walk-in closets & a spa-inspired bath featuring a soaking tub & oversized shower. A generous backyard offers the scale to create a resort-style pool & outdoor living environment while a 3-car garage & whole-home generator add everyday luxury and convenience.
Contact an agent
Home facts
- Year built:2019
- Subdivision & Development:Tuscan Lakes Sec Sf 65-1 2015
- Listing ID #:10390183
- Updated:September 17, 2026 at 05:14 PM
Rooms and interior
- Bedrooms:4
- Total bathrooms:4
- Full bathrooms:3
- Half bathrooms:1
- Rooms Total:13
- Flooring:Carpet, Tile
- Bathrooms Description:Hollywood Bath, Separate Shower, Soaking Tub, Tub Shower
- Kitchen Description:Dishwasher, Disposal, Electric Oven, Gas Range, Kitchen Family Room Combo, Kitchen Island, Microwave, Pot Filler, Quartz Counters, Walk In Pantry
- Living area:4,368 sq. ft.
Heating and cooling
- Cooling:Attic Fan, Central Air, Electric
- Heating:Central, Gas
- Central air:Yes
Structure and exterior
- Roof:Composition
- Year built:2019
- Building area:4,368 sq. ft.
- Lot area:0.29 Acres
- Lot Features:Corner Lot, Side Yard, Subdivision
- Architectural Style:Traditional
- Construction Materials:Brick, Cement Siding, Stone
- Exterior Features:Fence, Fully Fenced, Patio, Private Yard, Sprinkler Irrigation, Tennis Courts
- Foundation Description:Slab
- Levels:2 Stories
Schools
- High school:CLEAR CREEK HIGH SCHOOL
- Middle school:LEAGUECITY INTERMEDIATE SCHOOL
- Elementary school:GOFORTH ELEMENTARY SCHOOL
Utilities
- Sewer:Public Sewer
Finances and disclosures
- Price:$915,000
- Price per sq. ft.:$209.48
- Tax amount:$20,239 (2025)
Features and amenities
- Appliances:Dishwasher, Disposal, Electric Oven, Gas Range, Microwave
- Amenities:Controlled Access, Crown Molding, Entrance Foyer, Gated, High Ceilings, Low Emissivity Windows, Prewired, Security System - Owned, Smoke Detectors, Window Coverings
Parking
- Parking description:Driveway, Garage, Garage Door Opener, Oversized
- Garage:Yes
- Garage spaces:3
New listings near 1278 Portefino Lane
- New
 $259,900Active3 beds 3 baths1,500 sq. ft.
214 Brookdale Drive, League City, TX 77573
MLS# 70774633Listed by: WINHILL ADVISORS - KIRBY - New
 $360,000Active3 beds 2 baths2,374 sq. ft.
2892 Morning Pond Lane, League City, TX 77539
MLS# 82059243Listed by: BETTER HOMES AND GARDENS REAL ESTATE GARY GREENE - BAY AREA - Open Sat, 11am to 1pmNew
 $575,000Active4 beds 3 baths2,841 sq. ft.
1413 Coffee Mill Court, League City, TX 77573
MLS# 41358795Listed by: PRIORITY ONE REAL ESTATE - Open Sat, 12 to 2pmNew
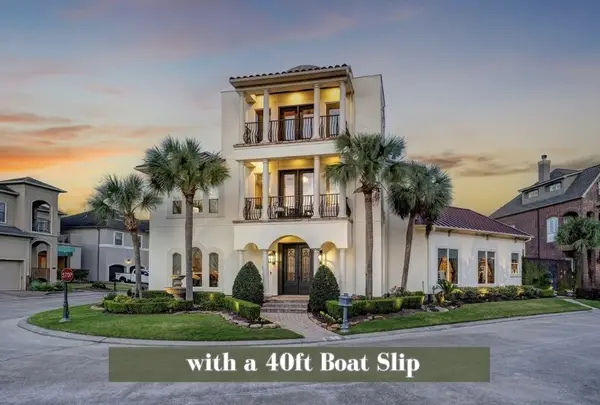 $799,000Active4 beds 3 baths3,411 sq. ft.
1410 Oceanside Lane, League City, TX 77573
MLS# 4309380Listed by: GREENWOOD KING PROPERTIES - KIRBY OFFICE - New
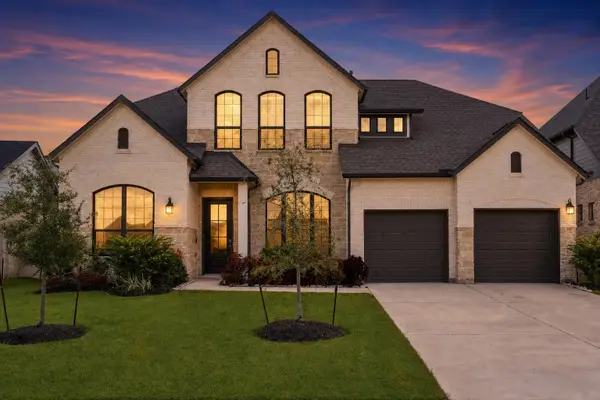 $580,000Active4 beds 4 baths3,309 sq. ft.
3105 Orchard Landing Court, League City, TX 77573
MLS# 79469575Listed by: KELLER WILLIAMS REALTY METROPOLITAN - New
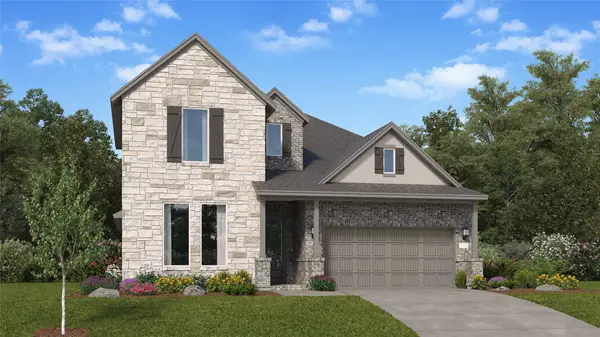 $448,990Active4 beds 3 baths2,924 sq. ft.
7014 Salt Dome Drive, League City, TX 77546
MLS# 32098988Listed by: KELLER WILLIAMS CITY VIEW - New
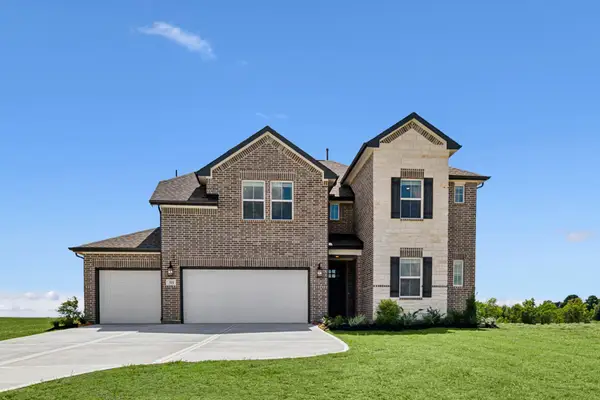 $582,756Active5 beds 5 baths3,264 sq. ft.
4206 White Springs Lane, League City, TX 77573
MLS# 89105433Listed by: K. HOVNANIAN HOMES - New
 $539,991Active4 beds 4 baths3,067 sq. ft.
2538 Great Conquest Drive Drive, League City, TX 77573
MLS# 21385298Listed by: KELLER WILLIAMS CITY VIEW - New
 $387,990Active4 beds 3 baths2,383 sq. ft.
2606 Starfish Crossing Drive, League City, TX 77573
MLS# 60461606Listed by: KELLER WILLIAMS CITY VIEW - New
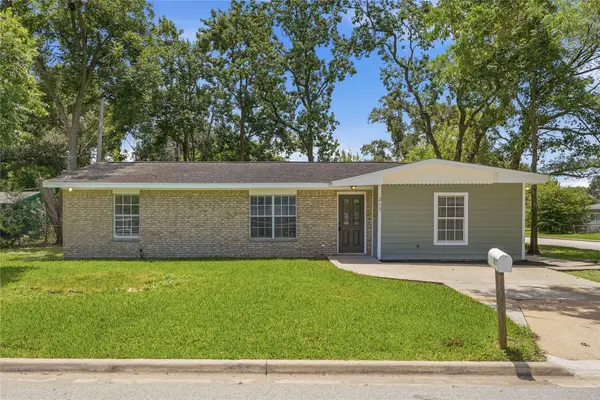 $239,900Active3 beds 2 baths1,395 sq. ft.
217 W Wilkins Street, League City, TX 77573
MLS# 58756868Listed by: EDGEWATER REALTY


Protect your home and budget from life's surprises with an Assurant Home Warranty, backed by a partner that supports you through every step of homeownership. Explore Plans.
©2026 Century 21 Real Estate LLC. All rights reserved. CENTURY 21®, the CENTURY 21 Logo and C21® are service marks owned by Century 21 Real Estate LLC. Century 21 Real Estate LLC fully supports the principles of the Fair Housing Act and the Equal Opportunity Act. Each office is independently owned and operated. Listing information is deemed reliable but not guaranteed accurate.