
2609 Furbeck Ridge Drive, League City, TX 77573
Local realty services provided by:CENTURY 21 Lucky Money Real Estate
2609 Furbeck Ridge Drive,League City, TX 77573
$370,000
- 4 Beds
- 2 Baths
- 1,952 sq. ft.
- Single family
- Active
Upcoming open houses
- Sun, Sep 2001:00 pm - 03:00 pm
Listed by: kristi nations
Office: foundations realty713-352-9722
MLS#:29690122
Source:HARMLS
Price summary
- Price:$370,000
- Price per sq. ft.:$189.55
- Monthly HOA dues:$95.83
About this home
Tucked away on an expansive cul-de-sac lot, this newer-construction home offers a welcoming blend of space, comfort, and thoughtful design. The open-concept kitchen connects effortlessly with the main living area, creating an inviting setting for both everyday life and entertaining. Four spacious bedrooms provide room to spread out, while the primary suite features a convenient closet-to-laundry connection. Outside, the covered patio offers a place to relax and enjoy the generous lot. With four bedrooms, two baths, and a layout designed for easy living, this home has an understated elegance that feels inviting from the moment you arrive. Room Sizes are approximate. Please be sure to verify.
Contact an agent
Home facts
- Year built:2023
- Subdivision & Development:Samara Sec 1 & Ervin Street De
- Listing ID #:29690122
- Updated:September 15, 2026 at 04:13 AM
Rooms and interior
- Bedrooms:4
- Total bathrooms:2
- Full bathrooms:2
- Rooms Total:7
- Flooring:Carpet, Tile
- Bathrooms Description:Separate Shower, Soaking Tub, Tub Shower
- Kitchen Description:Breakfast Bar, Dishwasher, Disposal, Gas Oven, Gas Range, Granite Counters, Kitchen Family Room Combo, Kitchen Island, Microwave
- Living area:1,952 sq. ft.
Heating and cooling
- Cooling:Attic Fan, Central Air, Electric
- Heating:Central, Gas
- Central air:Yes
Structure and exterior
- Roof:Composition
- Year built:2023
- Building area:1,952 sq. ft.
- Lot area:0.23 Acres
- Lot Features:Cul De Sac, Side Yard
- Architectural Style:Traditional
- Construction Materials:Brick, Cement Siding
- Exterior Features:Fence, Fully Fenced, Patio, Private Yard
- Foundation Description:Slab
- Levels:1 Story
Schools
- High school:DICKINSON HIGH SCHOOL
- Middle school:LOBIT MIDDLE SCHOOL
- Elementary school:LOBIT ELEMENTARY SCHOOL
Utilities
- Sewer:Public Sewer
Finances and disclosures
- Price:$370,000
- Price per sq. ft.:$189.55
- Tax amount:$11,070 (2025)
Features and amenities
- Appliances:Dishwasher, Disposal, Gas Oven, Gas Range, Microwave, Tankless Water Heater
- Amenities:Ceiling Fans, Entrance Foyer, Low Emissivity Windows, Programmable Thermostat, Smoke Detectors, Tankless Water Heater
Parking
- Parking description:Driveway, Garage, Garage Door Opener
- Garage:Yes
- Garage spaces:2
New listings near 2609 Furbeck Ridge Drive
- New
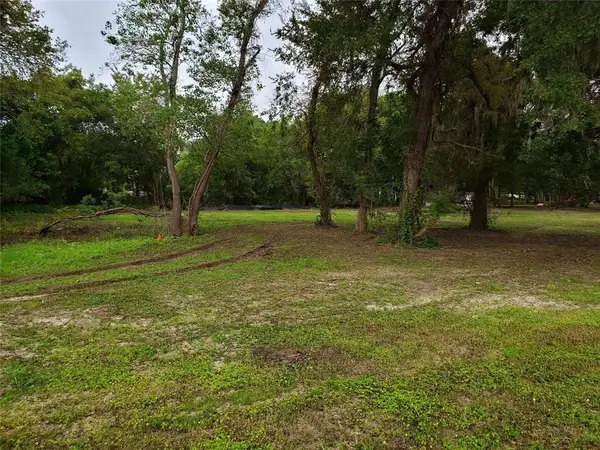 $60,000Active0.67 Acres
0 Bryant Lot 74 Lane, Webster, TX 77598
MLS# 51459691Listed by: KELLER WILLIAMS HOUSTON CENTRAL - New
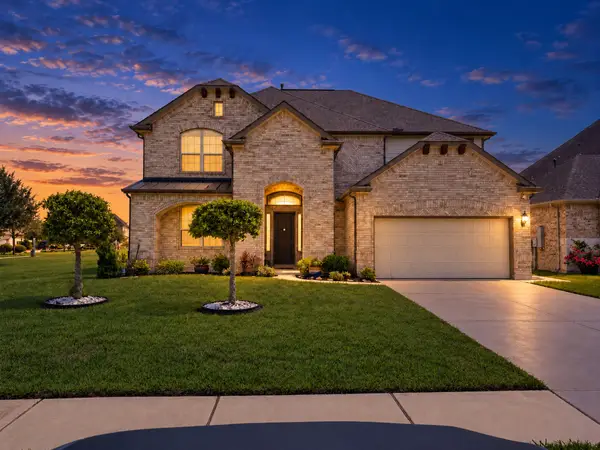 $589,000Active4 beds 4 baths3,517 sq. ft.
3101 Choke Canyon Lane, League City, TX 77573
MLS# 74855007Listed by: VALUE ROC - New
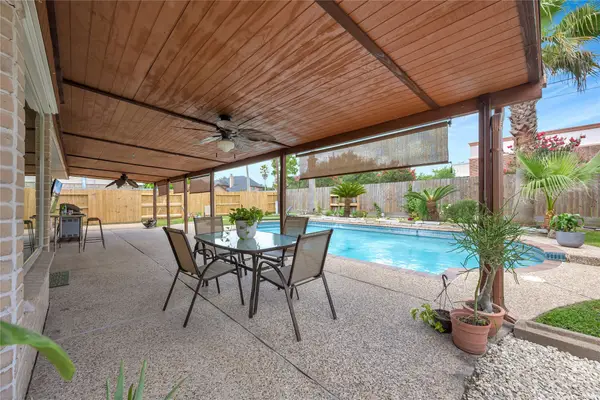 $310,000Active3 beds 2 baths1,401 sq. ft.
109 Country Lane, League City, TX 77573
MLS# 43552178Listed by: EXP REALTY, LLC - New
 $329,990Active3 beds 3 baths2,124 sq. ft.
106 Crimson Bay Drive, League City, TX 77573
MLS# 14381605Listed by: REALM REAL ESTATE PROFESSIONALS - SUGAR LAND - New
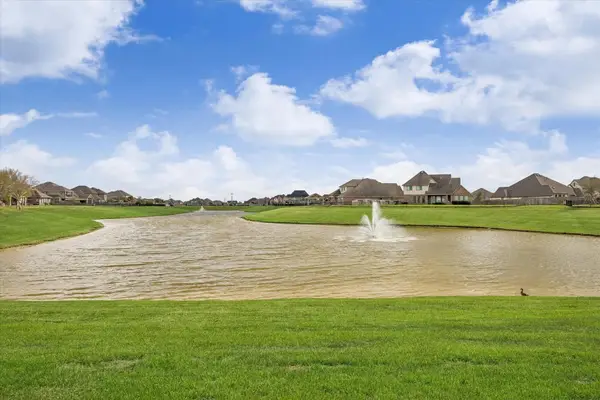 $899,900Active5 beds 5 baths4,809 sq. ft.
3217 Dovetail Colony Court, League City, TX 77573
MLS# 17400139Listed by: MARTHA TURNER SOTHEBY'S INTERNATIONAL REALTY - KINGWOOD - New
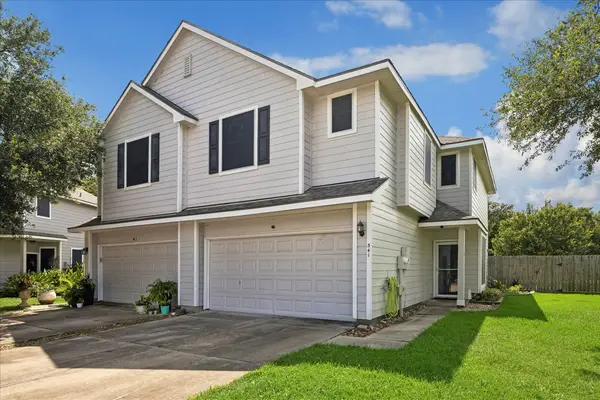 $219,900Active3 beds 3 baths1,702 sq. ft.
341 Capella Oaks Lane, Dickinson, TX 77539
MLS# 45171036Listed by: GREEN AND ASSOCIATES, REALTORS - New
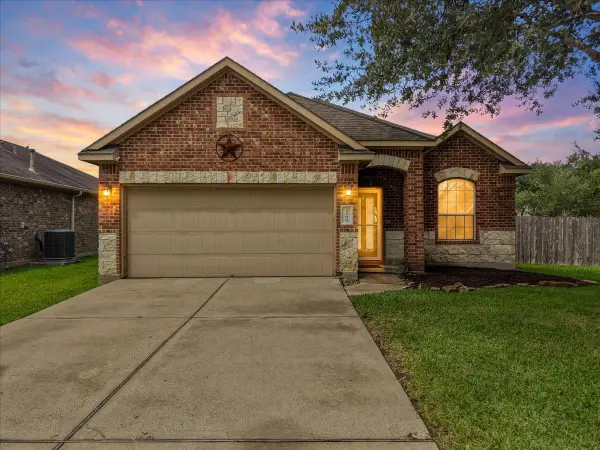 $275,000Active3 beds 2 baths1,752 sq. ft.
3204 Granite Gate Lane, League City, TX 77539
MLS# 76112961Listed by: EXP REALTY, LLC - New
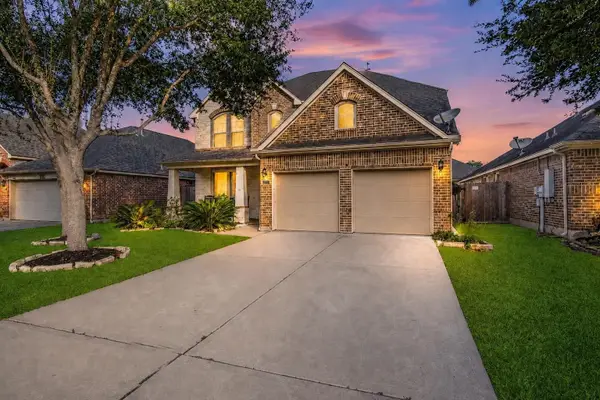 $419,000Active4 beds 4 baths2,824 sq. ft.
3110 Rock Brook Falls Lane, League City, TX 77573
MLS# 22720864Listed by: UTR TEXAS, REALTORS - New
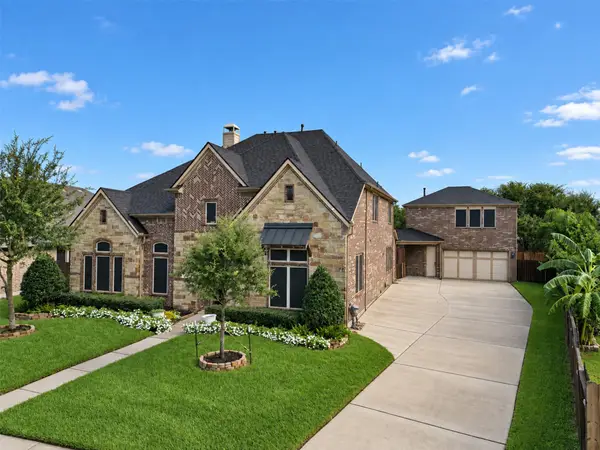 $749,900Active5 beds 4 baths4,492 sq. ft.
2959 Buffalo Springs Lane, League City, TX 77573
MLS# 81160135Listed by: KELLER WILLIAMS PREFERRED


Protect your home and budget from life's surprises with an Assurant Home Warranty, backed by a partner that supports you through every step of homeownership. Explore Plans.
©2026 Century 21 Real Estate LLC. All rights reserved. CENTURY 21®, the CENTURY 21 Logo and C21® are service marks owned by Century 21 Real Estate LLC. Century 21 Real Estate LLC fully supports the principles of the Fair Housing Act and the Equal Opportunity Act. Each office is independently owned and operated. Listing information is deemed reliable but not guaranteed accurate.