
10211 Middle Darleen, Leander, TX 78641
Local realty services provided by:CENTURY 21 Premier Realtors
Listed by: kayla runge
Office: exp realty llc.
MLS#:616185
Source:TX_FRAR
Price summary
- Price:$1,475,000
- Price per sq. ft.:$307.42
- Monthly HOA dues:$3.75
About this home
Perched high above a sprawling cove on Lake Travis, this exceptional gated waterfront estate features a three-story main home atop a dramatic 40-foot cliff, offering breathtaking panoramic views, unmatched privacy, and 247 feet of owned waterfront. The property includes a 4,200-square-foot main residence with 5 bedrooms and 3.5 bathrooms, complemented by a separate two-story guest house with an additional 598 square feet, 1 bedroom, and 1 bathroom.
Designed to maximize its incredible setting, the home features three expansive covered back decks overlooking the resort-style swimming pool, cascading waterfall, spa, and the sparkling waters of Lake Travis below.
Inside, soaring ceilings, abundant recessed lighting, and walls of windows fill the home with natural light while framing spectacular lake views. The open-concept kitchen features an extra-long granite island, stainless steel appliances including a built-in microwave, wall oven, and gas cooktop, plus a large bay window overlooking the pool and lake. The kitchen flows seamlessly into the spacious living and dining areas.
The entire third floor is dedicated to a private primary suite with a sitting area, wet bar, private covered balcony overlooking the pool and lake, oversized walk-in closet, and a double-sided noncombustible fireplace shared between the bedroom and spa-inspired bath. The ensuite features dual vanities and a separate walk-in shower.
Interior finishes include carpet, tile, and stained concrete flooring throughout. The detached two-story guest house provides comfortable accommodations for family and guests or multi-generational living.
Offering 4,798 square feet of combined living space, resort-style outdoor amenities, 247 feet of owned Lake Travis waterfront, and an extraordinary cliffside setting, this exceptional property delivers luxury lake living at its finest.
SHORT TERM RENTALS ALLOWABLE...
Contact an agent
Home facts
- Year built:2005
- Subdivision & Development:Trails End Resub 02
- Listing ID #:616185
- Added:51 day(s) ago
- Updated:September 12, 2026 at 02:29 PM
Rooms and interior
- Bedrooms:5
- Total bathrooms:4
- Full bathrooms:3
- Rooms Total:3
- Flooring:Carpet, Concrete, Painted Stained, Tile
- Dining Description:Dining Area, Multiple Dining Areas, Separate Formal Dining Room
- Bathrooms Description:Double Vanity, Jetted Tub, Separate Shower, Soaking Tub
- Kitchen Description:Built-In Oven, Convection Oven, Cooktop, Dishwasher, Disposal, Gas Cooktop, Microwave, Oven, Refrigerator, Some Electric Appliances, Some Gas Appliances, Tile Counters, Wine Refrigerator
- Living area:4,798 sq. ft.
Heating and cooling
- Cooling:Ceiling Fans, Central Air, Electric
- Heating:Central, Electric, Fireplaces, Multiple Heating Units, Propane
- Central air:Yes
Structure and exterior
- Roof:Tile
- Year built:2005
- Building area:4,798 sq. ft.
- Lot area:0.9 Acres
- Construction Materials:Masonry, Stucco
- Exterior Features:Balcony, Covered, Covered Patio, Patio, Porch, Private Yard, Propane Tank Owned
- Foundation Description:Slab
Schools
- High school:Leander High High School
- Middle school:Running Brushy Middle School
- Elementary school:Mason Elementary School
Utilities
- Water:Private, Well
- Sewer:Septic Tank
Finances and disclosures
- Price:$1,475,000
- Price per sq. ft.:$307.42
Features and amenities
- Appliances:Built-In Oven, Convection Oven, Cooktop, Dishwasher, Disposal, Electric Water Heater, Gas Cooktop, Microwave, Multiple Water Heaters, Oven, Refrigerator, Some Electric Appliances, Some Gas Appliances, Water Softener Owned, Wine Refrigerator
- Laundry features:Gas Dryer Hookup, Inside, Laundry Room, Laundry Tub, Main Level, Sink, Washer Hookup
- Amenities:Bookcases, Carbon Monoxide Detector, Entrance Foyer, High Ceilings, Open Floorplan, Pull-Down Attic Stairs, Recessed Lighting, Smoke Detectors, Storage, Tray Ceilings, Wet Bar, Window Treatments
- Pool features:In Ground, Outdoor Pool, Pool/Spa Combo, Private, Waterfall
Parking
- Parking description:2 Car Garage, Attached, Door-Multi, Garage, Garage Door Opener, Garage Faces Front
- Garage:Yes
- Garage spaces:2
New listings near 10211 Middle Darleen
- New
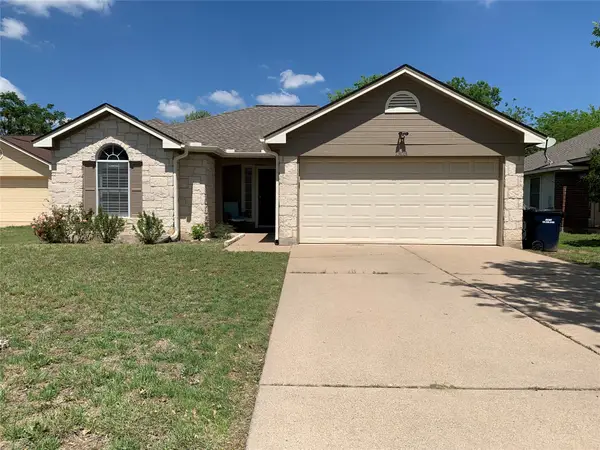 $310,000Active3 beds 2 baths1,264 sq. ft.
1303 Nightshade Lane, Leander, TX 78641
MLS# 13783166Listed by: SVI REALTY GROUP - New
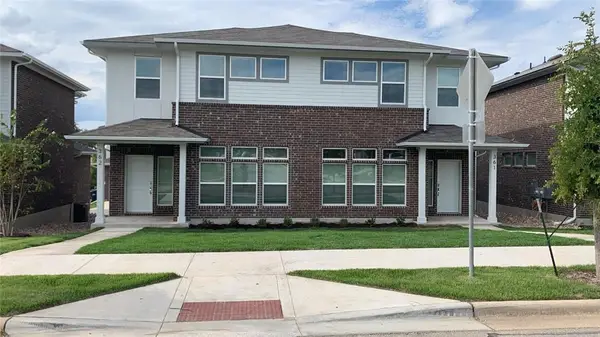 $525,000Active-- beds -- baths3,186 sq. ft.
605 W South St #36, Leander, TX 78641
MLS# 3907587Listed by: CHRISTIES INTL REAL ESTATE LONE STAR - New
 $119,000Active0.39 Acres
2202 Emerald Isle Dr, Leander, TX 78641
MLS# 7579817Listed by: COMPASS RE TEXAS, LLC - New
 $299,000Active3 beds 2 baths1,647 sq. ft.
200 Seminole Rd, Leander, TX 78641
MLS# 4760554Listed by: SPYGLASS REALTY - New
 $330,000Active2 beds 2 baths1,354 sq. ft.
1754 Rowdy Loop, Leander, TX 78641
MLS# 9564469Listed by: COMPASS RE TEXAS, LLC - New
 $799,995Active4 beds 4 baths3,457 sq. ft.
2304 Belen Dr, Leander, TX 78641
MLS# 3152340Listed by: COMPASS RE TEXAS, LLC - Open Sat, 12 to 3pmNew
 $729,000Active4 beds 3 baths2,882 sq. ft.
1709 Hollowback Dr, Leander, TX 78641
MLS# 8114934Listed by: OUR HOUSE REAL ESTATE, LLC - New
 $500,000Active4 beds 3 baths3,259 sq. ft.
1117 Arbor Acres Loop, Leander, TX 78641
MLS# 2385401Listed by: REALTY TEXAS LLC - Open Sun, 12:30 to 1:30pmNew
 $719,000Active5 beds 4 baths3,490 sq. ft.
2017 Semillon St, Leander, TX 78641
MLS# 4884742Listed by: THE KIEFER GROUP - New
 $1,089,900Active4 beds 5 baths4,057 sq. ft.
2893 Heritage Heights Rd, Leander, TX 78641
MLS# 7555462Listed by: HOMESUSA.COM


Protect your home and budget from life's surprises with an Assurant Home Warranty, backed by a partner that supports you through every step of homeownership. Explore Plans.
©2026 Century 21 Real Estate LLC. All rights reserved. CENTURY 21®, the CENTURY 21 Logo and C21® are service marks owned by Century 21 Real Estate LLC. Century 21 Real Estate LLC fully supports the principles of the Fair Housing Act and the Equal Opportunity Act. Each office is independently owned and operated. Listing information is deemed reliable but not guaranteed accurate.