
1101 Feather Reed Dr, Leander, TX 78641
Local realty services provided by:CENTURY 21 Judge Fite Company
Listed by: vivian plein
Office: spyglass realty
MLS#:4940752
Source:ACTRIS
Upcoming open houses
- Sat, Aug 0111:00 am - 01:00 pm
Price summary
- Price:$499,900
- Price per sq. ft.:$172.68
- Monthly HOA dues:$70
About this home
LOWER INSURANCE RATES & ZERO BIG-TICKET MAINTENANCE! Featuring a BRAND-NEW Roof and complete BRAND-NEW HVAC System, this move-in-ready Sarita Valley home offers instant peace of mind, max insurance carrier discounts, and significantly lower monthly utility bills from Day 1. Spanning nearly 2,895 sq ft, this prime corner-lot home boasts exceptional curb appeal and a thoughtful, open-concept layout. The main level features a dedicated home office, open concept living area and a chef's kitchen ideal for entertaining. There are 2 living and 2 dining spaces, providing plenty of room for everyday living and entertaining. The kitchen is equipped with a gas range, stainless steel appliances and lots of counter space. The living room is anchored by a cozy fireplace with a classic white mantel, creating a warm and inviting focal point. The primary bedroom and ensuite are downstairs. Upstairs offers 3 spacious secondary bedrooms and a flexible second living/game room. Step outside to your private oasis—an 11x25 covered and screened porch with vaulted wood-beam ceilings. Zoned to top-rated Leander ISD schools (Tarvin Elementary, Stiles Middle, and Rouse High). Conveniently located off Ronald Reagan Blvd for seamless commutes to Apple, The Domain, and Austin’s tech corridors. The refrigerator, washer & dryer convey with the home. Transferable roof and HVAC warranties on file. Ask about preferred lender incentives!...
Contact an agent
Home facts
- Year built:2013
- Subdivision & Development:Sarita Valley
- Listing ID #:4940752
- Updated:August 01, 2026 at 11:51 PM
Rooms and interior
- Bedrooms:4
- Total bathrooms:3
- Full bathrooms:2
- Half bathrooms:1
- Flooring:Carpet, Laminate, Tile
- Kitchen Description:Cooktop, Dishwasher, Disposal, Gas Range, Microwave, Refrigerator, Stainless Steel Appliance(s)
- Living area:2,895 sq. ft.
Heating and cooling
- Cooling:Central
- Heating:Central
- Central air:Yes
Structure and exterior
- Roof:Shingle
- Year built:2013
- Building area:2,895 sq. ft.
- Lot area:0.16 Acres
- Lot Features:Back Yard, Corner Lot, Few Trees, Front Yard, Sprinkler - Automatic, Trees-Moderate
- Construction Materials:Brick Veneer, Frame, Masonry All Sides, Stucco
- Exterior Features:Gutters Full
- Foundation Description:Slab
Schools
- High school:Rouse
- Elementary school:Tarvin
Utilities
- Water:Public
- Sewer:Public Sewer
Finances and disclosures
- Price:$499,900
- Price per sq. ft.:$172.68
- Tax amount:$12,474 (2025)
Features and amenities
- Appliances:Cooktop, Dishwasher, Disposal, Dryer, Gas Range, Microwave, RNGHD, Refrigerator, Stainless Steel Appliance(s), Washer/Dryer
- Laundry features:Dryer, Washer/Dryer
- Amenities:Pantry
Parking
- Total parking spaces:4
- Parking description:Attached, Garage, Garage Door Opener, Garage Faces Front
- Garage:Yes
- Garage spaces:2
New listings near 1101 Feather Reed Dr
- New
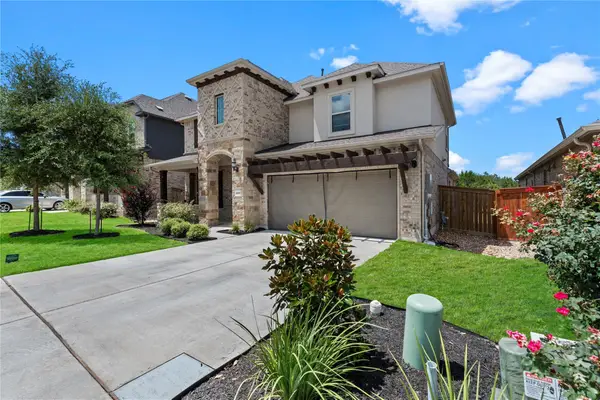 $629,990Active4 beds 4 baths3,064 sq. ft.
1009 Amber Creek Way, Leander, TX 78641
MLS# 5894329Listed by: KELLER WILLIAMS CITY-VIEW - New
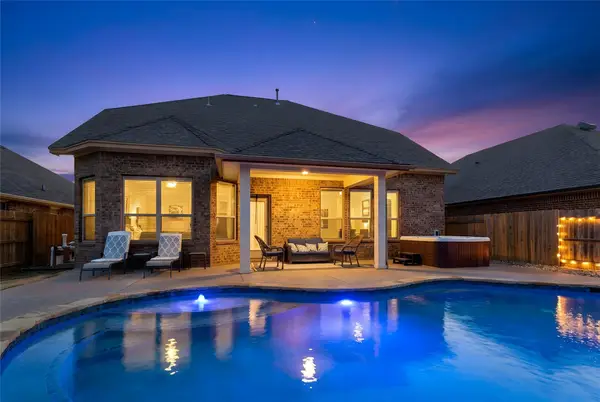 $560,000Active4 beds 4 baths2,787 sq. ft.
2208 Bonavista Way, Leander, TX 78641
MLS# 7911467Listed by: HART OF TEXAS - New
 $845,000Active5 beds 5 baths3,504 sq. ft.
3229 Venezia Vw, Leander, TX 78641
MLS# 2852353Listed by: TRINITY TEXAS REALTY INC - New
 $529,990Active5 beds 4 baths3,050 sq. ft.
1937 Barfish Way, Leander, TX 78641
MLS# 1496333Listed by: DRB GROUP REALTY, LLC - New
 $389,900Active4 beds 3 baths2,261 sq. ft.
709 Los Robles Rd, Leander, TX 78641
MLS# 1872826Listed by: RE/MAX FINE PROPERTIES - New
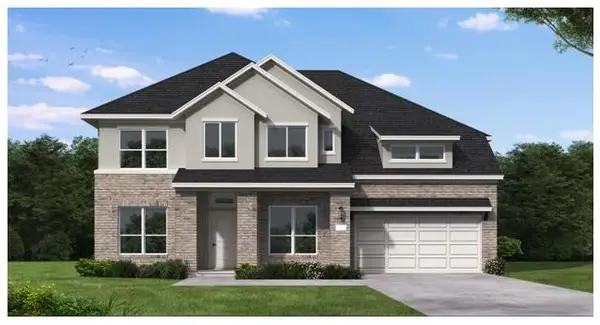 $763,256Active4 beds 5 baths3,569 sq. ft.
1901 Camay St, Leander, TX 78641
MLS# 8412170Listed by: NEW HOME NOW - New
 $299,000Active3 beds 3 baths1,534 sq. ft.
704 Honeysuckle Dr, Leander, TX 78641
MLS# 2890708Listed by: COMPASS RE TEXAS, LLC - Open Sun, 1 to 3pmNew
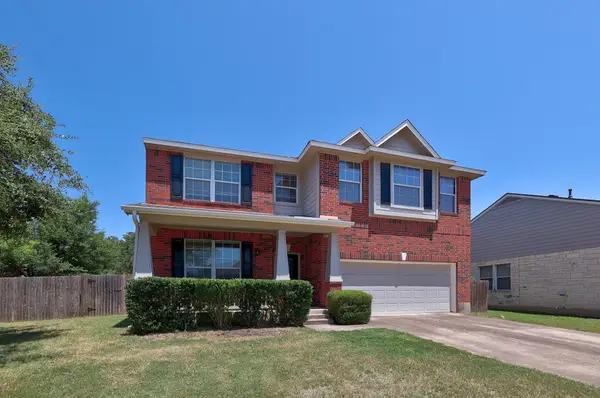 $415,000Active3 beds 3 baths2,269 sq. ft.
1305 Horseshoe Ranch Dr, Leander, TX 78641
MLS# 3804928Listed by: TEAM PRICE REAL ESTATE - New
 $399,000Active4 beds 3 baths2,084 sq. ft.
3008 Sage Ranch Dr Dr, Leander, TX 78641
MLS# 8018084Listed by: FULL CIRCLE RE - New
 $426,397Active4 beds 3 baths2,429 sq. ft.
1724 River Plateau Dr, Leander, TX 78641
MLS# 9135736Listed by: SATEX PROPERTIES, INC.


Protect your home and budget from life's surprises with an Assurant Home Warranty, backed by a partner that supports you through every step of homeownership. Explore Plans.
©2026 Century 21 Real Estate LLC. All rights reserved. CENTURY 21®, the CENTURY 21 Logo and C21® are service marks owned by Century 21 Real Estate LLC. Century 21 Real Estate LLC fully supports the principles of the Fair Housing Act and the Equal Opportunity Act. Each office is independently owned and operated. Listing information is deemed reliable but not guaranteed accurate.