
3008 Sage Ranch Dr Dr, Leander, TX 78641
Local realty services provided by:CENTURY 21 Judge Fite Company
Listed by: vanoj revuri
Office: full circle re
MLS#:8018084
Source:ACTRIS
3008 Sage Ranch Dr Dr,Leander, TX 78641
$399,000
- 4 Beds
- 3 Baths
- 2,084 sq. ft.
- Single family
- Active
Price summary
- Price:$399,000
- Price per sq. ft.:$191.46
- Monthly HOA dues:$60
About this home
Stunning 4-Bedroom Home in the Highly Desirable Deerbrooke Community
Welcome to this beautifully designed 4-bedroom, 3-bath home offering approximately 2,084 square feet of modern living space in the sought-after Deerbrooke community. This thoughtfully designed 1.5-story floor plan features three bedrooms on the main level, a dedicated home office, and a private upstairs bedroom with a full bath and bonus loft—perfect for guests, a media room, or a second living area.
The open-concept kitchen is the heart of the home, showcasing quartz countertops, a large center island, white cabinetry, stainless steel appliances, a stylish subway tile backsplash, and abundant storage. The spacious living and dining areas flow seamlessly, making the home ideal for everyday living and entertaining.
The luxurious primary suite offers a spa-inspired bathroom with dual vanities, a walk-in shower, and a generous walk-in closet. Additional highlights include wood-look tile flooring throughout the main living areas, recessed lighting, ceiling fans, smart home features, a tankless water heater, a covered patio, a private fenced backyard, and a rear-entry two-car garage.
Residents enjoy exceptional Deerbrook amenities, including a resort-style pool, fitness center, clubhouse, walking and biking trails, dog park, playground, and beautifully maintained green spaces. Conveniently located near top-rated Leander ISD schools, shopping, dining, major employers, and easy access to Highway 183 and the Metrorail, this home offers the perfect blend of comfort, style, and convenience.
Don't miss the opportunity to own this move-in-ready home in one of Leander's most desirable master-planned communities....
Contact an agent
Home facts
- Year built:2022
- Subdivision & Development:Deerbrooke Ph 2 Sec 3
- Listing ID #:8018084
- Updated:July 31, 2026 at 09:43 PM
Rooms and interior
- Bedrooms:4
- Total bathrooms:3
- Full bathrooms:3
- Flooring:Carpet, Vinyl
- Kitchen Description:Built-In Oven(s), Dishwasher, Disposal, Exhaust Fan, Gas Range, Microwave, Stainless Steel Appliance(s)
- Living area:2,084 sq. ft.
Heating and cooling
- Cooling:Electric
- Heating:Electric
- Central air:Yes
Structure and exterior
- Roof:Asbestos Shingle
- Year built:2022
- Building area:2,084 sq. ft.
- Lot area:0.2 Acres
- Exterior Features:Private Yard
- Foundation Description:Slab
Schools
- High school:Glenn
- Elementary school:Jim Plain
Utilities
- Water:Public
- Sewer:Public Sewer
Finances and disclosures
- Price:$399,000
- Price per sq. ft.:$191.46
Features and amenities
- Appliances:Built-In Oven(s), Dishwasher, Disposal, Exhaust Fan, Gas Range, Microwave, Stainless Steel Appliance(s)
- Amenities:Pantry
- Smart home:Yes
Parking
- Total parking spaces:6
- Parking description:Garage Faces Rear
- Garage:Yes
- Garage spaces:2
New listings near 3008 Sage Ranch Dr Dr
- New
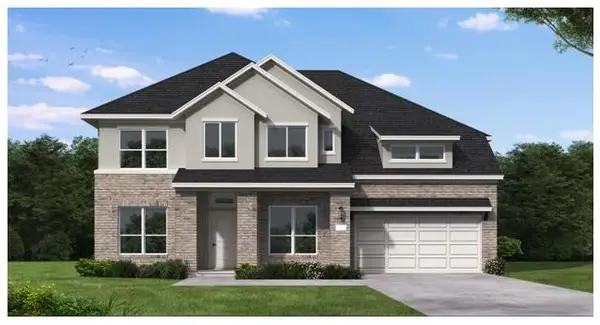 $763,256Active4 beds 5 baths3,569 sq. ft.
1901 Camay St, Leander, TX 78641
MLS# 8412170Listed by: NEW HOME NOW - New
 $299,000Active3 beds 3 baths1,534 sq. ft.
704 Honeysuckle Dr, Leander, TX 78641
MLS# 2890708Listed by: COMPASS RE TEXAS, LLC - Open Sun, 1 to 3pmNew
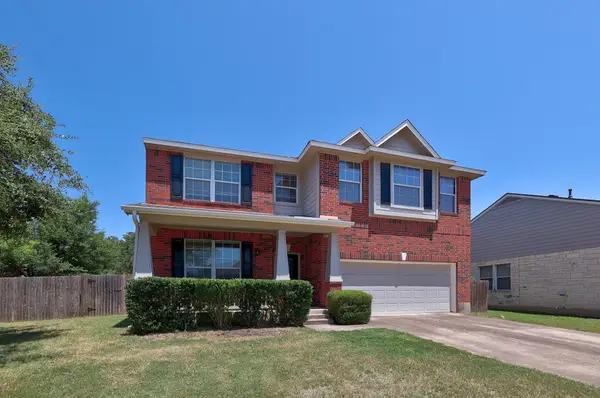 $415,000Active3 beds 3 baths2,269 sq. ft.
1305 Horseshoe Ranch Dr, Leander, TX 78641
MLS# 3804928Listed by: TEAM PRICE REAL ESTATE - New
 $426,397Active4 beds 3 baths2,429 sq. ft.
1724 River Plateau Dr, Leander, TX 78641
MLS# 9135736Listed by: SATEX PROPERTIES, INC. - New
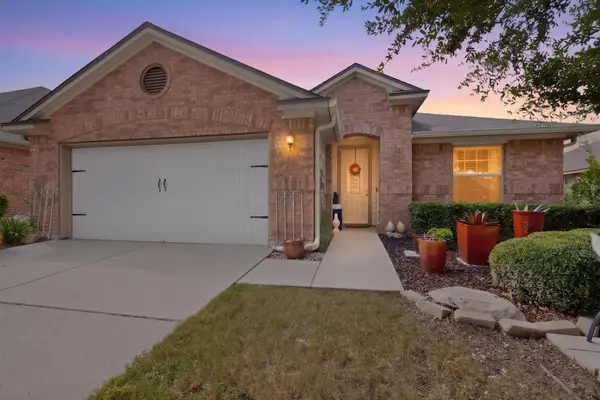 $359,000Active3 beds 2 baths1,723 sq. ft.
928 Tabernash Dr, Leander, TX 78641
MLS# 5320556Listed by: ORSO REALTY - New
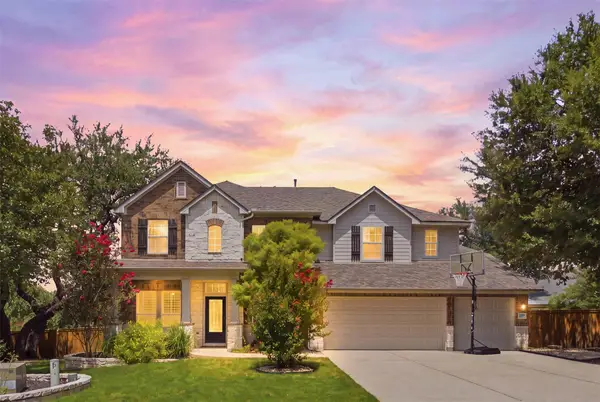 $899,900Active5 beds 4 baths3,603 sq. ft.
1825 Wolf Dancer, Leander, TX 78641
MLS# 7114574Listed by: BLUE LINE REALTY, LLC - New
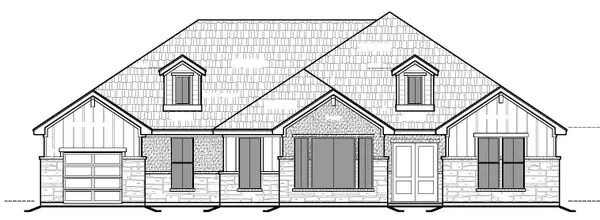 $1,046,990Active4 beds 5 baths3,488 sq. ft.
2948 Redwood Grv, Leander, TX 78641
MLS# 8693434Listed by: RGS REALTY LLC - Open Sat, 12 to 5pmNew
 $1,649,000Active4 beds 4 baths4,574 sq. ft.
3733 Salento Cv, Leander, TX 78641
MLS# 4286131Listed by: HOMESUSA.COM - Open Sat, 1 to 3pmNew
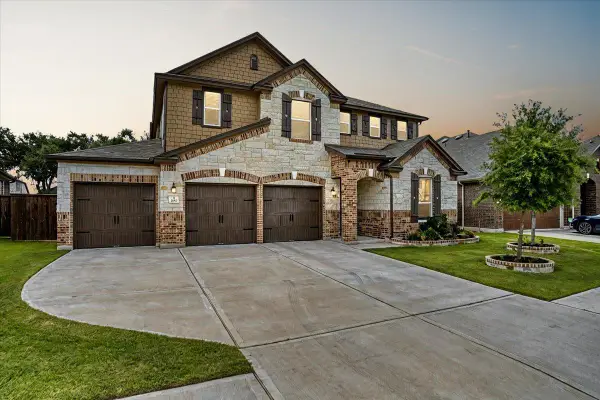 $549,000Active5 beds 3 baths3,760 sq. ft.
1116 Sampley Ln, Leander, TX 78641
MLS# 1183888Listed by: REAL INTERNATIONAL BROKERAGE LLC


Protect your home and budget from life's surprises with an Assurant Home Warranty, backed by a partner that supports you through every step of homeownership. Explore Plans.
©2026 Century 21 Real Estate LLC. All rights reserved. CENTURY 21®, the CENTURY 21 Logo and C21® are service marks owned by Century 21 Real Estate LLC. Century 21 Real Estate LLC fully supports the principles of the Fair Housing Act and the Equal Opportunity Act. Each office is independently owned and operated. Listing information is deemed reliable but not guaranteed accurate.