
16801 Stockton Dr, Leander, TX 78641
Local realty services provided by:CENTURY 21 Judge Fite Company
Listed by: vikki davis
Office: bramlett partners
MLS#:7509134
Source:ACTRIS
Upcoming open houses
- Sun, Aug 0902:00 pm - 04:00 pm
Price summary
- Price:$425,000
- Price per sq. ft.:$145.75
About this home
****OPEN HOUSE SATURDAY, AUGUST 8: 1PM-3PM****
****OPEN HOUSE SUNDAY, AUGUST 9: 2PM-4PM****
Classic beauty on .22 acres in coveted Blockhouse Creek! Set on a shady, tree-covered lot, this phenomenal family home has all the upgrades buyers are looking for. Step inside to beautiful tile and wood floors, crown molding, and stained glass transom windows that pour light into the open floorplan. Glass French doors lead into a versatile office/hobby room, perfect for remote work, a playroom, or a craft space, and upstairs you'll find a bonus landing area ready for a second play room, home gym, or media lounge. With 4 bedrooms plus these two extra flex spaces, there's room for the whole family to spread out.
The heart of the home is a stunning kitchen with granite counters, stainless steel appliances, a double oven, and a center island, all open to a cozy living room anchored by a gas fireplace. The oversized primary suite is a true retreat, featuring a huge walk-in closet, separate tub and shower with mosaic tile detail, and double vanities. Updated lighting, ceiling fans, and plumbing fixtures add polished, move-in-ready touches throughout.
Outside, a fabulous covered patio with tongue and groove wood ceilings overlooks the irrigated, tree-shaded backyard, ideal for entertaining or quiet evenings at home. Additional peace of mind comes from nearly $42,000 in recent improvements, including a new roof (2021), both HVAC units (2021), water heater (2023), and stainless dishwasher (2022), plus updated appliances, fixtures, and more.
Zoned to sought-after schools and just minutes from major tech campuses, this Blockhouse Creek gem checks every box: space, style, updates, and location....
Contact an agent
Home facts
- Year built:1992
- Subdivision & Development:Block House Creek Ph E Sec 614
- Listing ID #:7509134
- Updated:August 09, 2026 at 01:48 AM
Rooms and interior
- Bedrooms:4
- Total bathrooms:3
- Full bathrooms:2
- Half bathrooms:1
- Flooring:Carpet, Tile, Wood
- Kitchen Description:Dishwasher, Disposal, Free-Standing Range, Microwave, Refrigerator, Stainless Steel Appliance(s)
- Living area:2,916 sq. ft.
Heating and cooling
- Cooling:Central
- Heating:Central, Natural Gas
- Central air:Yes
Structure and exterior
- Roof:Composition
- Year built:1992
- Building area:2,916 sq. ft.
- Lot area:0.22 Acres
- Lot Features:Back Yard, Curbs, Level, Trees-Large (Over 40 Ft)
- Construction Materials:Masonry Partial
- Foundation Description:Slab
Schools
- High school:Rouse
- Elementary school:Block House
Utilities
- Water:MUD
Finances and disclosures
- Price:$425,000
- Price per sq. ft.:$145.75
- Tax amount:$9,320 (2026)
Features and amenities
- Appliances:Dishwasher, Disposal, Free-Standing Range, Microwave, Refrigerator, Stainless Steel Appliance(s), Water Heater
- Amenities:Pantry
Parking
- Total parking spaces:4
- Parking description:Attached, Garage Faces Front
- Garage:Yes
- Garage spaces:2
New listings near 16801 Stockton Dr
- New
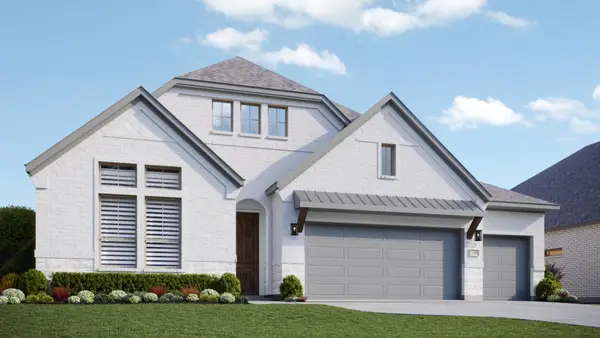 $569,990Active4 beds 3 baths2,659 sq. ft.
912 Sunny Ridge Dr, Leander, TX 78641
MLS# 4174767Listed by: DRB GROUP REALTY, LLC - New
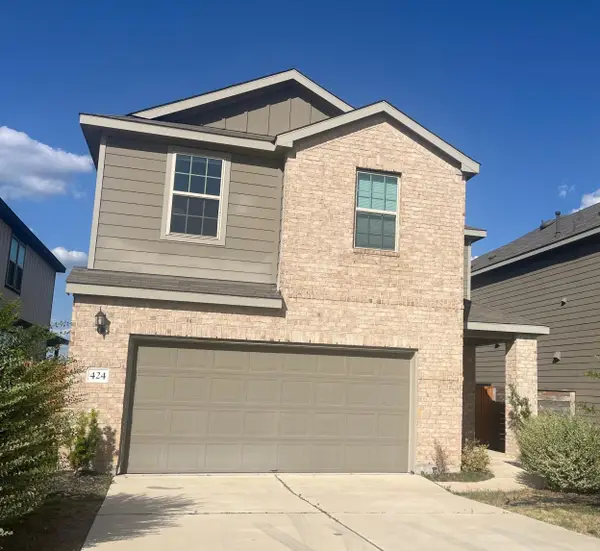 $432,180Active4 beds 3 baths2,179 sq. ft.
424 Turnbuckle Bnd, Leander, TX 78641
MLS# 7406126Listed by: TARA WILLIAMS - New
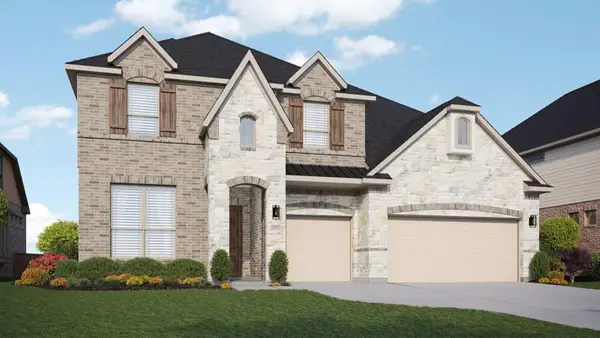 $649,990Active5 beds 4 baths3,753 sq. ft.
2020 Windy River Path, Leander, TX 78641
MLS# 8105049Listed by: DRB GROUP REALTY, LLC - New
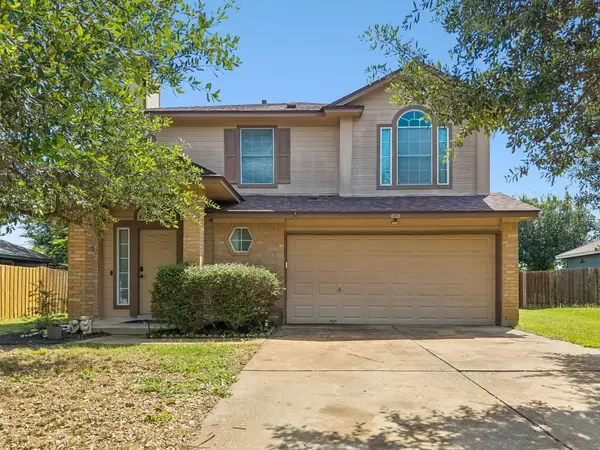 $310,000Active3 beds 3 baths2,001 sq. ft.
808 Red River Ln, Leander, TX 78641
MLS# 9677483Listed by: COLDWELL BANKER REALTY - New
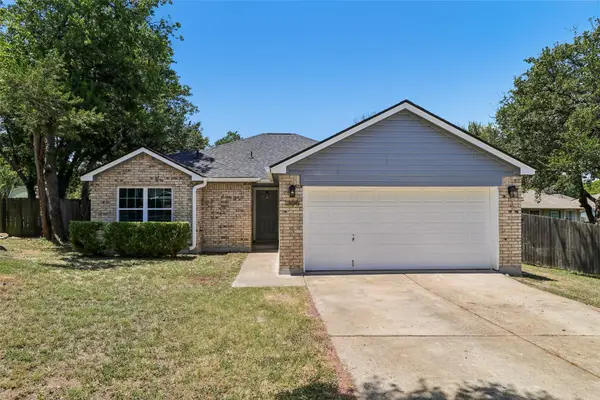 $305,000Active3 beds 2 baths1,279 sq. ft.
1805 Bent Oak Cv, Leander, TX 78641
MLS# 8244279Listed by: LEVI RODGERS REAL ESTATE GROUP - New
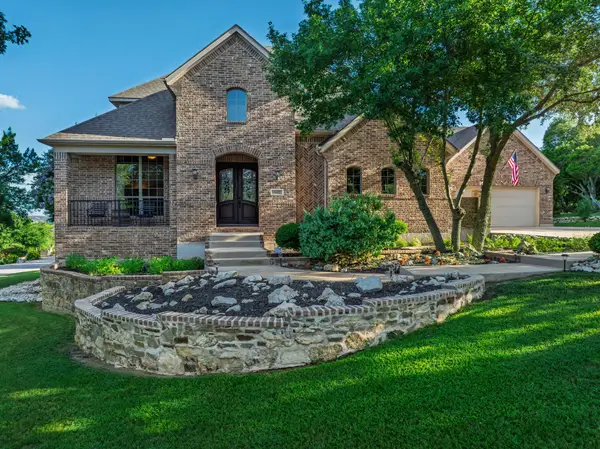 $1,175,000Active5 beds 5 baths4,705 sq. ft.
3700 Medicine Hat, Leander, TX 78641
MLS# 2917266Listed by: CHARLES JONES OFFICE - New
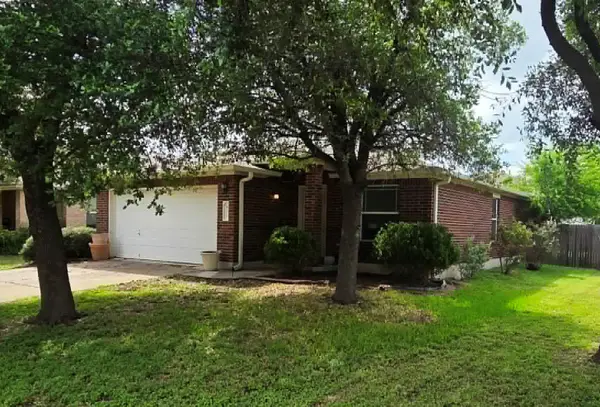 $270,000Active3 beds 2 baths1,405 sq. ft.
407 Mccarthur Dr, Leander, TX 78641
MLS# 3124950Listed by: 316 REALTY GROUP - New
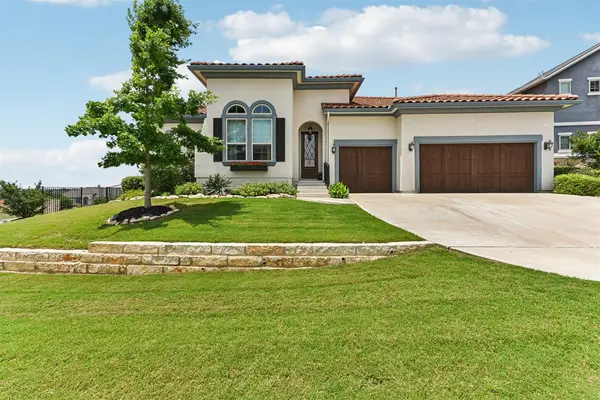 $550,000Active3 beds 2 baths1,957 sq. ft.
2629 Ibaza Bnd #54, Leander, TX 78641
MLS# 8089949Listed by: KELLER WILLIAMS REALTY - New
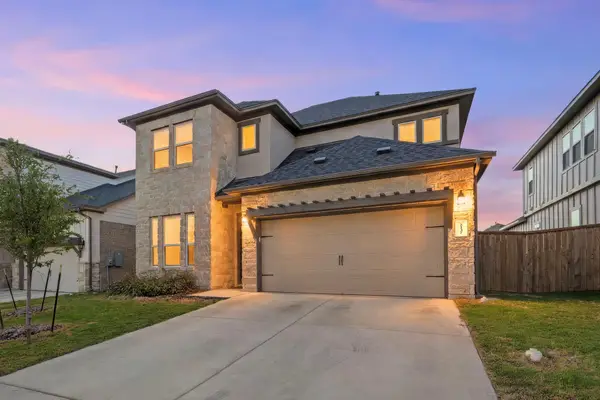 $440,000Active4 beds 3 baths2,534 sq. ft.
2137 Spokane Dr, Leander, TX 78641
MLS# 3457474Listed by: REDFIN CORPORATION - New
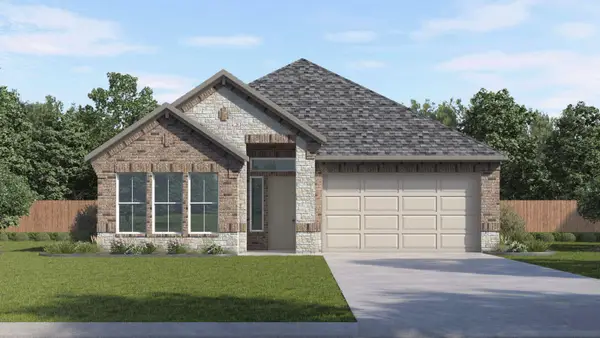 $474,990Active4 beds 3 baths2,089 sq. ft.
2428 Tumbleweed Bnd, Leander, TX 78641
MLS# 2876992Listed by: D.R. HORTON, AMERICA'S BUILDER


Protect your home and budget from life's surprises with an Assurant Home Warranty, backed by a partner that supports you through every step of homeownership. Explore Plans.
©2026 Century 21 Real Estate LLC. All rights reserved. CENTURY 21®, the CENTURY 21 Logo and C21® are service marks owned by Century 21 Real Estate LLC. Century 21 Real Estate LLC fully supports the principles of the Fair Housing Act and the Equal Opportunity Act. Each office is independently owned and operated. Listing information is deemed reliable but not guaranteed accurate.