
1801 Twisted Oak Dr, Leander, TX 78641
Local realty services provided by:CENTURY 21 Judge Fite Company
Listed by: edwin zamora
Office: compass re texas, llc.
MLS#:7746274
Source:ACTRIS
Price summary
- Price:$280,000
- Price per sq. ft.:$151.19
- Monthly HOA dues:$18
About this home
Looking for a true 4-bedroom home with everything on one level? Welcome to 1801 Twisted Oak Drive, offering more than 1,850 square feet of flexible living space in an established Leander neighborhood. The bright, vaulted living area features a fireplace and connects easily to the kitchen and dining space, creating a comfortable setting for everyday living and entertaining. The kitchen offers a gas range, generous counter space, abundant cabinetry, pantry storage and a breakfast bar. All four bedrooms are on one level, giving you flexibility for guests, a home office, fitness space or hobbies. With no carpet, large-format tile and engineered bamboo flooring throughout, the home is easy to maintain. Outside, enjoy mature shade trees, a fenced backyard and a corner homesite with space to relax, garden or entertain. A two-car garage, natural-gas service and a low monthly HOA complete the package. If a true 4-bedroom, single-story home in Leander is what you have been waiting for, 1801 Twisted Oak Drive deserves a closer look. Buyer to verify schools, HOA amenities and property information....
Contact an agent
Home facts
- Year built:1986
- Subdivision & Development:Mason Creek Sec 01
- Listing ID #:7746274
- Updated:September 15, 2026 at 03:38 PM
Rooms and interior
- Bedrooms:4
- Total bathrooms:2
- Full bathrooms:2
- Flooring:Bamboo, Tile
- Kitchen Description:Dishwasher, Disposal, Free-Standing Gas Range, Microwave
- Living area:1,852 sq. ft.
Heating and cooling
- Cooling:Central
- Heating:Central, Natural Gas
- Central air:Yes
Structure and exterior
- Roof:Composition, Shingle
- Year built:1986
- Building area:1,852 sq. ft.
- Lot area:0.13 Acres
- Lot Features:Corner Lot
- Construction Materials:Brick, Masonry Partial, Wood Siding
- Foundation Description:Slab
Schools
- High school:Leander High
- Elementary school:Whitestone
Utilities
- Water:Public
- Sewer:Public Sewer
Finances and disclosures
- Price:$280,000
- Price per sq. ft.:$151.19
- Tax amount:$6,335 (2026)
Features and amenities
- Appliances:Dishwasher, Disposal, Free-Standing Gas Range, Microwave
- Amenities:Pantry
Parking
- Total parking spaces:4
- Parking description:Driveway, Garage, Garage Faces Front
- Garage:Yes
- Garage spaces:2
New listings near 1801 Twisted Oak Dr
- New
 $380,000Active3 beds 3 baths2,494 sq. ft.
740 Aliso Trl, Leander, TX 78641
MLS# 2408160Listed by: COLDWELL BANKER REALTY - New
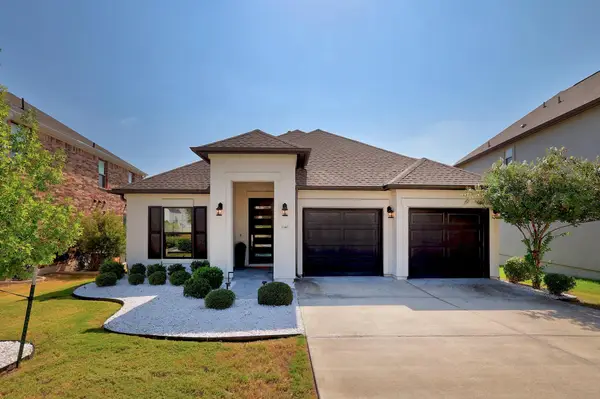 $509,950Active3 beds 2 baths1,943 sq. ft.
1340 Brescia Walk, Leander, TX 78641
MLS# 5011431Listed by: KW-AUSTIN PORTFOLIO REAL ESTATE - New
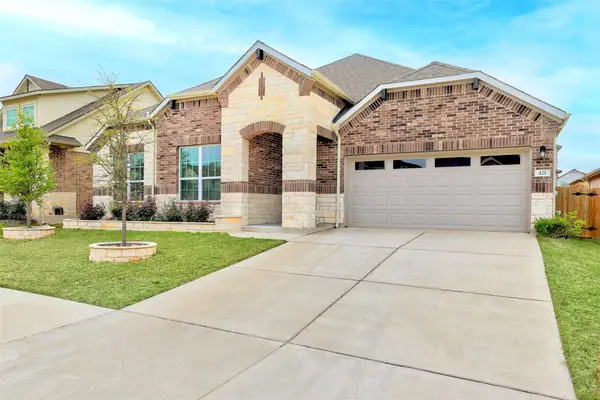 $549,900Active4 beds 3 baths2,976 sq. ft.
421 Abruzzi St, Leander, TX 78641
MLS# 8151657Listed by: COLDWELL BANKER REALTY - New
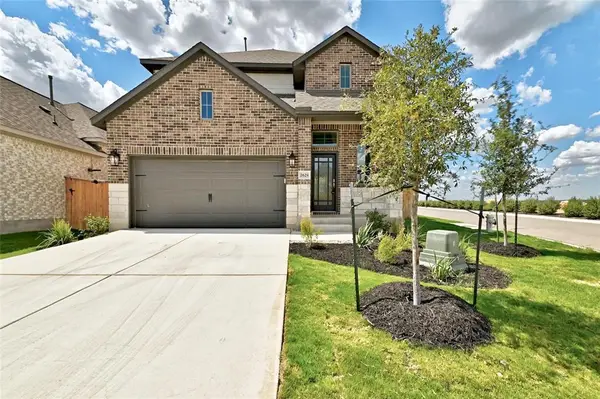 $372,000Active3 beds 3 baths2,005 sq. ft.
2629 San Bautista Way, Leander, TX 78641
MLS# 2907718Listed by: PURE REALTY - New
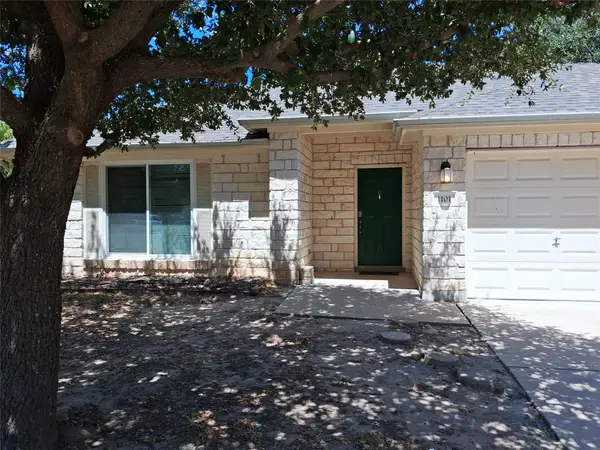 $379,900Active4 beds 2 baths2,160 sq. ft.
1101 Downridge Dr, Leander, TX 78641
MLS# 4490260Listed by: JOSEPH WALTER REALTY, LLC - New
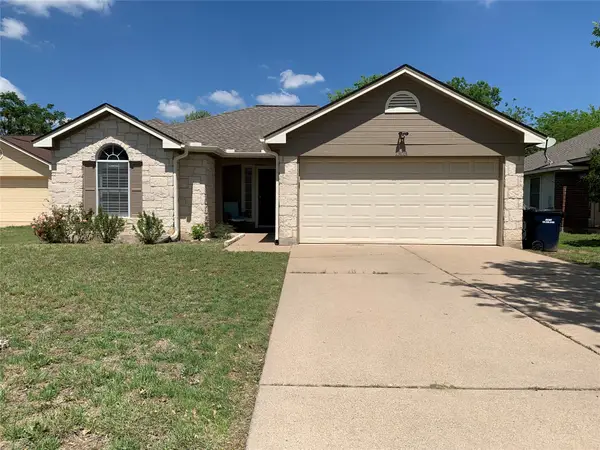 $310,000Active3 beds 2 baths1,264 sq. ft.
1303 Nightshade Lane, Leander, TX 78641
MLS# 13783166Listed by: SVI REALTY GROUP 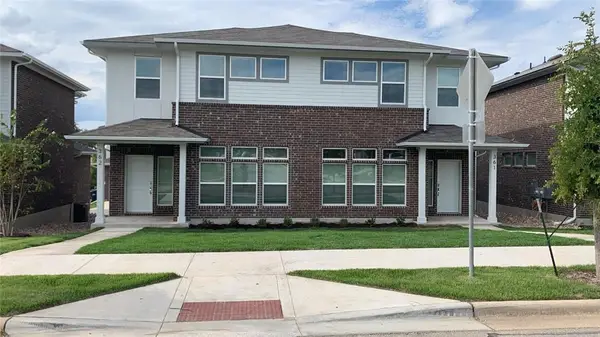 $525,000Active-- beds -- baths3,186 sq. ft.
605 W South St #36, Leander, TX 78641
MLS# 3907587Listed by: CHRISTIES INTL REAL ESTATE LONE STAR- New
 $119,000Active0.39 Acres
2202 Emerald Isle Dr, Leander, TX 78641
MLS# 7579817Listed by: COMPASS RE TEXAS, LLC - Open Sat, 5 to 8pmNew
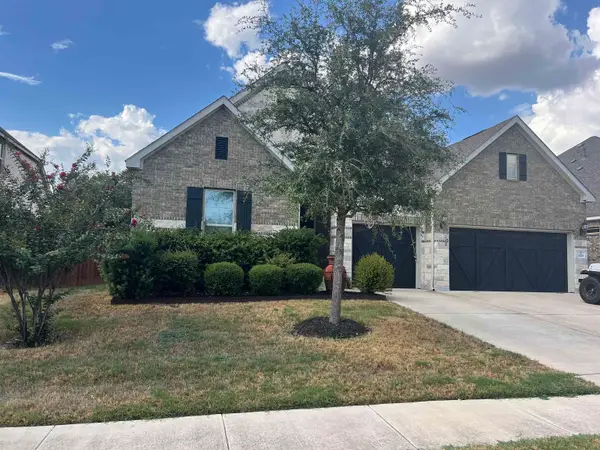 $729,000Active4 beds 3 baths2,882 sq. ft.
1709 Hollowback Drive, Leander, TX 78641
MLS# 179395Listed by: OUR HOUSE REAL ESTATE, LLC - New
 $299,000Active3 beds 2 baths1,647 sq. ft.
200 Seminole Rd, Leander, TX 78641
MLS# 4760554Listed by: SPYGLASS REALTY


Protect your home and budget from life's surprises with an Assurant Home Warranty, backed by a partner that supports you through every step of homeownership. Explore Plans.
©2026 Century 21 Real Estate LLC. All rights reserved. CENTURY 21®, the CENTURY 21 Logo and C21® are service marks owned by Century 21 Real Estate LLC. Century 21 Real Estate LLC fully supports the principles of the Fair Housing Act and the Equal Opportunity Act. Each office is independently owned and operated. Listing information is deemed reliable but not guaranteed accurate.