
1814 Emerald Isle Dr, Leander, TX 78641
Local realty services provided by:CENTURY 21 North East
Listed by: lauren schoenduby
Office: mallach and company
MLS#:5460511
Source:ACTRIS
1814 Emerald Isle Dr,Leander, TX 78641
$550,000
- 5 Beds
- 3 Baths
- 2,645 sq. ft.
- Single family
- Active
Price summary
- Price:$550,000
- Price per sq. ft.:$207.94
About this home
This is the one you’ve been waiting for. Tucked into County Glen on a large lot with no HOA, 1814 Emerald Isle Drive gives you the space and relaxed feel of country living without giving up the convenience of being right in Leander.
Mornings start with coffee on the covered patio, afternoons by the heated pool, and evenings around the outdoor fireplace or relaxing in the hot tub. The backyard is built to be used, with an outdoor bar, built-in ice chest, playhouse or storage building, and even a chicken coop. There is room to spread out, entertain, garden, or simply enjoy having more space around you.
Inside, the main home was rebuilt in 2016 and offers four bedrooms and two full baths with 10-foot ceilings and wood-look tile flooring throughout. The kitchen is made for gathering with quartz countertops, an oversized marble-topped island with plenty of storage, double ovens, five-burner gas cooktop, pot filler, apron-front sink, and subway tile backsplash. A gas fireplace anchors the living room, while the flexible front room with bay windows works as an office or dining space.
The primary suite includes a soaking tub, separate glass shower, double vanity, generous cabinetry, and a custom closet with built-ins. The laundry room adds even more function with a utility sink and wood-block counter.
The separate guest house adds a fifth bedroom, full bath, kitchenette, closet, and mini-split HVAC, giving you valuable space away from the main home.
And when you need to head out, Highway 183 is just minutes away, putting shopping, dining, H-E-B Plus, Leander Station, Old Town Leander, and Cedar Park within easy reach. You can spend the day close to everything, then come home and feel like you left the city behind.
Five total bedrooms, three full baths, a heated pool and spa, guest house, large lot, outdoor living, and no HOA. This is a setup that is exceptionally hard to find in Leander....
Contact an agent
Home facts
- Year built:2016
- Subdivision & Development:County Glen Sec 7
- Listing ID #:5460511
- Updated:October 09, 2026 at 04:45 AM
Rooms and interior
- Bedrooms:5
- Total bathrooms:3
- Full bathrooms:3
- Flooring:Tile, Wood
- Kitchen Description:Built-In Gas Range, Built-In Range, Dishwasher, Disposal, Double Oven, Gas Cooktop, Gas Range, Microwave, Plumbed For Ice Maker, Refrigerator, Stainless Steel Appliance(s)
- Living area:2,645 sq. ft.
Heating and cooling
- Cooling:Central
- Heating:Central
- Central air:Yes
Structure and exterior
- Roof:Composition
- Year built:2016
- Building area:2,645 sq. ft.
- Lot area:0.34 Acres
- Lot Features:Trees-Large (Over 40 Ft)
- Construction Materials:Brick, HardiPlank Type, Masonry Partial
- Exterior Features:Barbecue, Dog Run, Garden, Private Yard
- Foundation Description:Slab
Schools
- High school:Leander High
- Elementary school:Whitestone
Utilities
- Water:Public
- Sewer:Public Sewer
Finances and disclosures
- Price:$550,000
- Price per sq. ft.:$207.94
Features and amenities
- Appliances:Built-In Gas Range, Built-In Range, Dishwasher, Disposal, Double Oven, Dryer, Gas Cooktop, Gas Range, Microwave, Plumbed For Ice Maker, Refrigerator, Stainless Steel Appliance(s), Tankless Water Heater, Washer
- Laundry features:Dryer, Washer
- Amenities:Storage
Parking
- Total parking spaces:6
- Parking description:Detached, Driveway, Garage
- Garage:Yes
- Garage spaces:1
New listings near 1814 Emerald Isle Dr
- Open Sat, 11am to 1pmNew
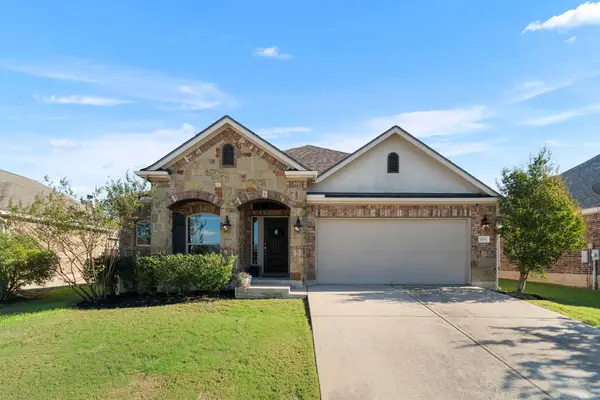 $400,000Active3 beds 2 baths1,997 sq. ft.
1104 Arvada Dr, Leander, TX 78641
MLS# 6106442Listed by: MAGNOLIA REALTY - Open Sun, 2 to 4pmNew
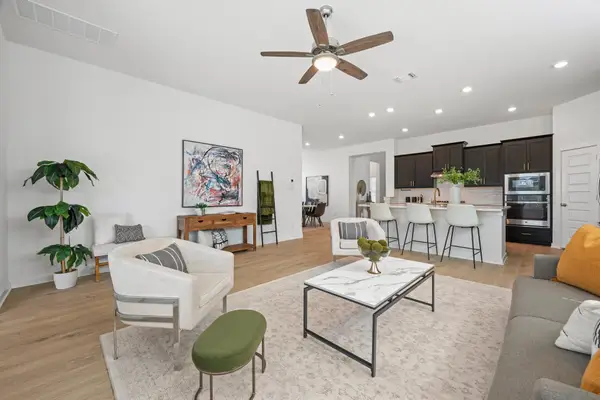 $450,000Active4 beds 3 baths2,549 sq. ft.
961 Oak Chase Way #40, Leander, TX 78641
MLS# 2313785Listed by: KELLER WILLIAMS REALTY - New
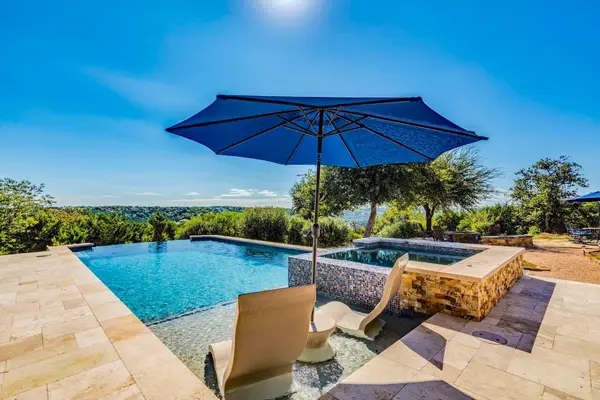 $1,595,000Active4 beds 3 baths3,568 sq. ft.
917 Dream Catcher Dr, Leander, TX 78641
MLS# 5217217Listed by: AUSTIN HOME SEEKERS - New
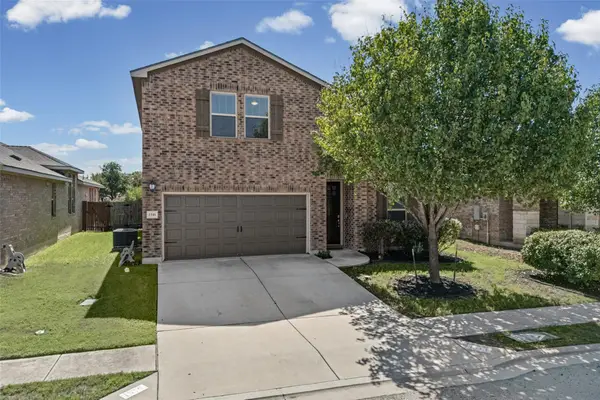 $464,900Active4 beds 3 baths2,659 sq. ft.
1516 William Bee Dr, Leander, TX 78641
MLS# 1378922Listed by: KELLER WILLIAMS REALTY - New
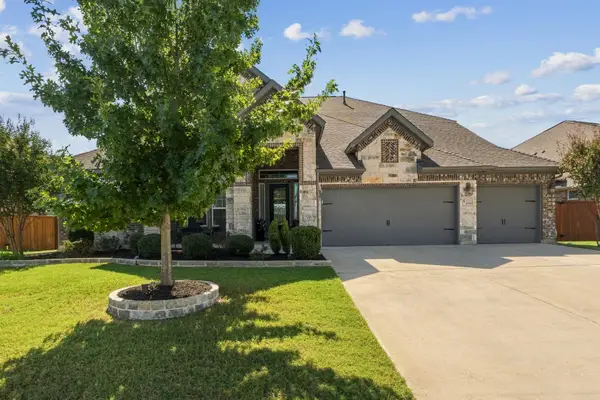 $724,990Active4 beds 4 baths3,421 sq. ft.
2316 Airport Dr, Leander, TX 78641
MLS# 7599940Listed by: KW-AUSTIN PORTFOLIO REAL ESTATE - Open Sun, 1 to 3pmNew
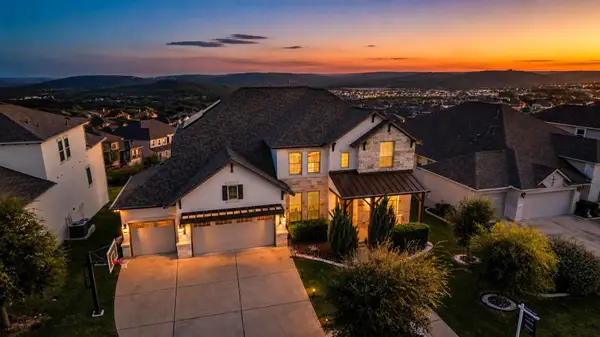 $899,999Active4 beds 4 baths3,455 sq. ft.
2301 Fossetta View, Leander, TX 78641
MLS# 3633349Listed by: KUPER SOTHEBY'S INT'L REALTY - Open Sat, 3 to 5pmNew
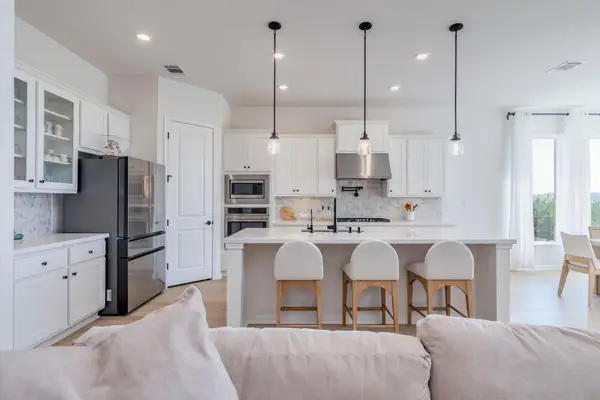 $685,000Active4 beds 5 baths3,563 sq. ft.
1948 Alasio Dr, Leander, TX 78641
MLS# 3641972Listed by: AUSTIN HOME SEEKERS - Open Sat, 11am to 3pmNew
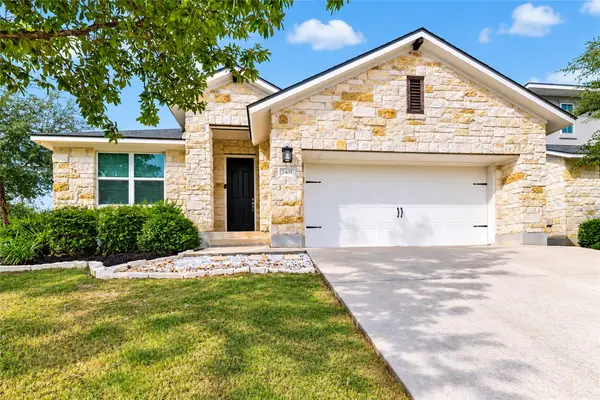 $439,900Active3 beds 2 baths2,138 sq. ft.
2401 Brook Crest Way, Leander, TX 78641
MLS# 66165706Listed by: SUPREME REAL ESTATE, TX - New
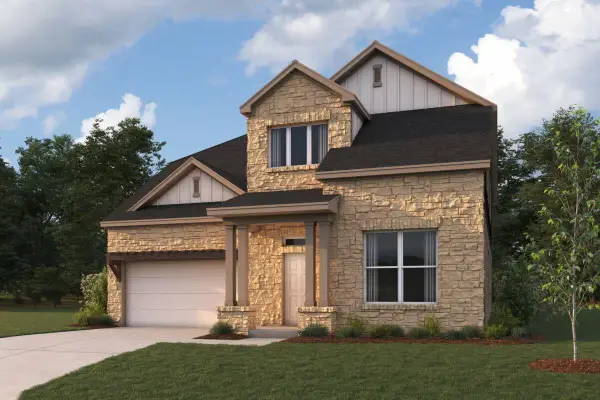 $700,990Active4 beds 4 baths3,456 sq. ft.
4104 Waxahachie Rd, Leander, TX 78641
MLS# 5775000Listed by: M/I HOMES REALTY


Protect your home and budget from life's surprises with an Assurant Home Warranty, backed by a partner that supports you through every step of homeownership. Explore Plans.
©2026 Century 21 Real Estate LLC. All rights reserved. CENTURY 21®, the CENTURY 21 Logo and C21® are service marks owned by Century 21 Real Estate LLC. Century 21 Real Estate LLC fully supports the principles of the Fair Housing Act and the Equal Opportunity Act. Each office is independently owned and operated. Listing information is deemed reliable but not guaranteed accurate.