
961 Oak Chase Way #40, Leander, TX 78641
Local realty services provided by:CENTURY 21 Judge Fite Company
Listed by: rebekah cummings, paul cummings
Office: keller williams realty
MLS#:2313785
Source:ACTRIS
Upcoming open houses
- Sun, Oct 1102:00 pm - 04:00 pm
Price summary
- Price:$450,000
- Price per sq. ft.:$176.54
- Monthly HOA dues:$140
About this home
Built by Chesmar Homes and situated within one of Deerbrooke’s detached condominium sections, this two-story home combines a flexible floor plan, modern finishes, generous living spaces and no direct rear neighbors. A spacious covered front porch welcomes you home, while the two-car garage provides everyday functionality. Inside, tall ceilings, oversized windows and abundant natural light make the main living areas feel open and bright. Light oak-toned luxury vinyl plank flooring provides a warm contrast to the home’s dramatic finishes. The kitchen is a standout, with matte black cabinetry paired with striking white quartz countertops featuring bold gray veining, a complementary backsplash, gold-toned fixtures and built-in stainless steel appliances. The large kitchen keeps the dining and living areas visually connected. Just off the kitchen, the dedicated dining area comfortably accommodates a table for eight, ideal for larger dinners and entertaining. Near the entrance, a secondary downstairs bedroom provides excellent flexibility. With access to a full bathroom, it can function as a guest room, home office, workout room, playroom or hobby space. The primary suite is privately positioned at the rear of the first floor, featuring a tray ceiling and spacious ensuite with dual vanities, a large walk-in shower and oversized walk-in closet. Outside, no direct rear neighbors and a substantial covered patio create plenty of room for outdoor dining, entertaining or enjoying those cooler Texas evenings when they decide to make an appearance. Upstairs are two additional bedrooms, a full bathroom and large game room, creating a true second living area for movies, gaming, homework or relaxing without sacrificing the main living room downstairs....
Contact an agent
Home facts
- Year built:2024
- Subdivision & Development:Deerbrooke
- Listing ID #:2313785
- Updated:October 09, 2026 at 04:45 AM
Rooms and interior
- Bedrooms:4
- Total bathrooms:3
- Full bathrooms:3
- Flooring:Carpet, Tile, Vinyl
- Kitchen Description:Dishwasher, Disposal, Exhaust Fan, Gas Cooktop, Microwave, Oven, Range
- Living area:2,549 sq. ft.
Heating and cooling
- Cooling:Central
- Heating:Central, Natural Gas
- Central air:Yes
Structure and exterior
- Roof:Composition, Shingle
- Year built:2024
- Building area:2,549 sq. ft.
- Lot area:0.12 Acres
- Lot Features:Back Yard, Curbs, Few Trees, Front Yard, Sprinkler - Automatic
- Construction Materials:Blown-In Insulation, Brick Veneer, Concrete, Frame, HardiPlank Type, Masonry All Sides, Stone Veneer
- Exterior Features:Pest Tubes in Walls, Private Yard
- Foundation Description:Slab
Schools
- High school:Glenn
- Elementary school:Hisle
Utilities
- Water:Public
- Sewer:Public Sewer
Finances and disclosures
- Price:$450,000
- Price per sq. ft.:$176.54
- Tax amount:$8,591 (2025)
Features and amenities
- Appliances:Dishwasher, Disposal, Exhaust Fan, Gas Cooktop, Microwave, Oven, Range
- Amenities:Pantry
Parking
- Total parking spaces:4
- Parking description:Attached, Driveway, Garage
- Garage:Yes
- Garage spaces:2
New listings near 961 Oak Chase Way #40
- Open Sat, 11am to 1pmNew
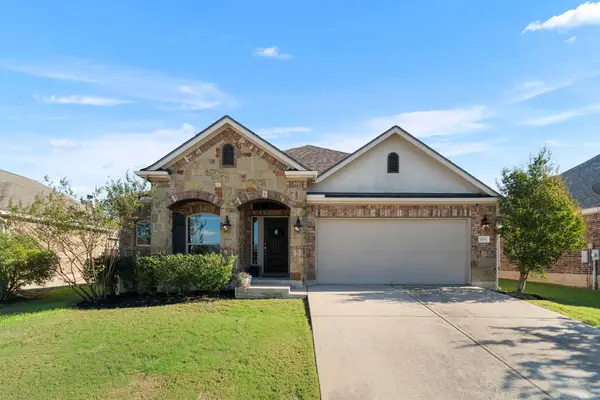 $400,000Active3 beds 2 baths1,997 sq. ft.
1104 Arvada Dr, Leander, TX 78641
MLS# 6106442Listed by: MAGNOLIA REALTY - New
 $1,595,000Active4 beds 3 baths3,568 sq. ft.
917 Dream Catcher Dr, Leander, TX 78641
MLS# 5217217Listed by: AUSTIN HOME SEEKERS - New
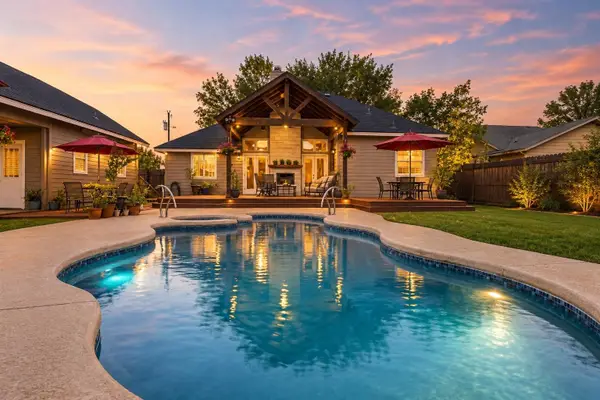 $550,000Active5 beds 3 baths2,645 sq. ft.
1814 Emerald Isle Dr, Leander, TX 78641
MLS# 5460511Listed by: MALLACH AND COMPANY - New
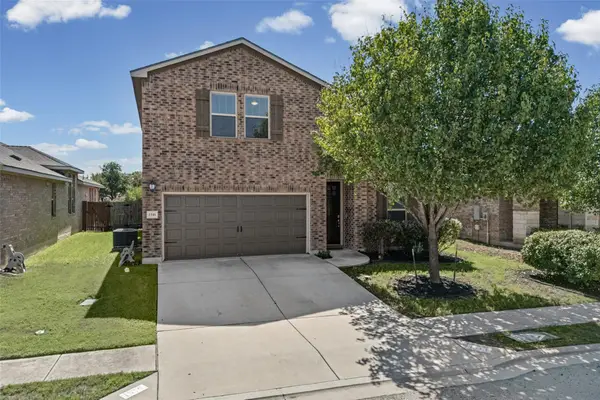 $464,900Active4 beds 3 baths2,659 sq. ft.
1516 William Bee Dr, Leander, TX 78641
MLS# 1378922Listed by: KELLER WILLIAMS REALTY - New
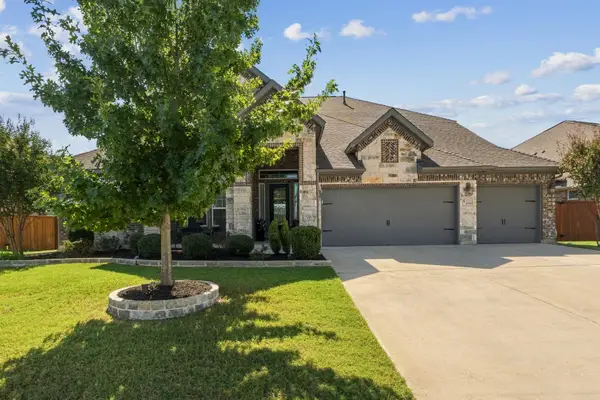 $724,990Active4 beds 4 baths3,421 sq. ft.
2316 Airport Dr, Leander, TX 78641
MLS# 7599940Listed by: KW-AUSTIN PORTFOLIO REAL ESTATE - Open Sun, 1 to 3pmNew
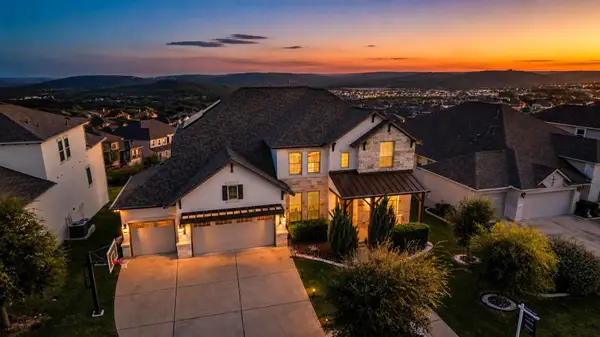 $899,999Active4 beds 4 baths3,455 sq. ft.
2301 Fossetta View, Leander, TX 78641
MLS# 3633349Listed by: KUPER SOTHEBY'S INT'L REALTY - Open Sat, 3 to 5pmNew
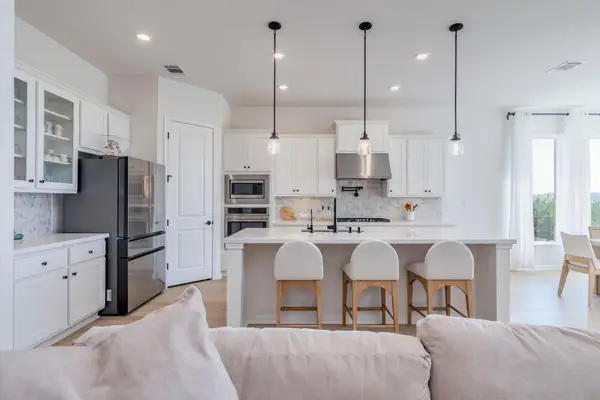 $685,000Active4 beds 5 baths3,563 sq. ft.
1948 Alasio Dr, Leander, TX 78641
MLS# 3641972Listed by: AUSTIN HOME SEEKERS - Open Sat, 11am to 3pmNew
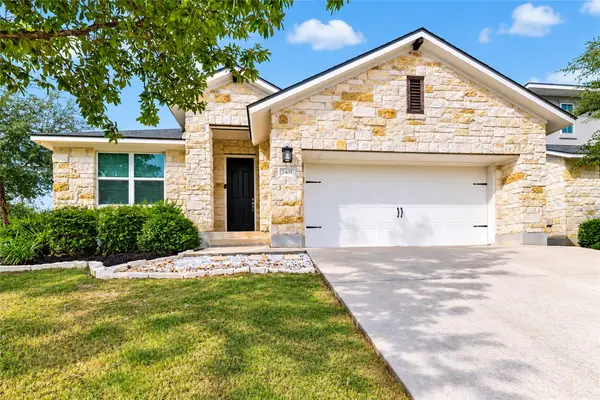 $439,900Active3 beds 2 baths2,138 sq. ft.
2401 Brook Crest Way, Leander, TX 78641
MLS# 66165706Listed by: SUPREME REAL ESTATE, TX - New
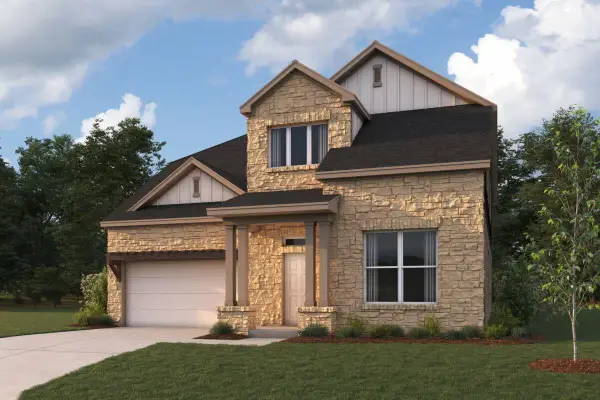 $700,990Active4 beds 4 baths3,456 sq. ft.
4104 Waxahachie Rd, Leander, TX 78641
MLS# 5775000Listed by: M/I HOMES REALTY


Protect your home and budget from life's surprises with an Assurant Home Warranty, backed by a partner that supports you through every step of homeownership. Explore Plans.
©2026 Century 21 Real Estate LLC. All rights reserved. CENTURY 21®, the CENTURY 21 Logo and C21® are service marks owned by Century 21 Real Estate LLC. Century 21 Real Estate LLC fully supports the principles of the Fair Housing Act and the Equal Opportunity Act. Each office is independently owned and operated. Listing information is deemed reliable but not guaranteed accurate.