
1825 Wolf Dancer, Leander, TX 78641
Local realty services provided by:CENTURY 21 Judge Fite Company
Listed by: dawn white
Office: blue line realty, llc.
MLS#:7114574
Source:ACTRIS
Price summary
- Price:$899,900
- Price per sq. ft.:$249.76
- Monthly HOA dues:$63
About this home
Where Luxury Meets Lifestyle in The Highlands at Crystal Falls! Tucked away on a premium cul-de-sac lot, this beautifully updated 5-bedroom, 3.5-bath home offers approximately 3,603 square feet of thoughtfully designed living space with exceptional indoor and outdoor living.
Step inside to soaring ceilings, abundant natural light, engineered hardwood flooring, plantation shutters, and an open-concept floor plan perfect for everyday living and entertaining. The remodeled kitchen features quartz countertops, updated appliances, custom cabinetry, gas cooking, a large center island, and a walk-in pantry, all overlooking the spacious family room with a stunning floor-to-ceiling stone fireplace.
The flexible floor plan includes a dedicated executive office with custom built-ins and French doors, a spacious main-level primary suite, and four additional bedrooms upstairs, including a junior suite with private vanity, a Jack-and-Jill bath, and an oversized game room.
The backyard is truly the showpiece of this home. Designed for year-round enjoyment, it features a resort-style pool with oversized spa, screened outdoor living room with stone fireplace and television, fully equipped outdoor kitchen, custom pergola with natural gas fire pit, raised garden beds, mature trees, and multiple spaces to relax, entertain, or simply unwind.
Additional features include a 3-car garage with storage bump-out, spacious laundry room, plantation shutters throughout, whole-home and outdoor Sonos audio system, and numerous quality updates.
Located in The Highlands at Crystal Falls, residents enjoy access to golf, resort-style pools, parks, trails, tennis courts, fishing lakes, playgrounds, and convenient access to shopping, dining, and major commuter routes.
Beautifully updated homes are always in demand, but a backyard like this is truly unforgettable. Welcome to 1825 Wolf Dancer, where every day feels like a vacation...
Contact an agent
Home facts
- Year built:2010
- Subdivision & Development:Highlands At Crystal Falls Sec 2A
- Listing ID #:7114574
- Updated:September 15, 2026 at 03:08 PM
Rooms and interior
- Bedrooms:5
- Total bathrooms:4
- Full bathrooms:3
- Half bathrooms:1
- Flooring:Carpet, Tile, Wood
- Kitchen Description:Built-In Gas Range, Built-In Oven(s), Built-In Range, Dishwasher, Disposal, Exhaust Fan, Free-Standing Refrigerator, Gas Range, Microwave, Oven, Range, Refrigerator, Stainless Steel Appliance(s)
- Living area:3,603 sq. ft.
Heating and cooling
- Cooling:Central
- Heating:Central
- Central air:Yes
Structure and exterior
- Roof:Composition
- Year built:2010
- Building area:3,603 sq. ft.
- Lot area:0.34 Acres
- Lot Features:Back Yard, Cul-De-Sac, Front Yard, Garden, Landscaped, Many Trees, Pie Shaped Lot, Sprinkler - Automatic, Trees-Heavy
- Construction Materials:Masonry All Sides
- Exterior Features:Barbecue, Exterior Steps, Garden, Gas Grill, Gutters Full, Outdoor Grill, Private Yard
- Foundation Description:Slab
Schools
- High school:Leander High
- Elementary school:William J Winkley
Utilities
- Water:Public
- Sewer:Public Sewer
Finances and disclosures
- Price:$899,900
- Price per sq. ft.:$249.76
- Tax amount:$16,870 (2026)
Features and amenities
- Appliances:Built-In Gas Range, Built-In Oven(s), Built-In Range, Dishwasher, Disposal, Dryer, Exhaust Fan, Free-Standing Refrigerator, Gas Range, Microwave, Oven, Range, Refrigerator, Stainless Steel Appliance(s), Washer, Washer/Dryer, Water Heater
- Laundry features:Dryer, Washer, Washer/Dryer
- Amenities:Bookcases, Pantry, Storage
Parking
- Total parking spaces:5
- Parking description:Attached, Driveway, Garage, Garage Door Opener, Garage Faces Front, Private
- Garage:Yes
- Garage spaces:3
New listings near 1825 Wolf Dancer
- New
 $380,000Active3 beds 3 baths2,494 sq. ft.
740 Aliso Trl, Leander, TX 78641
MLS# 2408160Listed by: COLDWELL BANKER REALTY - New
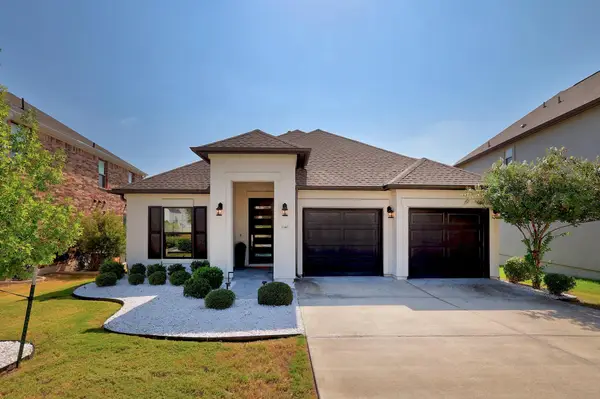 $509,950Active3 beds 2 baths1,943 sq. ft.
1340 Brescia Walk, Leander, TX 78641
MLS# 5011431Listed by: KW-AUSTIN PORTFOLIO REAL ESTATE - New
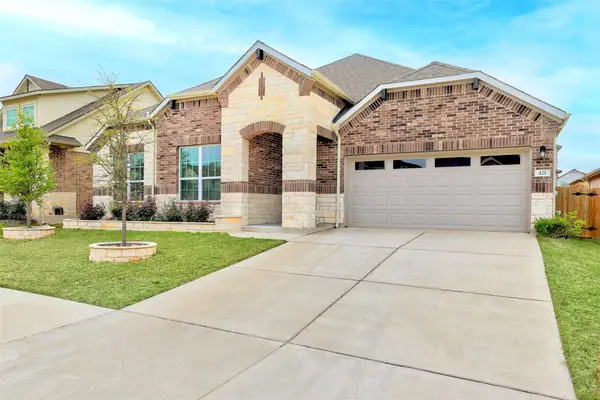 $549,900Active4 beds 3 baths2,976 sq. ft.
421 Abruzzi St, Leander, TX 78641
MLS# 8151657Listed by: COLDWELL BANKER REALTY - New
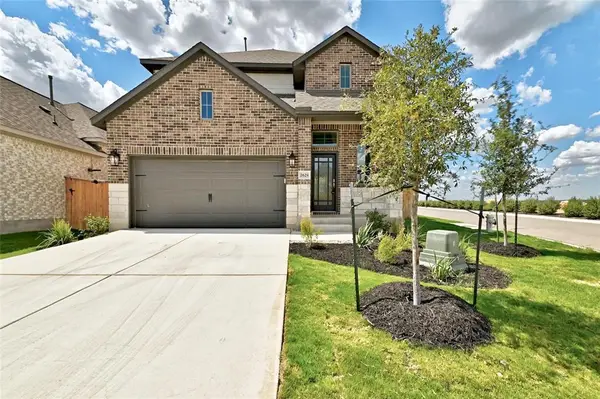 $372,000Active3 beds 3 baths2,005 sq. ft.
2629 San Bautista Way, Leander, TX 78641
MLS# 2907718Listed by: PURE REALTY - New
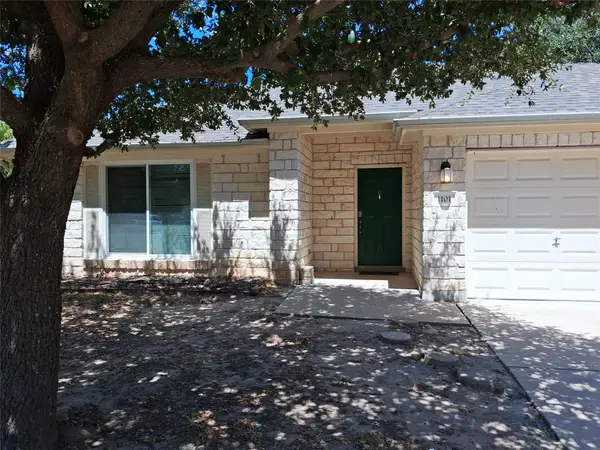 $379,900Active4 beds 2 baths2,160 sq. ft.
1101 Downridge Dr, Leander, TX 78641
MLS# 4490260Listed by: JOSEPH WALTER REALTY, LLC - New
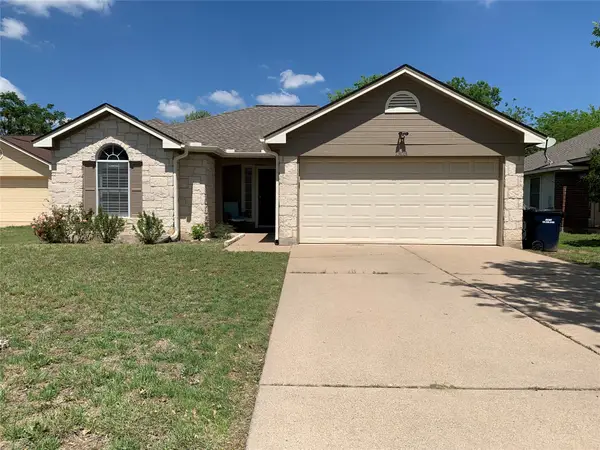 $310,000Active3 beds 2 baths1,264 sq. ft.
1303 Nightshade Lane, Leander, TX 78641
MLS# 13783166Listed by: SVI REALTY GROUP 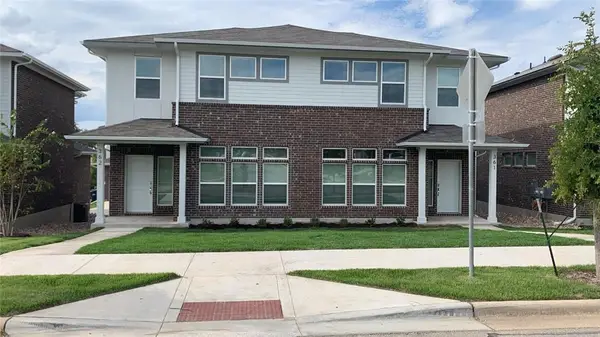 $525,000Active-- beds -- baths3,186 sq. ft.
605 W South St #36, Leander, TX 78641
MLS# 3907587Listed by: CHRISTIES INTL REAL ESTATE LONE STAR- New
 $119,000Active0.39 Acres
2202 Emerald Isle Dr, Leander, TX 78641
MLS# 7579817Listed by: COMPASS RE TEXAS, LLC - Open Sat, 5 to 8pmNew
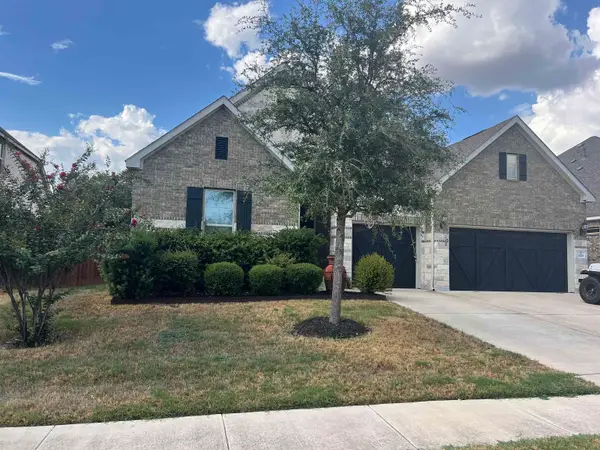 $729,000Active4 beds 3 baths2,882 sq. ft.
1709 Hollowback Drive, Leander, TX 78641
MLS# 179395Listed by: OUR HOUSE REAL ESTATE, LLC - New
 $299,000Active3 beds 2 baths1,647 sq. ft.
200 Seminole Rd, Leander, TX 78641
MLS# 4760554Listed by: SPYGLASS REALTY


Protect your home and budget from life's surprises with an Assurant Home Warranty, backed by a partner that supports you through every step of homeownership. Explore Plans.
©2026 Century 21 Real Estate LLC. All rights reserved. CENTURY 21®, the CENTURY 21 Logo and C21® are service marks owned by Century 21 Real Estate LLC. Century 21 Real Estate LLC fully supports the principles of the Fair Housing Act and the Equal Opportunity Act. Each office is independently owned and operated. Listing information is deemed reliable but not guaranteed accurate.