
193 Bufflehead, Leander, TX 78641
Local realty services provided by:CENTURY 21 North East
Listed by: ivy stanton
Office: exp realty, llc.
MLS#:4304592
Source:ACTRIS
193 Bufflehead,Leander, TX 78641
$331,900
- 3 Beds
- 3 Baths
- 1,712 sq. ft.
- Single family
- Active
Price summary
- Price:$331,900
- Price per sq. ft.:$193.87
- Monthly HOA dues:$29.33
About this home
Charming Former Lennar Model Home with Texas Lifestyle Appeal!
Prepare to fall in love with this adorable former Lennar model home featuring 3 bedrooms and 2.5 baths! From the moment you step inside, you’ll feel the warmth and charm that make this home so special. The spacious, light-filled living room creates the perfect setting for relaxing evenings and gathering with family and friends.
The inviting kitchen features a cozy eat-in area and flows beautifully into a separate dining space, creating a welcoming layout designed for connection, conversation, and entertaining. Upstairs, freshly carpeted spaces add a fresh, renewed feel. The spacious Primary Suite offers the perfect private retreat, complete with a lovely bathroom and a walk-in closet.
Step outside to enjoy peaceful evenings in the backyard, or take advantage of the community pool and amenity area for even more opportunities to relax, unwind, and connect with neighbors.
Charming, welcoming, and full of possibilities, this delightful home is ready to help you embrace the best of the Texas lifestyle!
Note: All potted plants, washer and dryer are excluded....
Contact an agent
Home facts
- Year built:2010
- Subdivision & Development:Summerlyn Ph L-1B
- Listing ID #:4304592
- Updated:October 27, 2026 at 11:33 AM
Rooms and interior
- Bedrooms:3
- Total bathrooms:3
- Full bathrooms:2
- Half bathrooms:1
- Flooring:Carpet, Tile, Vinyl
- Kitchen Description:Dishwasher, Disposal, Free-Standing Electric Oven, Free-Standing Electric Range, Microwave, Refrigerator
- Living area:1,712 sq. ft.
Heating and cooling
- Cooling:Central, Electric
- Heating:Central, Electric
- Central air:Yes
Structure and exterior
- Roof:Composition
- Year built:2010
- Building area:1,712 sq. ft.
- Lot area:0.15 Acres
- Lot Features:Back Yard, Corner Lot, Level
- Construction Materials:Cement Siding, Masonry Partial
- Foundation Description:Slab
Schools
- High school:Glenn
- Elementary school:North
Utilities
- Water:Public
- Sewer:Public Sewer
Finances and disclosures
- Price:$331,900
- Price per sq. ft.:$193.87
- Tax amount:$6,779 (2026)
Features and amenities
- Appliances:Dishwasher, Disposal, Free-Standing Electric Oven, Free-Standing Electric Range, Microwave, Refrigerator
Parking
- Total parking spaces:4
- Parking description:Attached
- Garage:Yes
- Garage spaces:2
New listings near 193 Bufflehead
- New
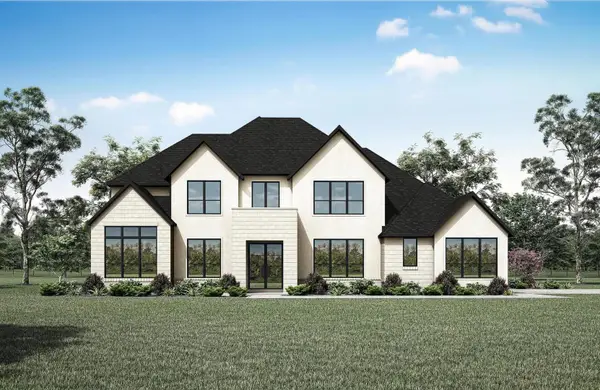 $1,389,900Active5 beds 6 baths5,406 sq. ft.
2161 Lineage Ln, Leander, TX 78641
MLS# 2142448Listed by: HOMESUSA.COM - New
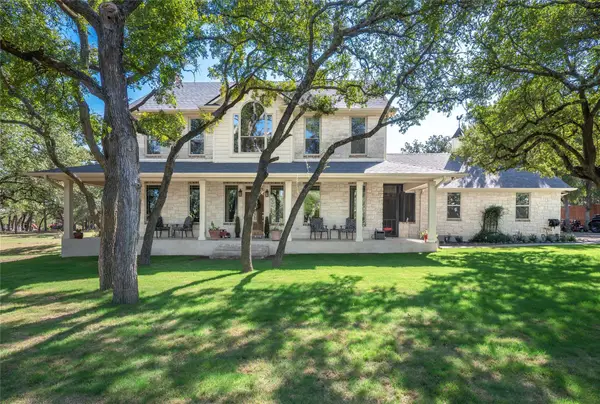 $1,055,000Active4 beds 3 baths2,477 sq. ft.
401 Ridgmar Rd, Leander, TX 78641
MLS# 8011124Listed by: WATTERS INTERNATIONAL REALTY - New
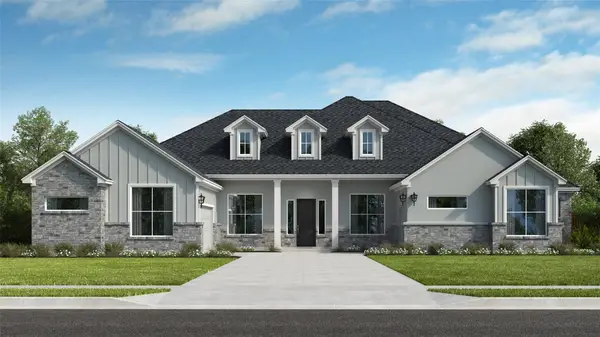 $1,098,990Active4 beds 4 baths3,975 sq. ft.
2840 Monte Ranch Trl, Leander, TX 78641
MLS# 5878850Listed by: RGS REALTY LLC - New
 $414,000Active3 beds 3 baths2,432 sq. ft.
909 Lily Pad, Leander, TX 78641
MLS# 9752963Listed by: CAPITAL REALTY - New
 $1,475,000Active3 beds 3 baths3,371 sq. ft.
1809 High Lonesome, Leander, TX 78641
MLS# 8697771Listed by: MUNGIA REAL ESTATE - New
 $789,500Active5 beds 5 baths3,504 sq. ft.
3229 Venezia Vw, Leander, TX 78641
MLS# 6411973Listed by: TRINITY TEXAS REALTY INC - New
 $750,000Active4 beds 3 baths3,115 sq. ft.
2536 Costa Del Sol Dr, Leander, TX 78641
MLS# 8758750Listed by: LAVACHE PROPERTY GROUP - New
 $539,900Active5 beds 3 baths3,072 sq. ft.
1905 Phantom Horse, Leander, TX 78641
MLS# 1370042Listed by: KEEPING IT REALTY - New
 $425,000Active4 beds 3 baths2,412 sq. ft.
641 Nickle Creek Cv, Leander, TX 78641
MLS# 4650720Listed by: COMPASS RE TEXAS, LLC - New
 $375,000Active4 beds 3 baths2,470 sq. ft.
901 Melda St, Leander, TX 78641
MLS# 1416277Listed by: COLDWELL BANKER APEX


Protect your home and budget from life's surprises with an Assurant Home Warranty, backed by a partner that supports you through every step of homeownership. Explore Plans.
©2026 Century 21 Real Estate LLC. All rights reserved. CENTURY 21®, the CENTURY 21 Logo and C21® are service marks owned by Century 21 Real Estate LLC. Century 21 Real Estate LLC fully supports the principles of the Fair Housing Act and the Equal Opportunity Act. Each office is independently owned and operated. Listing information is deemed reliable but not guaranteed accurate.