
2421 Bel Paese Bnd, Leander, TX 78641
Local realty services provided by:CENTURY 21 Judge Fite Company
Listed by: victor nino, l.c. nino
Office: realty of america, llc.
MLS#:8729055
Source:ACTRIS
2421 Bel Paese Bnd,Leander, TX 78641
$1,300,000
- 4 Beds
- 4 Baths
- 3,638 sq. ft.
- Single family
- Active
Upcoming open houses
- Sun, Sep 1301:00 pm - 04:00 pm
Price summary
- Price:$1,300,000
- Price per sq. ft.:$357.34
- Monthly HOA dues:$75
About this home
Step through striking double glass doors into a home where soaring ceilings, wide-plank hardwood floors, and walls of sliding glass frame breathtaking Hill Country and canyon views. Perfectly positioned with no neighbor to the left, this exceptional homesite offers a rare sense of privacy while the open-concept design seamlessly connects the living, dining, and chef's kitchen featuring a Calacatta Gold quartz waterfall island, premium appliances, custom cabinetry, and an oversized butler's pantry with wet bar. Every space was thoughtfully designed for effortless everyday living and unforgettable entertaining.
Outside, a spectacular three-tier deck overlooks the protected greenbelt, creating an incredible outdoor retreat complete with a 19-foot Hydropool swim spa, outdoor kitchen, and multiple gathering spaces to enjoy cool afternoon shade and stunning Texas sunsets. Located in the award-winning Travisso community with resort-style amenities, scenic trails, top-rated Leander ISD schools, and convenient access to shopping, dining, and Austin's technology corridor, this home offers a lifestyle that is as peaceful as it is luxurious—a place where every day feels like a getaway....
Contact an agent
Home facts
- Year built:2020
- Subdivision & Development:Travisso Ph 4 Secs 1 2 & 3
- Listing ID #:8729055
- Updated:September 13, 2026 at 03:00 PM
Rooms and interior
- Bedrooms:4
- Total bathrooms:4
- Full bathrooms:4
- Flooring:Tile, Wood
- Kitchen Description:Dishwasher, Disposal, Double Oven, Gas Cooktop, Microwave, Refrigerator, Self Cleaning Oven, Stainless Steel Appliance(s), Vented Exhaust Fan, Wine Refrigerator
- Living area:3,638 sq. ft.
Heating and cooling
- Cooling:Central
- Heating:Central
- Central air:Yes
Structure and exterior
- Roof:Composition
- Year built:2020
- Building area:3,638 sq. ft.
- Lot area:0.33 Acres
- Lot Features:Sprinkler - Automatic, Trees-Small (Under 20 Ft)
- Construction Materials:Masonry All Sides, Stone, Stucco
- Exterior Features:Barbecue, Gutters Full, Outdoor Grill, Private Yard, Uncovered Courtyard
- Foundation Description:Slab
Schools
- High school:Cedar Park
- Elementary school:CC Mason
Utilities
- Water:Public
- Sewer:Public Sewer
Finances and disclosures
- Price:$1,300,000
- Price per sq. ft.:$357.34
- Tax amount:$22,655 (2025)
Features and amenities
- Appliances:Dishwasher, Disposal, Double Oven, Gas Cooktop, Microwave, RNGHD, Refrigerator, Self Cleaning Oven, Stainless Steel Appliance(s), Vented Exhaust Fan, Water Softener Owned, Wine Refrigerator
- Amenities:Pantry
Parking
- Total parking spaces:5
- Parking description:Attached, Door-Multi, Driveway, Garage Faces Front, Garage Faces Side
- Garage:Yes
- Garage spaces:3
New listings near 2421 Bel Paese Bnd
- New
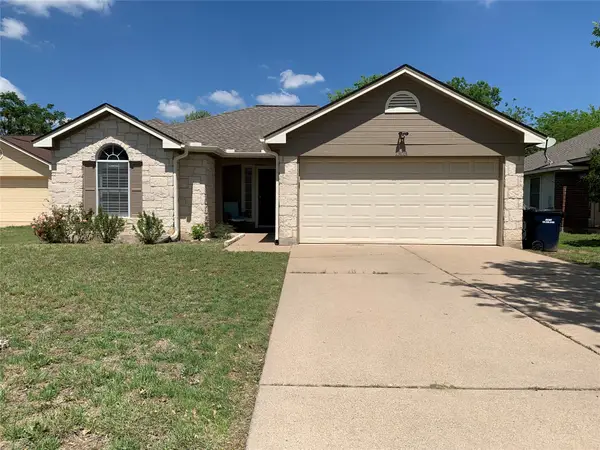 $310,000Active3 beds 2 baths1,264 sq. ft.
1303 Nightshade Lane, Leander, TX 78641
MLS# 13783166Listed by: SVI REALTY GROUP - New
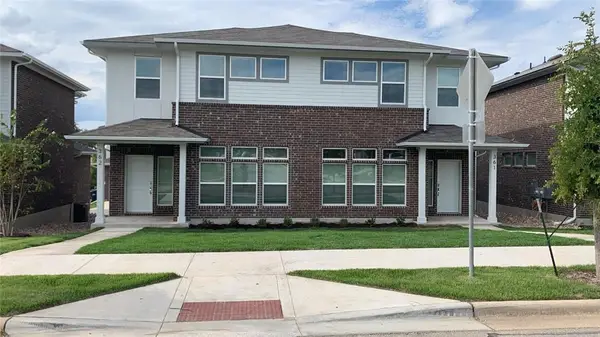 $525,000Active-- beds -- baths3,186 sq. ft.
605 W South St #36, Leander, TX 78641
MLS# 3907587Listed by: CHRISTIES INTL REAL ESTATE LONE STAR - New
 $119,000Active0.39 Acres
2202 Emerald Isle Dr, Leander, TX 78641
MLS# 7579817Listed by: COMPASS RE TEXAS, LLC - New
 $299,000Active3 beds 2 baths1,647 sq. ft.
200 Seminole Rd, Leander, TX 78641
MLS# 4760554Listed by: SPYGLASS REALTY - New
 $330,000Active2 beds 2 baths1,354 sq. ft.
1754 Rowdy Loop, Leander, TX 78641
MLS# 9564469Listed by: COMPASS RE TEXAS, LLC - New
 $799,995Active4 beds 4 baths3,457 sq. ft.
2304 Belen Dr, Leander, TX 78641
MLS# 3152340Listed by: COMPASS RE TEXAS, LLC - Open Sat, 12 to 3pmNew
 $729,000Active4 beds 3 baths2,882 sq. ft.
1709 Hollowback Dr, Leander, TX 78641
MLS# 8114934Listed by: OUR HOUSE REAL ESTATE, LLC - New
 $500,000Active4 beds 3 baths3,259 sq. ft.
1117 Arbor Acres Loop, Leander, TX 78641
MLS# 2385401Listed by: REALTY TEXAS LLC - Open Sun, 12:30 to 1:30pmNew
 $719,000Active5 beds 4 baths3,490 sq. ft.
2017 Semillon St, Leander, TX 78641
MLS# 4884742Listed by: THE KIEFER GROUP - New
 $1,089,900Active4 beds 5 baths4,057 sq. ft.
2893 Heritage Heights Rd, Leander, TX 78641
MLS# 7555462Listed by: HOMESUSA.COM


Protect your home and budget from life's surprises with an Assurant Home Warranty, backed by a partner that supports you through every step of homeownership. Explore Plans.
©2026 Century 21 Real Estate LLC. All rights reserved. CENTURY 21®, the CENTURY 21 Logo and C21® are service marks owned by Century 21 Real Estate LLC. Century 21 Real Estate LLC fully supports the principles of the Fair Housing Act and the Equal Opportunity Act. Each office is independently owned and operated. Listing information is deemed reliable but not guaranteed accurate.