
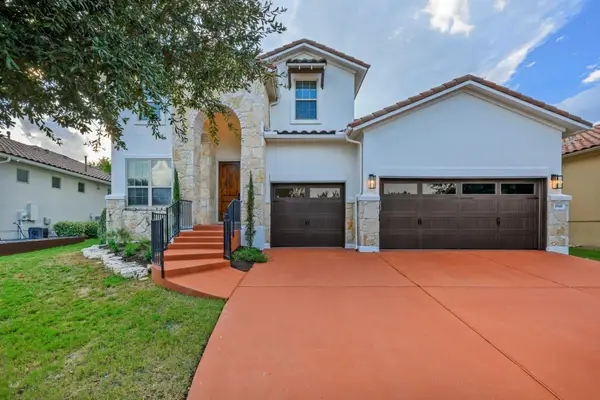
2505 San Martino Dr, Leander, TX 78641
Local realty services provided by:CENTURY 21 Judge Fite Company
Listed by: debbie thomas
Office: compass re texas, llc.
MLS#:1947231
Source:ACTRIS
Upcoming open houses
- Sun, Oct 0401:00 pm - 04:00 pm
- Sat, Oct 1001:00 pm - 04:00 pm
- Sun, Oct 1801:00 pm - 04:00 pm
Price summary
- Price:$950,000
- Price per sq. ft.:$243.03
- Monthly HOA dues:$180
About this home
Northeast-facing and designed for elevated living and entertaining, 2505 San Martino Dr. offers an impressive combination of luxury, functionality, and thoughtful design. The open-concept living space showcases beautiful wide-plank hardwood floors, a stunning stone fireplace flanked by built-in shelving, and a spacious kitchen featuring custom cabinetry. A dedicated office just off the foyer provides the perfect work-from-home space.
Every bedroom features a dedicated bathroom, including a desirable first-floor guest suite ideal for visitors or multigenerational living. Upstairs, a game room and dedicated media room offer additional spaces to relax, entertain, and gather.
The backyard is an entertainer’s dream, complete with a bocce court, two-level seating area, and built-in grill—perfect for everything from casual evenings to weekend gatherings. Want to take it to the next level? A pool design plan has already been created and is available to share, allowing buyers to envision their own resort-style backyard retreat.
With custom details, flexible living spaces, exceptional bedroom privacy, and indoor-outdoor amenities designed for entertaining, 2505 San Martino Dr. is a home that truly stands out....
Contact an agent
Home facts
- Year built:2017
- Subdivision & Development:Travisso Ph 2 Sec 1L
- Listing ID #:1947231
- Updated:October 01, 2026 at 04:41 PM
Rooms and interior
- Bedrooms:4
- Total bathrooms:5
- Full bathrooms:4
- Half bathrooms:1
- Flooring:Carpet, Tile, Wood
- Kitchen Description:Dishwasher, Double Oven, Exhaust Fan, Gas Cooktop, Microwave
- Living area:3,909 sq. ft.
Heating and cooling
- Cooling:Central
- Heating:Central
- Central air:Yes
Structure and exterior
- Roof:Composition, Shingle
- Year built:2017
- Building area:3,909 sq. ft.
- Lot area:0.24 Acres
- Lot Features:Landscaped
- Construction Materials:Brick, Masonry All Sides, Stone Veneer, Stucco
- Exterior Features:Exterior Steps, Gas Grill, Outdoor Grill, Pest Tubes in Walls, Private Yard, Sport Court
- Foundation Description:Slab
Schools
- High school:Cedar Park
- Elementary school:CC Mason
Utilities
- Water:MUD
Finances and disclosures
- Price:$950,000
- Price per sq. ft.:$243.03
- Tax amount:$19,912 (2026)
Features and amenities
- Appliances:Convection Oven, Dishwasher, Double Oven, Exhaust Fan, Gas Cooktop, Microwave, Water Softener Owned
- Amenities:Pantry
Parking
- Total parking spaces:3
- Parking description:Attached, Driveway, Garage, Garage Door Opener, Garage Faces Front, Tandem
- Garage:Yes
- Garage spaces:3
New listings near 2505 San Martino Dr
- New
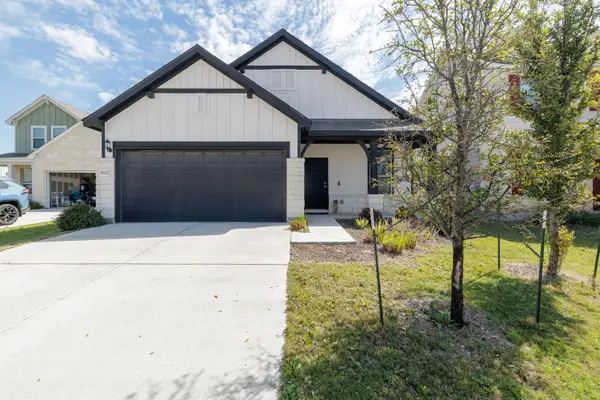 $329,900Active3 beds 2 baths1,680 sq. ft.
1620 Holly Lake Dr, Leander, TX 78641
MLS# 6037261Listed by: JBGOODWIN REALTORS NW - New
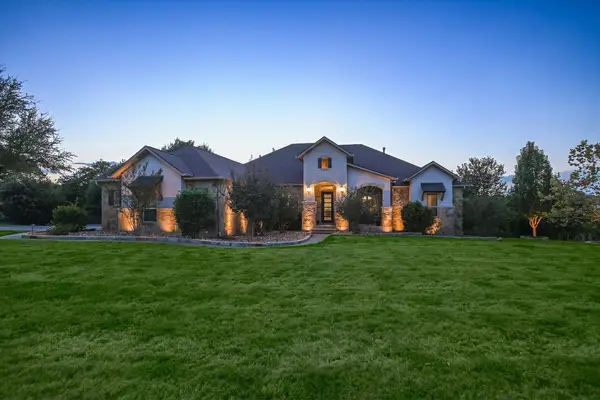 $1,499,999Active4 beds 4 baths3,591 sq. ft.
3705 Juniper Rim Rd, Leander, TX 78641
MLS# 1860878Listed by: HORSESHOE BAY RESORT REALTY - New
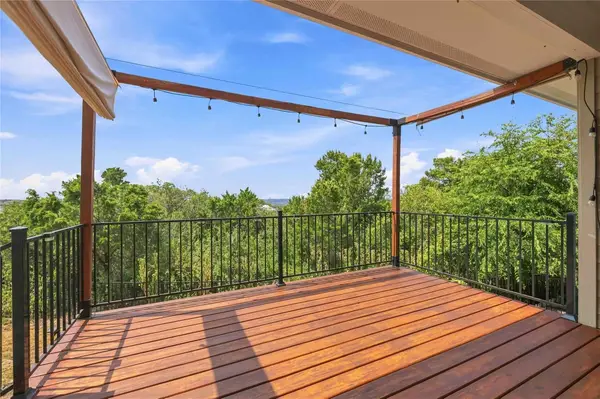 $399,000Active2 beds 2 baths1,746 sq. ft.
1722 Rowdy Loop #7, Leander, TX 78641
MLS# 8969458Listed by: COMPASS RE TEXAS, LLC - New
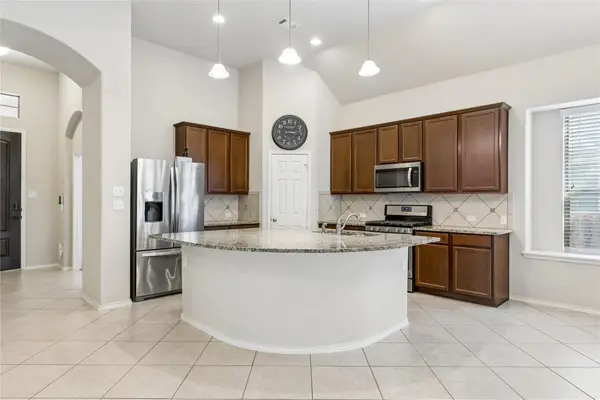 $395,000Active3 beds 2 baths2,177 sq. ft.
505 Cerezo Dr, Leander, TX 78641
MLS# 2365761Listed by: SELECT AUSTIN REAL ESTATE - Open Sat, 1 to 3pmNew
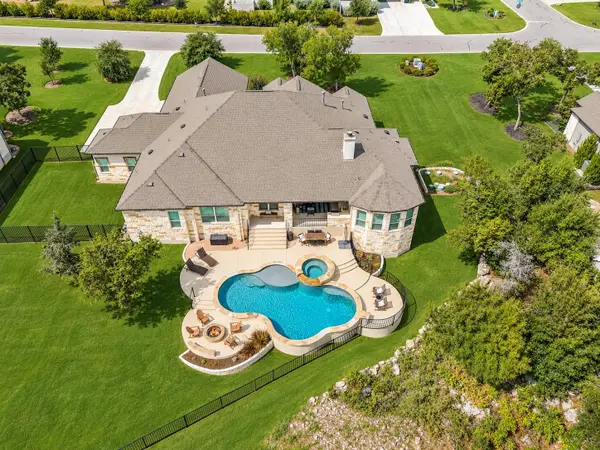 $1,375,000Active5 beds 4 baths4,231 sq. ft.
3508 Elm Ridge Dr, Leander, TX 78641
MLS# 5786366Listed by: CLASSIC REALTY OF TEXAS, LLC - Open Sat, 12 to 2pmNew
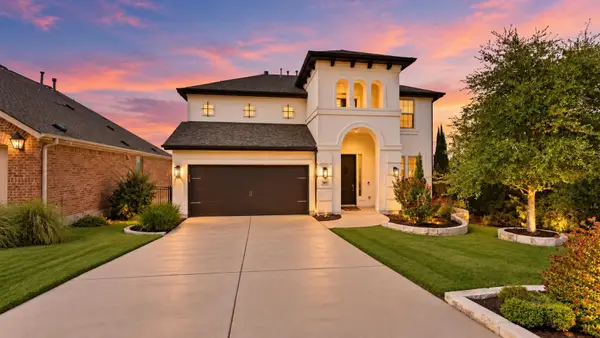 $798,000Active4 beds 4 baths2,545 sq. ft.
2505 Milan Meadows Dr, Leander, TX 78641
MLS# 8302649Listed by: COMPASS RE TEXAS, LLC - New
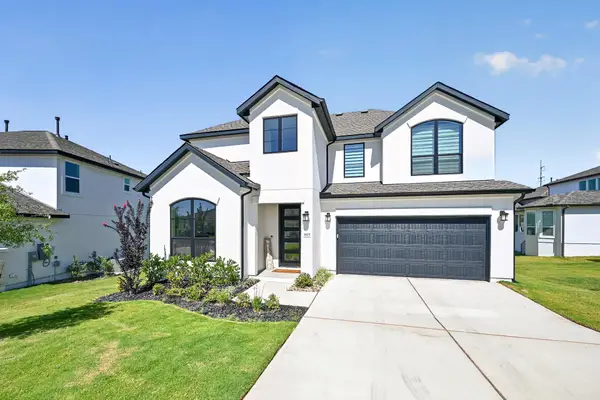 $760,000Active4 beds 3 baths2,813 sq. ft.
1825 Asti Ln, Leander, TX 78641
MLS# 9825474Listed by: KELLER WILLIAMS REALTY - Open Sat, 1 to 3pmNew
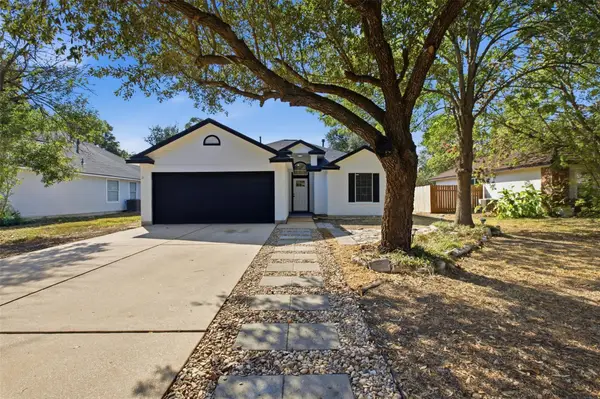 $279,900Active3 beds 2 baths1,244 sq. ft.
812 Honeysuckle Dr, Leander, TX 78641
MLS# 1508005Listed by: EXP REALTY, LLC - New
 $825,000Active4 beds 4 baths3,296 sq. ft.
1941 Harvest Dance Dr, Leander, TX 78641
MLS# 1419723Listed by: EXP REALTY, LLC


Protect your home and budget from life's surprises with an Assurant Home Warranty, backed by a partner that supports you through every step of homeownership. Explore Plans.
©2026 Century 21 Real Estate LLC. All rights reserved. CENTURY 21®, the CENTURY 21 Logo and C21® are service marks owned by Century 21 Real Estate LLC. Century 21 Real Estate LLC fully supports the principles of the Fair Housing Act and the Equal Opportunity Act. Each office is independently owned and operated. Listing information is deemed reliable but not guaranteed accurate.