
616 County Road 267, Leander, TX 78641
Local realty services provided by:CENTURY 21 North East
Listed by: saravanan sundaramurthy
Office: jpar round rock
MLS#:9654551
Source:ACTRIS
616 County Road 267,Leander, TX 78641
$826,000
- 4 Beds
- 4 Baths
- 3,429 sq. ft.
- Single family
- Active
Price summary
- Price:$826,000
- Price per sq. ft.:$240.89
- Monthly HOA dues:$60
About this home
Discover a rare retreat in the scenic Bonnet community — the largest lot in the neighborhood, offering unmatched privacy, mature trees, and a true backyard oasis perfect for entertaining or peaceful everyday living. This stunning residence blends Hill Country charm with refined upgrades, creating a home that feels both grand and inviting.
Step inside through a dramatic foyer that opens to an impressive family room featuring soaring ceilings and a striking wood-burning fireplace. The open floor plan flows effortlessly into a formal dining area and a spacious, modular kitchen designed for both function and style. French doors lead to a dedicated study/office, while multiple flex spaces provide endless possibilities for work, play, or relaxation.
With 4 bedrooms and 4 full bathrooms, this home offers comfort and versatility for every lifestyle. The retreat-style primary suite is a haven of luxury, complemented by upgraded finishes, custom closets, and beautifully designed bathrooms throughout. Thoughtful enhancements include a first-floor full bath, added office, extended outdoor patio, soft water system, reverse osmosis filtration, custom upstairs closets, and more — features you simply couldn’t rebuild at this price today.
Outside, the expansive 1.3-acre lot delivers the privacy and space rarely found in Leander. Whether hosting gatherings, enjoying quiet evenings, or exploring the natural surroundings, this property offers a lifestyle that feels truly special.
Located within award-winning Leander ISD, and just minutes from shopping, dining, and major highways including 183A and Ronald Reagan, this home provides seamless commuting and everyday convenience. Community amenities such as a pool, play area, and fitness center add even more value to this exceptional offering.
A sanctuary of space, elegance, and privacy — 616 County Road 267 is a home you won’t want to miss....
Contact an agent
Home facts
- Year built:2022
- Subdivision & Development:Bonnet Tract
- Listing ID #:9654551
- Updated:August 26, 2026 at 10:39 AM
Rooms and interior
- Bedrooms:4
- Total bathrooms:4
- Full bathrooms:4
- Flooring:Carpet, Tile, Vinyl
- Kitchen Description:Dishwasher, Disposal, Double Oven, Gas Cooktop, Microwave, Stainless Steel Appliance(s)
- Living area:3,429 sq. ft.
Heating and cooling
- Cooling:Central, ENERGY STAR Qualified Equipment
- Heating:Central, Fireplace(s)
- Central air:Yes
Structure and exterior
- Roof:Composition
- Year built:2022
- Building area:3,429 sq. ft.
- Lot area:1.36 Acres
- Lot Features:Back Yard, Corner Lot, Few Trees, Front Yard, Open Lot, Sprinkler - Automatic, Trees-Small (Under 20 Ft)
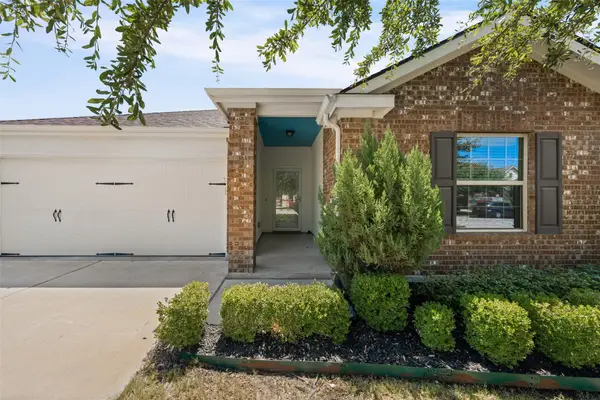
- Construction Materials:HardiPlank Type, Stone, Stucco
- Exterior Features:Gutters Full
- Foundation Description:Slab
Schools
- High school:Glenn
- Elementary school:Larkspur
Utilities
- Water:Public
- Sewer:Public Sewer
Finances and disclosures
- Price:$826,000
- Price per sq. ft.:$240.89
- Tax amount:$2,290 (2022)
Features and amenities
- Appliances:Dishwasher, Disposal, Double Oven, Gas Cooktop, Microwave, Stainless Steel Appliance(s), Water Purifier
- Amenities:Pantry, Storage
Parking
- Total parking spaces:2
- Parking description:Garage
- Garage:Yes
- Garage spaces:2
New listings near 616 County Road 267
- New
 $370,000Active3 beds 2 baths1,841 sq. ft.
1315 Tumbling River Dr, Leander, TX 78641
MLS# 2651444Listed by: OPENDOOR BROKERAGE, LLC - New
 $589,000Active4 beds 4 baths2,912 sq. ft.
3016 Ottawa St, Leander, TX 78641
MLS# 3121458Listed by: ALL CITY REAL ESTATE LTD. CO - New
 $1,749,000Active5 beds 7 baths5,339 sq. ft.
3637 Torcello Cv, Leander, TX 78641
MLS# 5061692Listed by: HOMESUSA.COM - Open Sat, 12 to 3pmNew
 $550,000Active4 beds 3 baths2,762 sq. ft.
1020 Birchbrooke Dr, Leander, TX 78641
MLS# 8181639Listed by: EXP REALTY, LLC - Open Sun, 1 to 4pmNew
 $429,000Active4 beds 3 baths2,419 sq. ft.
412 Alsatian Ln, Leander, TX 78641
MLS# 1777340Listed by: CHRISTIES INTL REAL ESTATE LONE STAR - New
 $659,900Active4 beds 4 baths3,303 sq. ft.
713 Coppell Ct, Leander, TX 78641
MLS# 7911106Listed by: TEXAS ALLY REAL ESTATE GROUP - New
 $675,000Active4 beds 5 baths3,350 sq. ft.
1912 Asti Ln, Leander, TX 78641
MLS# 9169313Listed by: AUSTIN SUMMIT GROUP - New
 $335,000Active3 beds 2 baths1,655 sq. ft.
912 Wolcott Dr, Leander, TX 78641
MLS# 2871722Listed by: DUKE REALTY - New
 $360,000Active1.18 Acres
905 Rare Cat St, Leander, TX 78641
MLS# 3350617Listed by: KERSH REAL ESTATE


Protect your home and budget from life's surprises with an Assurant Home Warranty, backed by a partner that supports you through every step of homeownership. Explore Plans.
©2026 Century 21 Real Estate LLC. All rights reserved. CENTURY 21®, the CENTURY 21 Logo and C21® are service marks owned by Century 21 Real Estate LLC. Century 21 Real Estate LLC fully supports the principles of the Fair Housing Act and the Equal Opportunity Act. Each office is independently owned and operated. Listing information is deemed reliable but not guaranteed accurate.