
706 Estancia Way, Leander, TX 78641
Local realty services provided by:CENTURY 21 Judge Fite Company
Listed by: michael fucciani
Office: michael fucciani, broker
MLS#:8379637
Source:ACTRIS
706 Estancia Way,Leander, TX 78641
$299,900
- 3 Beds
- 2 Baths
- 1,681 sq. ft.
- Single family
- Active
Price summary
- Price:$299,900
- Price per sq. ft.:$178.41
About this home
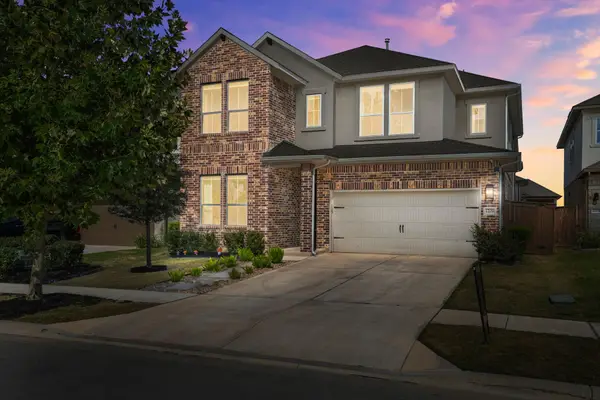
Welcome to 706 Estancia Way! This beautifully updated 4-bedroom, 2-bathroom home in Leander offers a fresh, modern feel with thoughtful upgrades throughout. Step inside to discover new waterproof luxury vinyl plank flooring, fresh interior paint, updated light fixtures, new ceiling fans in every bedroom, and a bright, inviting layout. The refreshed kitchen features new quartz countertops, a designer tile backsplash, refinished cabinets with new hardware, and stainless steel appliances. The living area is highlighted by a cozy fireplace with a new custom-built surround and tile finish, creating a welcoming space to relax or entertain. The spacious primary suite offers a comfortable retreat, while three additional bedrooms provide flexibility for family, guests, or a dedicated home office. Both bathrooms have been refreshed with new toilets, mirrors, and updated plumbing fixtures. Additional improvements include a new front door, new interior/exterior door hardware, new plumbing valves, drywall repairs, a new garage door opener, and fresh exterior paint. Outside, the freshly landscaped front yard enhances the home's curb appeal, while the spacious backyard features mature trees, a covered patio, and plenty of room to enjoy the outdoors. With its extensive updates and convenient Leander location, this move-in-ready home is ready for its next owner!...
Contact an agent
Home facts
- Year built:2003
- Subdivision & Development:Estates North Creek Ranch Sec 03
- Listing ID #:8379637
- Updated:October 29, 2026 at 07:48 PM
Rooms and interior
- Bedrooms:3
- Total bathrooms:2
- Full bathrooms:2
- Flooring:Vinyl
- Kitchen Description:Dishwasher, Disposal, Free-Standing Gas Range, Oven, Propane Cooktop, Refrigerator
- Living area:1,681 sq. ft.
Heating and cooling
- Heating:Fireplace(s), Propane
- Central air:Yes
Structure and exterior
- Roof:Asphalt
- Year built:2003
- Building area:1,681 sq. ft.
- Lot area:0.16 Acres
- Construction Materials:Stone Veneer
- Foundation Description:Slab
Schools
- High school:Glenn
- Elementary school:Jim Plain
Utilities
- Water:Public
- Sewer:Public Sewer
Finances and disclosures
- Price:$299,900
- Price per sq. ft.:$178.41
- Tax amount:$6,609 (2026)
Features and amenities
- Appliances:Dishwasher, Disposal, Free-Standing Gas Range, Oven, Propane Cooktop, Refrigerator
Parking
- Total parking spaces:4
- Parking description:Attached, Driveway, Garage, Garage Faces Front
- Garage:Yes
- Garage spaces:2
New listings near 706 Estancia Way
- Open Sat, 2 to 4pmNew
 $625,000Active5 beds 3 baths3,003 sq. ft.
1209 Frances Peyton Ct, Leander, TX 78641
MLS# 7114397Listed by: COMPASS RE TEXAS, LLC - New
 $799,990Active4 beds 6 baths3,705 sq. ft.
4100 Waxahachie Rd, Leander, TX 78641
MLS# 1852852Listed by: M/I HOMES REALTY - New
 $644,990Active5 beds 5 baths3,277 sq. ft.
925 Purmela St, Leander, TX 78641
MLS# 4185061Listed by: M/I HOMES REALTY - New
 $1,495,000Active5 beds 6 baths5,312 sq. ft.
2180 Greatwood Trl, Leander, TX 78641
MLS# 6953626Listed by: HOMESUSA.COM - New
 $350,000Active3 beds 2 baths1,755 sq. ft.
2005 Woodway Drive, Leander, TX 78641
MLS# 628802Listed by: KELLER WILLIAMS ADVANTAGE WACO - New
 $635,000Active4 beds 3 baths2,581 sq. ft.
2632 Outlook Ridge Loop, Leander, TX 78641
MLS# 9593592Listed by: COMPASS RE TEXAS, LLC - New
 $429,999Active4 beds 2 baths2,255 sq. ft.
605 Palmilla St, Leander, TX 78641
MLS# 9346136Listed by: AUSTIN 512 REALTY - New
 $385,000Active4 beds 3 baths2,365 sq. ft.
1924 Owasso Dr, Leander, TX 78641
MLS# 9788196Listed by: THRIVE REALTY - New
 $385,190Active4 beds 3 baths2,223 sq. ft.
2005 Arbuckle Dr, Leander, TX 78641
MLS# 3494134Listed by: D.R. HORTON, AMERICA'S BUILDER


Protect your home and budget from life's surprises with an Assurant Home Warranty, backed by a partner that supports you through every step of homeownership. Explore Plans.
©2026 Century 21 Real Estate LLC. All rights reserved. CENTURY 21®, the CENTURY 21 Logo and C21® are service marks owned by Century 21 Real Estate LLC. Century 21 Real Estate LLC fully supports the principles of the Fair Housing Act and the Equal Opportunity Act. Each office is independently owned and operated. Listing information is deemed reliable but not guaranteed accurate.