
1209 Frances Peyton Ct, Leander, TX 78641
Local realty services provided by:CENTURY 21 North East
Listed by: jackie horton
Office: compass re texas, llc.
MLS#:7114397
Source:ACTRIS
1209 Frances Peyton Ct,Leander, TX 78641
$625,000
- 5 Beds
- 3 Baths
- 3,003 sq. ft.
- Single family
- Active
Upcoming open houses
- Sat, Oct 3102:00 pm - 04:00 pm
Price summary
- Price:$625,000
- Price per sq. ft.:$208.13
- Monthly HOA dues:$90
About this home
Welcome to 1209 Frances Peyton Court in Bryson, a beautifully upgraded Tri Pointe home offering just over 3,000 square feet with five bedrooms, three full baths, and a floor plan that gives you both flexibility and plenty of room to spread out. One of my favorite things about this home is the layout. You have two bedrooms and two full bathrooms on the main level, including the spacious primary suite, which is such a hard-to-find feature. The second downstairs bedroom is positioned near another full bath, making it a great option for guests, a home office, or whatever additional space you may need. As you step inside, the dramatic curved staircase immediately makes an impression, along with the tall ceilings and abundance of natural light throughout the main living areas. The kitchen is really the centerpiece of the home, featuring a large waterfall island, quartz countertops, white cabinetry, stainless steel appliances, gas cooking, a designer backsplash, and plenty of space for gathering and entertaining. The kitchen opens seamlessly to the dining and living areas, creating a bright, open feel. The primary suite is tucked away on the main level and features a spacious bathroom with dual vanities, an oversized walk-in shower, and a generous walk-in closet.
Upstairs, you’ll find three additional bedrooms along with a large game room that creates a true second living space. Whether you need room for movies, games, working out, or just a place to relax, this floor plan gives you so many options. And the living space continues outside with a covered patio, fenced backyard, and outdoor kitchen, giving you another great place to entertain or simply enjoy being outdoors. Located in the Bryson master-planned community in Leander, this home combines a really functional five-bedroom floor plan, beautiful upgrades, and indoor-outdoor living in one of the area’s most popular communities. Reach out to me for more information or to schedule a private showing....
Contact an agent
Home facts
- Year built:2023
- Subdivision & Development:Bryson Ph 5 Sec 2
- Listing ID #:7114397
- Updated:October 29, 2026 at 07:42 PM
Rooms and interior
- Bedrooms:5
- Total bathrooms:3
- Full bathrooms:3
- Flooring:Carpet, Tile, Wood
- Kitchen Description:Built-In Oven(s), Cooktop, Dishwasher, Disposal, Gas Cooktop, Microwave, Stainless Steel Appliance(s)
- Living area:3,003 sq. ft.
Heating and cooling
- Cooling:Central
- Heating:Central
- Central air:Yes
Structure and exterior
- Roof:Composition
- Year built:2023
- Building area:3,003 sq. ft.
- Lot area:0.13 Acres
- Lot Features:Cul-De-Sac
- Construction Materials:Brick, HardiPlank Type
- Exterior Features:Gutters Full
- Foundation Description:Slab
Schools
- High school:Glenn
- Elementary school:North
Utilities
- Water:Public
- Sewer:Public Sewer
Finances and disclosures
- Price:$625,000
- Price per sq. ft.:$208.13
- Tax amount:$14,442 (2026)
Features and amenities
- Appliances:Built-In Oven(s), Cooktop, Dishwasher, Disposal, Gas Cooktop, Microwave, RNGHD, Stainless Steel Appliance(s), Water Softener Owned
- Amenities:Pantry
Parking
- Total parking spaces:2
- Parking description:Attached, Door-Single, Driveway
- Garage:Yes
- Garage spaces:2
New listings near 1209 Frances Peyton Ct
- Open Sat, 2 to 4pmNew
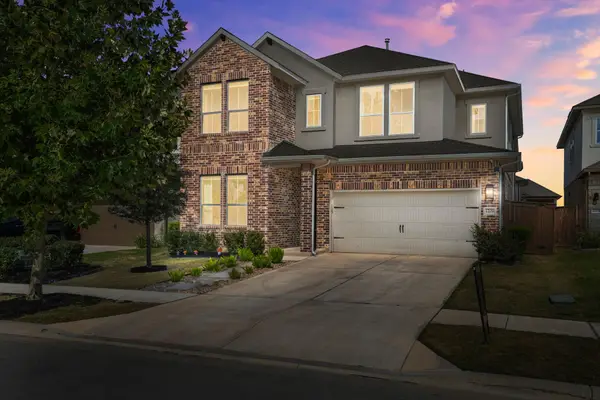 $625,000Active5 beds 3 baths3,003 sq. ft.
1209 Frances Peyton Ct, Leander, TX 78641
MLS# 7114397Listed by: COMPASS RE TEXAS, LLC - New
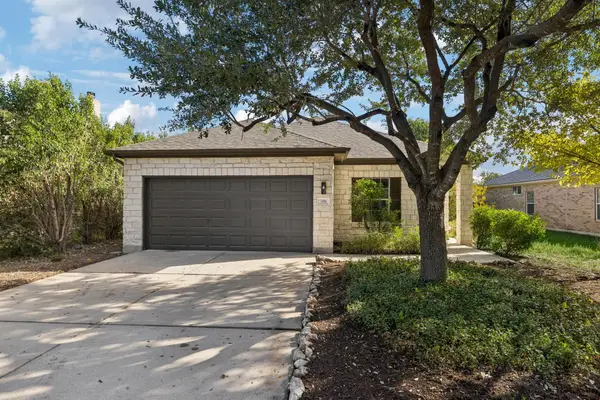 $299,900Active3 beds 2 baths1,681 sq. ft.
706 Estancia Way, Leander, TX 78641
MLS# 8379637Listed by: MICHAEL FUCCIANI, BROKER - New
 $799,990Active4 beds 6 baths3,705 sq. ft.
4100 Waxahachie Rd, Leander, TX 78641
MLS# 1852852Listed by: M/I HOMES REALTY - New
 $644,990Active5 beds 5 baths3,277 sq. ft.
925 Purmela St, Leander, TX 78641
MLS# 4185061Listed by: M/I HOMES REALTY - New
 $1,495,000Active5 beds 6 baths5,312 sq. ft.
2180 Greatwood Trl, Leander, TX 78641
MLS# 6953626Listed by: HOMESUSA.COM - New
 $350,000Active3 beds 2 baths1,755 sq. ft.
2005 Woodway Drive, Leander, TX 78641
MLS# 628802Listed by: KELLER WILLIAMS ADVANTAGE WACO - New
 $635,000Active4 beds 3 baths2,581 sq. ft.
2632 Outlook Ridge Loop, Leander, TX 78641
MLS# 9593592Listed by: COMPASS RE TEXAS, LLC - New
 $429,999Active4 beds 2 baths2,255 sq. ft.
605 Palmilla St, Leander, TX 78641
MLS# 9346136Listed by: AUSTIN 512 REALTY - New
 $385,000Active4 beds 3 baths2,365 sq. ft.
1924 Owasso Dr, Leander, TX 78641
MLS# 9788196Listed by: THRIVE REALTY - New
 $385,190Active4 beds 3 baths2,223 sq. ft.
2005 Arbuckle Dr, Leander, TX 78641
MLS# 3494134Listed by: D.R. HORTON, AMERICA'S BUILDER


Protect your home and budget from life's surprises with an Assurant Home Warranty, backed by a partner that supports you through every step of homeownership. Explore Plans.
©2026 Century 21 Real Estate LLC. All rights reserved. CENTURY 21®, the CENTURY 21 Logo and C21® are service marks owned by Century 21 Real Estate LLC. Century 21 Real Estate LLC fully supports the principles of the Fair Housing Act and the Equal Opportunity Act. Each office is independently owned and operated. Listing information is deemed reliable but not guaranteed accurate.