
5827 Grass Hill Dr, Leon Valley, TX 78238
Local realty services provided by:CENTURY 21 Scott Myers Realtors
5827 Grass Hill Dr,Leon Valley, TX 78238
$260,000
- 4 Beds
- 2 Baths
- 2,174 sq. ft.
- Single family
- Active
Listed by: carlos fernandez
Office: coldwell banker d'ann harper
MLS#:2004637
Source:LERA
Price summary
- Price:$260,000
- Price per sq. ft.:$119.6
About this home
Welcome to this spacious two-story home on a larger corner lot in an established setting with mature trees and a generous backyard. Being sold "AS IS", this property offers an opportunity for a buyer to bring their vision while enjoying several key updates already in place, including 2021 improvements to the first-floor primary suite and updated laminate flooring. The main level features multiple living and dining areas, a kitchen with quartz countertops and white cabinetry, plus a first-floor primary bedroom with large walk-in closet.The primary bathroom offers a dual vanity, while the upstairs bedrooms provide additional space for guests, hobbies, or work-from-home needs. Some upstairs rooms have visible cracking where the walls and ceilings meet, so buyers should review condition carefully. Outside, the .26-acre corner lot, per BCAD,provides a large backyard with mature trees and plenty of room for outdoor enjoyment.Conveniently located near the Medical Center,shopping,dining, and major roadways, this home combines space, location, and renovation potential....
Contact an agent
Home facts
- Year built:1974
- Subdivision & Development:SENECA ESTATES NS
- Listing ID #:2004637
- Added:46 day(s) ago
- Updated:September 15, 2026 at 01:46 PM
Rooms and interior
- Bedrooms:4
- Total bathrooms:2
- Full bathrooms:2
- Flooring:Carpeting, Ceramic Tile, Laminate
- Dining Description:Separate Dining Room
- Bathrooms Description:Double Vanity, Shower Only
- Kitchen Description:Dishwasher, Disposal, Ice Maker Connection, Self-Cleaning Oven, Solid Counter Tops, Stove/Range
- Bedroom Description:Ceiling Fan, Full Bath, Master Bedroom Downstairs, Walk-In Closet, Walk-In Closets
- Living area:2,174 sq. ft.
Heating and cooling
- Cooling:One Central
- Heating:Central, Natural Gas
Structure and exterior
- Roof:Composition
- Year built:1974
- Building area:2,174 sq. ft.
- Lot area:0.26 Acres
- Architectural Style:Two Story
- Construction Materials:Brick
- Foundation Description:Slab
- Levels:2 Story
Schools
- High school:Marshall
- Middle school:Neff Pat
- Elementary school:Driggers
Utilities
- Water:City
- Sewer:City
Finances and disclosures
- Price:$260,000
- Price per sq. ft.:$119.6
- Tax amount:$6,979 (2025)
Features and amenities
- Laundry features:Dryer Connection, Laundry Lower Level, Washer Connection
- Amenities:Attic - Pull Down Stairs, Attic Fan, Ceiling Fans, City Garbage Service, Gas Water Heater, High Speed Internet, Smoke Alarm, Telephone, Utility Room Inside
Parking
- Parking description:Garage Door Opener, Two Car Garage
 IDX information is provided exclusively for consumers’ personal, non-commercial use, that it may not be used for any purpose other than to identify prospective properties consumers may be interested in purchasing, and that the data is deemed reliable but is not guaranteed accurate by LERA MLS (Local Expertise Regional Access). The MLS may, at its discretion, require use of other disclaimers as necessary to protect participants and/or the MLS from liability.
 New listings near 5827 Grass Hill Dr
- New
 $169,900Active3 beds 2 baths1,354 sq. ft.
5307 Caraway Bnd, Leon Valley, TX 78238
MLS# 2016472Listed by: KELLER WILLIAMS LEGACY - New
 $285,000Active5 beds 2 baths2,100 sq. ft.
6700 Yellow Rose St, San Antonio, TX 78238
MLS# 2016272Listed by: TEXAS SIGNATURE REALTY - New
 $397,885Active3 beds 3 baths2,072 sq. ft.
6421 Scrappy St, San Antonio, TX 78253
MLS# 2015832Listed by: EXP REALTY - New
 $299,900Active2 beds 2 baths1,189 sq. ft.
7208 Poss, San Antonio, TX 78240
MLS# 2015745Listed by: MITCHELL REALTY - New
 $249,000Active3 beds 2 baths1,883 sq. ft.
7708 Linkwood St, San Antonio, TX 78240
MLS# 2015701Listed by: NIVA REALTY - New
 $225,000Active4 beds 2 baths1,470 sq. ft.
6650 Grist Mill, Leon Valley, TX 78238
MLS# 2015321Listed by: TRINIDAD REALTY PARTNERS, INC - New
 $199,000Active3 beds 2 baths1,321 sq. ft.
6707 Cherryleaf St, Leon Valley, TX 78238
MLS# 2014263Listed by: CHRISTIE'S INT'L REAL ESTATE - New
 $285,000Active3 beds 3 baths1,884 sq. ft.
5625 Poppy Seed Run, Leon Valley, TX 78238
MLS# 2015023Listed by: KELLER WILLIAMS CITY-VIEW 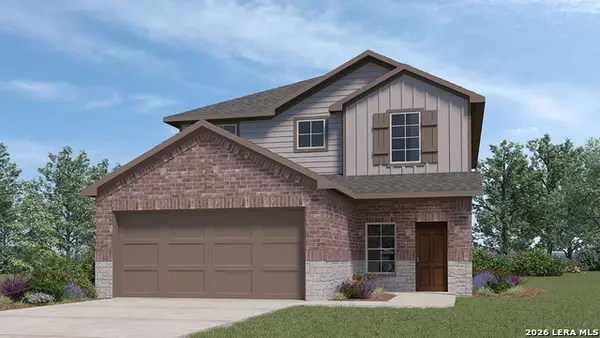 $379,095Active4 beds 3 baths2,473 sq. ft.
5325 Grass Hill Drive, San Antonio, TX 78238
MLS# 2013820Listed by: KELLER WILLIAMS HERITAGE $269,950Active4 beds 3 baths1,562 sq. ft.
5320 Kenora Crest, San Antonio, TX 78238
MLS# 2013815Listed by: KELLER WILLIAMS HERITAGE


Protect your home and budget from life's surprises with an Assurant Home Warranty, backed by a partner that supports you through every step of homeownership. Explore Plans.
©2026 Century 21 Real Estate LLC. All rights reserved. CENTURY 21®, the CENTURY 21 Logo and C21® are service marks owned by Century 21 Real Estate LLC. Century 21 Real Estate LLC fully supports the principles of the Fair Housing Act and the Equal Opportunity Act. Each office is independently owned and operated. Listing information is deemed reliable but not guaranteed accurate.