
6814 Sunlight Dr, Leon Valley, TX 78238
Local realty services provided by:CENTURY 21 Scott Myers Realtors
6814 Sunlight Dr,Leon Valley, TX 78238
$255,000
- 4 Beds
- 2 Baths
- 1,500 sq. ft.
- Single family
- Active
Listed by: dezmon metze
Office: exp realty
MLS#:2008157
Source:LERA
Price summary
- Price:$255,000
- Price per sq. ft.:$170
About this home
Completely Renovated and Move In Ready in the Heart of Leon Valley! Welcome to this beautifully updated 3 bedroom, 2 bathroom home where modern finishes meet everyday comfort. From the moment you arrive, you'll appreciate the fresh painted brick exterior, oversized covered carport, mature shade trees, and inviting curb appeal. Step inside to a bright, open concept floor plan featuring luxury vinyl plank flooring, recessed lighting, fresh interior paint, updated fixtures, and abundant natural light throughout. The spacious living area flows seamlessly into the dining space and fully remodeled kitchen, complete with quartz countertops, stainless steel appliances, modern cabinetry, stylish tile backsplash, breakfast bar seating, and plenty of prep space for entertaining. Both bathrooms have been tastefully renovated with designer finishes, contemporary vanities, and beautifully tiled showers, creating a true move in ready experience. The generously sized bedrooms offer flexibility for family, guests, or a home office, while the functional layout maximizes every square foot. Outside, enjoy a spacious backyard with endless possibilities for relaxing, gardening, or entertaining. Conveniently located near Loop 410, Bandera Road, shopping, dining, parks, and medical centers, this home combines modern updates, timeless style, and an unbeatable location. Don't miss your opportunity to own this turnkey home. Schedule your private showing today!...
Contact an agent
Home facts
- Year built:1973
- Subdivision & Development:Sun Valley
- Listing ID #:2008157
- Added:1 day(s) ago
- Updated:August 13, 2026 at 03:39 PM
Rooms and interior
- Bedrooms:4
- Total bathrooms:2
- Full bathrooms:2
- Flooring:Vinyl
- Dining Description:Breakfast Bar, Separate Dining Room
- Bathrooms Description:Shower Only
- Kitchen Description:Breakfast Bar, Dishwasher, Disposal, Eat-In Kitchen, Microwave Oven, Refrigerator, Self-Cleaning Oven, Stove/Range
- Bedroom Description:Ceiling Fan, Full Bath
- Living area:1,500 sq. ft.
Heating and cooling
- Cooling:One Central
- Heating:Central, Electric
Structure and exterior
- Roof:Composition
- Year built:1973
- Building area:1,500 sq. ft.
- Lot area:0.2 Acres
- Architectural Style:One Story
- Construction Materials:Brick, Siding
- Foundation Description:Slab
- Levels:1 Story
Schools
- High school:Marshall
- Middle school:Neff Pat
- Elementary school:Oak Hills Terrace
Utilities
- Water:Water System
- Sewer:Sewer System
Finances and disclosures
- Price:$255,000
- Price per sq. ft.:$170
- Tax amount:$5,216 (2026)
Features and amenities
- Laundry features:Dryer Connection, Washer Connection
- Amenities:Ceiling Fans, Converted Garage, High Speed Internet
Parking
- Parking description:Converted Garage
 IDX information is provided exclusively for consumers’ personal, non-commercial use, that it may not be used for any purpose other than to identify prospective properties consumers may be interested in purchasing, and that the data is deemed reliable but is not guaranteed accurate by LERA MLS (Local Expertise Regional Access). The MLS may, at its discretion, require use of other disclaimers as necessary to protect participants and/or the MLS from liability.
 New listings near 6814 Sunlight Dr
- New
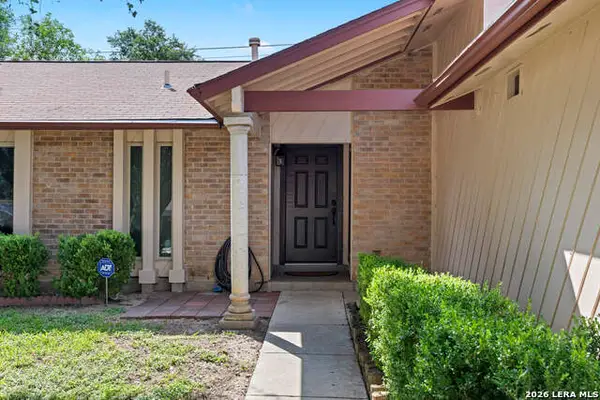 $259,000Active3 beds 2 baths1,615 sq. ft.
7050 Forest Meadow St, San Antonio, TX 78240
MLS# 2008155Listed by: BRININSTOOL PROPERTIES - New
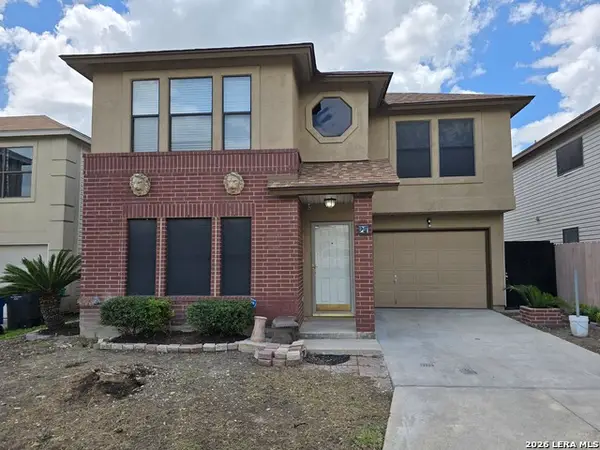 $209,998Active3 beds 3 baths1,734 sq. ft.
27 Messenger Crk, Leon Valley, TX 78238
MLS# 2007472Listed by: TEXAS SIGNATURE REALTY - New
 $335,000Active4 beds 2 baths1,931 sq. ft.
6107 Forest Bnd, San Antonio, TX 78240
MLS# 2007000Listed by: SIMPLE REAL ESTATE VENTURES - New
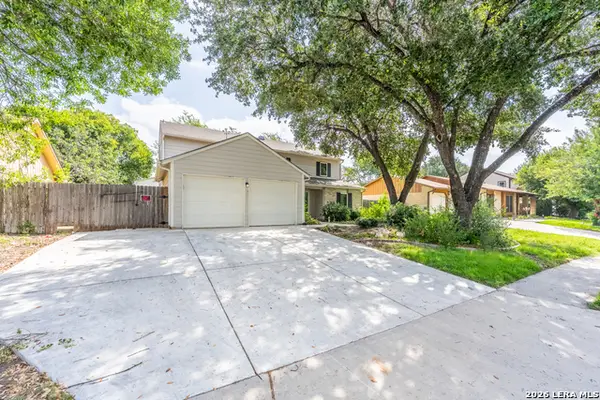 $289,999Active4 beds 3 baths2,299 sq. ft.
6807 Timberhill, Leon Valley, TX 78238
MLS# 2006454Listed by: REDBIRD REALTY LLC - New
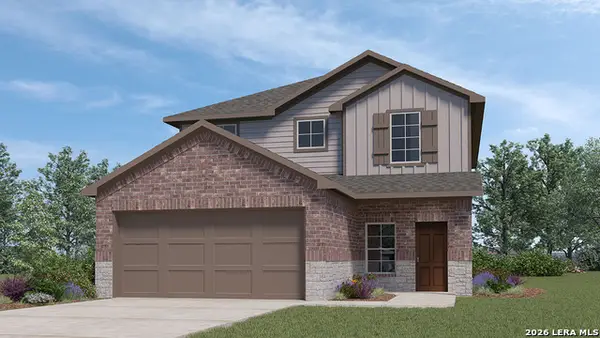 $379,845Active4 beds 3 baths2,473 sq. ft.
5323 Totem Bluff, San Antonio, TX 78238
MLS# 2005656Listed by: KELLER WILLIAMS HERITAGE - New
 $300,000Active4 beds 2 baths1,844 sq. ft.
6315 Echo Hl, San Antonio, TX 78238
MLS# 2005474Listed by: KELLER WILLIAMS REALTY - New
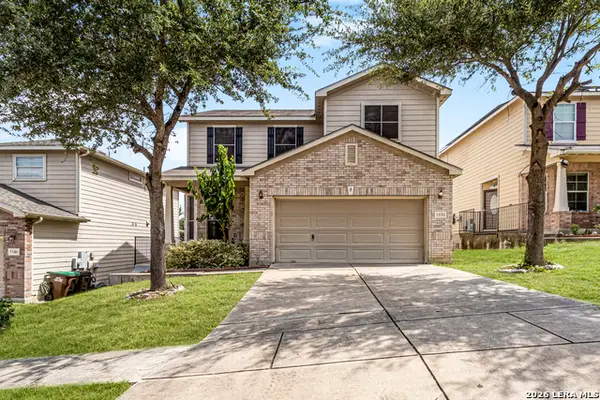 $275,000Active3 beds 3 baths1,936 sq. ft.
5336 Cilantro Pl, Leon Valley, TX 78238
MLS# 2005455Listed by: REAL BROKER, LLC 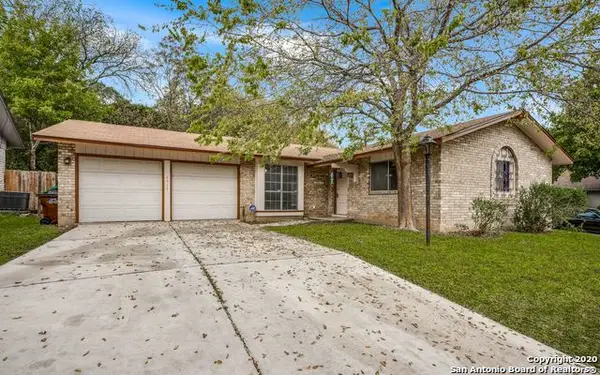 $230,000Active3 beds 2 baths1,349 sq. ft.
6915 Forest Grv, San Antonio, TX 78240
MLS# 2005135Listed by: KELLER WILLIAMS LEGACY $275,000Active3 beds 2 baths1,610 sq. ft.
7338 Crownpiece St, San Antonio, TX 78240
MLS# 2005111Listed by: KELLER WILLIAMS LEGACY


Protect your home and budget from life's surprises with an Assurant Home Warranty, backed by a partner that supports you through every step of homeownership. Explore Plans.
©2026 Century 21 Real Estate LLC. All rights reserved. CENTURY 21®, the CENTURY 21 Logo and C21® are service marks owned by Century 21 Real Estate LLC. Century 21 Real Estate LLC fully supports the principles of the Fair Housing Act and the Equal Opportunity Act. Each office is independently owned and operated. Listing information is deemed reliable but not guaranteed accurate.